
299 W Caston Road, New Franklin, OH 44319
Local realty services provided by:ERA Real Solutions Realty
Listed by: alison m baranek
Office: berkshire hathaway homeservices stouffer realty
MLS#:5225160
Source:OH_NORMLS
Price summary
- Price:$240,000
- Price per sq. ft.:$114.07
About this home
Welcome to this charming 3-bedroom, 1.5-bath ranch ideally located near the Portage Lakes in New Franklin with Manchester Local Schools! The inviting living room with a cozy fireplace serves as the heart of the home and flows into the kitchen, while a formal dining room and convenient half bath complete the main level. Step outside to the deck overlooking the spacious backyard with a storage shed—perfect for relaxing or entertaining. The finished lower level offers over 700 square feet of additional living space, plus a laundry area and ample storage. A 2-car attached garage adds everyday convenience. Enjoy an unbeatable location just minutes from the south side of Turkeyfoot Lake, Dano's Lakeside, Giuseppe's Pizza, shopping, dining, and all that Portage Lakes has to offer!
Contact an agent
Home facts
- Year built:1955
- Listing ID #:5225160
- Added:46 day(s) ago
- Updated:August 23, 2026 at 07:49 AM
Rooms and interior
- Bedrooms:3
- Total bathrooms:2
- Full bathrooms:1
- Half bathrooms:1
- Rooms Total:5
- Kitchen Description:Dishwasher, Disposal, Microwave, Range, Refrigerator
- Basement:Yes
- Basement Description:Full, Partially Furnished
- Living area:2,104 sq. ft.
Heating and cooling
- Cooling:Central Air
- Heating:Fireplaces, Forced Air, Gas
- Central air:Yes
Structure and exterior
- Roof:Asphalt, Fiberglass
- Year built:1955
- Building area:2,104 sq. ft.
- Lot area:0.58 Acres
- Architectural Style:Ranch
- Construction Materials:Aluminium Siding, Vinyl Siding
- Exterior Features:Deck
- Levels:1 Story, 1 Story
Utilities
- Water:Well
- Sewer:Septic Tank
Finances and disclosures
- Price:$240,000
- Price per sq. ft.:$114.07
- Tax amount:$2,927 (2025)
Features and amenities
- Appliances:Dishwasher, Disposal, Microwave, Range, Refrigerator, Water Softener
Parking
- Parking description:Attached, Driveway, Garage
- Garage:Yes
- Garage spaces:2

New listings near 299 W Caston Road
- Open Sun, 12 to 2pmNew
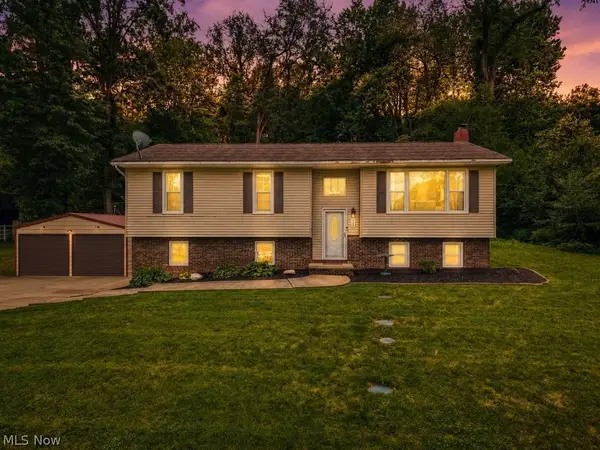 $339,900Active4 beds 2 baths1,805 sq. ft.
862 Dunning Road, New Franklin, OH 44614
MLS# 5237613Listed by: RUSSELL REAL ESTATE SERVICES - New
 $499,900Active3 beds 4 baths2,523 sq. ft.
1992 Rheam Road, Clinton, OH 44216
MLS# 5235902Listed by: KELLER WILLIAMS LEGACY GROUP REALTY - New
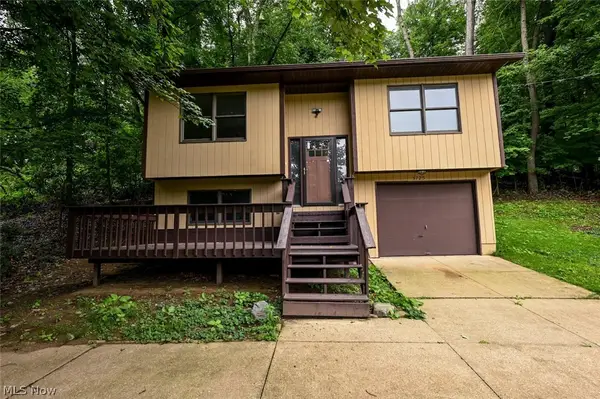 $252,000Active2 beds 2 baths1,327 sq. ft.
3725 Rome Drive, New Franklin, OH 44319
MLS# 5236660Listed by: RE/MAX EDGE REALTY - New
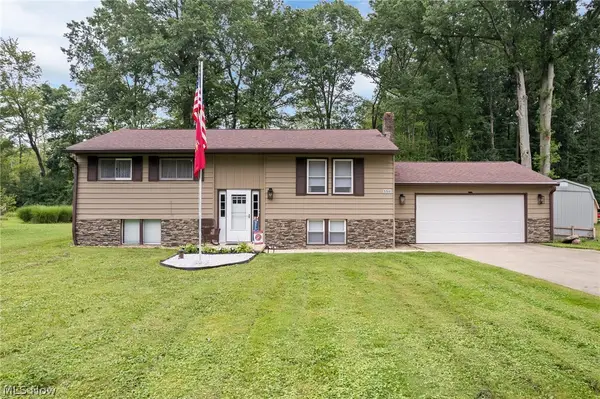 $285,000Active4 beds 2 baths2,351 sq. ft.
5511 Donner Drive, New Franklin, OH 44216
MLS# 5236834Listed by: EXP REALTY, LLC. - New
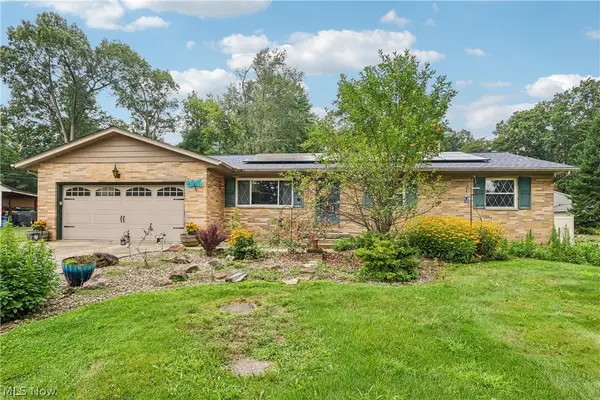 $234,900Active3 beds 2 baths1,365 sq. ft.
4908 Encino Drive, Akron, OH 44319
MLS# 5235211Listed by: KELLER WILLIAMS CHERVENIC RLTY - New
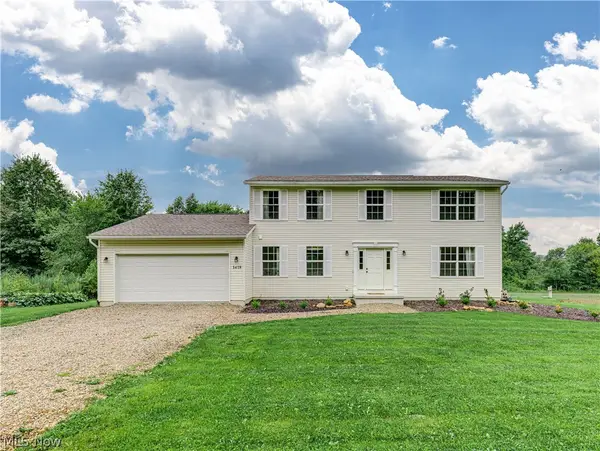 $459,900Active4 beds 3 baths2,917 sq. ft.
1418 Johns Road, Clinton, OH 44216
MLS# 5236705Listed by: BERKSHIRE HATHAWAY HOMESERVICES STOUFFER REALTY - New
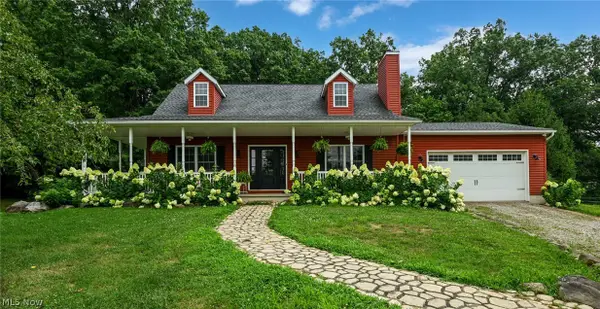 $600,000Active3 beds 3 baths2,990 sq. ft.
1089 Center Road, Clinton, OH 44216
MLS# 5236140Listed by: PLUM TREE REALTY, LLC  $139,900Active3 beds 1 baths1,254 sq. ft.
6285 Manchester Road, Clinton, OH 44216
MLS# 5235252Listed by: EXP REALTY, LLC.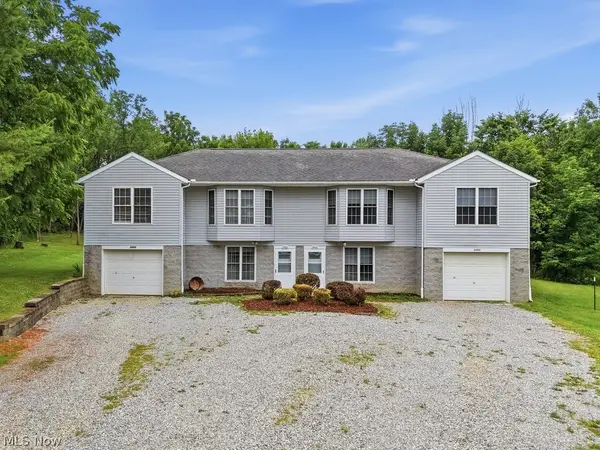 $385,000Pending4 beds 4 baths2,712 sq. ft.
5400 & 5402 Paddy Court, New Franklin, OH 44203
MLS# 5235058Listed by: XRE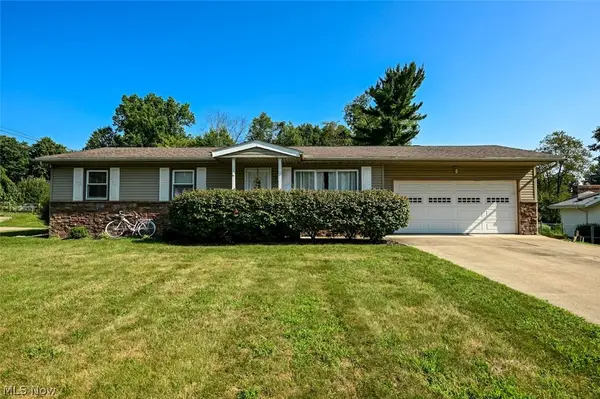 $249,900Pending3 beds 2 baths1,092 sq. ft.
577 Catalina Drive, Akron, OH 44319
MLS# 5233705Listed by: RE/MAX EDGE REALTY


Protect your home and budget from life's surprises with an Assurant Home Warranty, backed by a partner that supports you through every step of homeownership. Explore Plans.
© 2023 - 2026 ERA Franchise Systems LLC. All rights reserved. ERA Franchise Systems LLC fully supports the principles of the Fair Housing Act and the Equal Opportunity Act. ERA, ERA Real Estate powered, and their respective logos are registered service marks of ERA Franchise Systems LLC. Each office is independently owned and operated.