
5511 Donner Drive, New Franklin, OH 44216
Local realty services provided by:ERA Real Solutions Realty
Listed by: melissa a millmier
Office: exp realty, llc.
MLS#:5236834
Source:OH_NORMLS
Price summary
- Price:$280,000
- Price per sq. ft.:$119.1
About this home
Check out this great looking bi-level style home in New Franklin--Manchester schools-- situated on a private dead-end road featuring 4 bedrooms (with a bonus room you could use as a 5th) and 2 baths and over 2300 finished sq ft. Beautiful updated kitchen and open floor plan with giant island, quartz countertops and new cabinets, NEW septic, and new exterior front wrap and exterior lighting. 3 bedrooms on the main level, 1 bedroom + 1 bonus room on lower level. 2 full baths, lower level rec room with woodburning fireplace. Beautiful private backyard features a hot-tub and deck with pergola, great for entertaining. Great location near Portage Lakes State Park. Don't miss this one! Call today!
Contact an agent
Home facts
- Year built:1980
- Subdivision & Development:Manchester Estates
- Listing ID #:5236834
- Added:49 day(s) ago
- Updated:October 03, 2026 at 08:27 AM
Rooms and interior
- Bedrooms:4
- Total bathrooms:2
- Full bathrooms:2
- Rooms Total:6
- Kitchen Description:Dishwasher, Microwave, Range, Refrigerator
- Basement:Yes
- Basement Description:Finished, Full
- Living area:2,351 sq. ft.
Heating and cooling
- Cooling:Central Air
- Heating:Forced Air, Gas
- Central air:Yes
Structure and exterior
- Roof:Asphalt, Fiberglass
- Year built:1980
- Building area:2,351 sq. ft.
- Lot area:0.61 Acres
- Construction Materials:Aluminium Siding
- Exterior Features:Deck
- Levels:2 Story
Utilities
- Water:Well
- Sewer:Septic Tank
Finances and disclosures
- Price:$280,000
- Price per sq. ft.:$119.1
- Tax amount:$3,772 (2025)
Features and amenities
- Appliances:Dishwasher, Microwave, Range, Refrigerator, Water Softener
Parking
- Parking description:Attached, Garage
- Garage:Yes
- Garage spaces:2

New listings near 5511 Donner Drive
- New
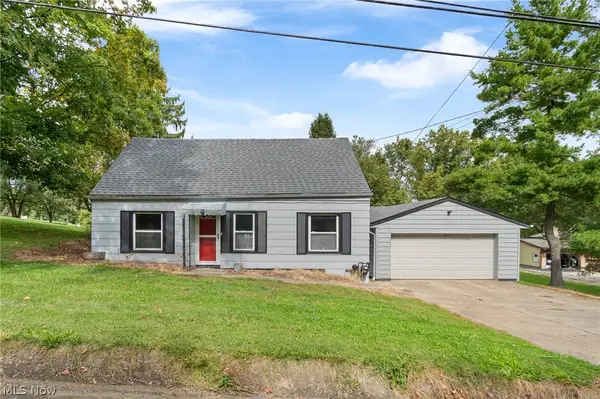 $130,000Active3 beds 1 baths1,370 sq. ft.
3119 Vanderhoof Road, Clinton, OH 44216
MLS# 5250072Listed by: RE/MAX CROSSROADS PROPERTIES - New
 $45,000Active2 beds 1 baths924 sq. ft.
12 E Buddy Street #12, Barberton, OH 44203
MLS# 5248733Listed by: EXP REALTY, LLC. 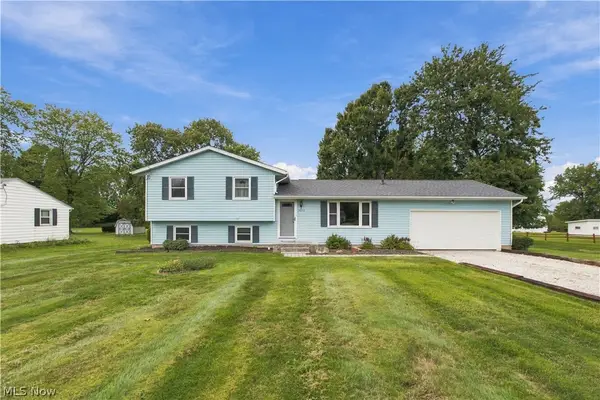 $285,000Pending3 beds 2 baths1,948 sq. ft.
5972 Keller Road, Akron, OH 44319
MLS# 5247136Listed by: HAYES REALTY- Open Sat, 11am to 12:30pm
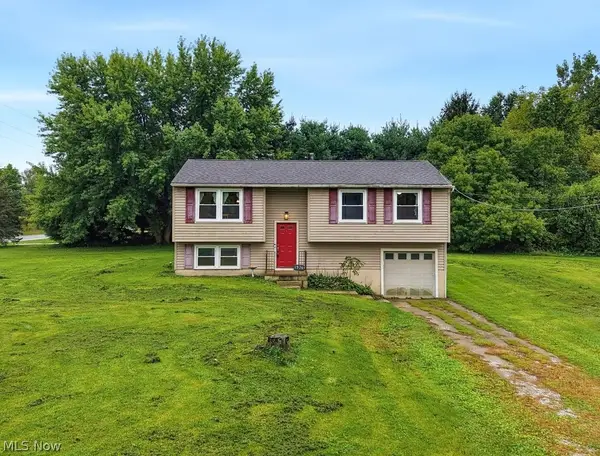 $230,000Pending5 beds 2 baths1,508 sq. ft.
2974 Bronco Drive, Clinton, OH 44216
MLS# 5245921Listed by: XRE 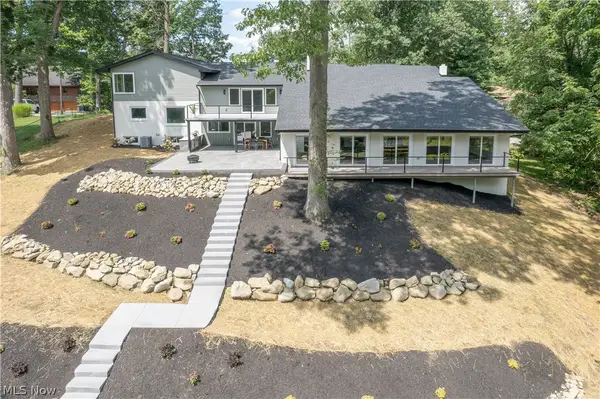 $1,250,000Active3 beds 4 baths4,562 sq. ft.
4567 Rex Lake Drive, New Franklin, OH 44319
MLS# 5244332Listed by: KELLER WILLIAMS LEGACY GROUP REALTY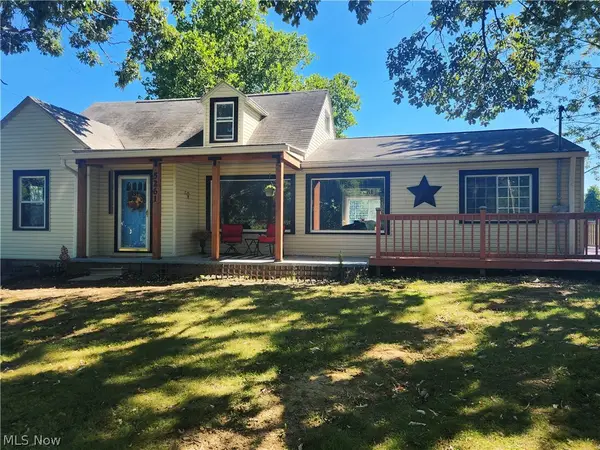 $314,900Active5 beds 4 baths1,695 sq. ft.
5261 Dailey Road, New Franklin, OH 44319
MLS# 5243120Listed by: CUTLER REAL ESTATE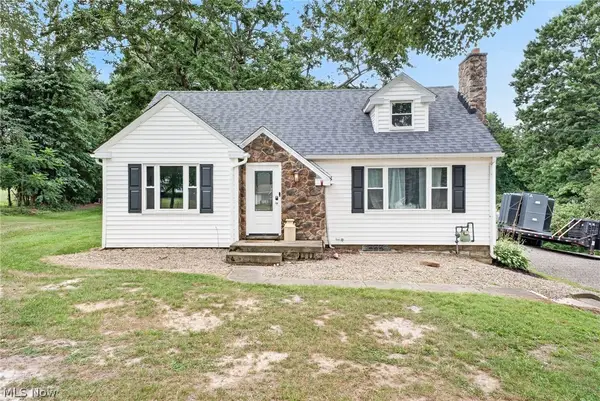 $324,900Pending3 beds 3 baths1,572 sq. ft.
4824 Manchester Road, New Franklin, OH 44319
MLS# 5243089Listed by: HIGH POINT REAL ESTATE GROUP $775,000Active4.38 Acres
4653 Tweed Drive, New Franklin, OH 44319
MLS# 5242142Listed by: COLDWELL BANKER SCHMIDT REALTY $615,000Pending3 beds 2 baths2,354 sq. ft.
928 Dunning Road, New Franklin, OH 44614
MLS# 5242182Listed by: EXP REALTY, LLC. $290,000Pending3 beds 2 baths1,922 sq. ft.
5818 Iva Drive, Akron, OH 44319
MLS# 5241813Listed by: EXP REALTY, LLC.


Protect your home and budget from life's surprises with an Assurant Home Warranty, backed by a partner that supports you through every step of homeownership. Explore Plans.
© 2023 - 2026 ERA Franchise Systems LLC. All rights reserved. ERA Franchise Systems LLC fully supports the principles of the Fair Housing Act and the Equal Opportunity Act. ERA, ERA Real Estate powered, and their respective logos are registered service marks of ERA Franchise Systems LLC. Each office is independently owned and operated.