
928 Dunning Road, New Franklin, OH 44614
Local realty services provided by:ERA Real Solutions Realty
Listed by: dayna edwards
Office: exp realty, llc.
MLS#:5242182
Source:OH_NORMLS
Price summary
- Price:$615,000
- Price per sq. ft.:$261.26
About this home
From the moment you arrive, this custom-built Schumacher home makes an impression. Set on 2 private acres in the desirable Manchester School District, the beautifully landscaped setting offers a rare sense of seclusion and tranquility.
Enter the inside to a spacious, open foyer accented by architectural pillars and durable LVT flooring. A dedicated home office with double doors provides the perfect space for working from home. The heart of the home is the impressive open-concept kitchen and living area, featuring a dramatic tray ceiling with recessed lighting, granite countertops, oversized island with drop-in sink, tile backsplash, and sleek stainless-steel appliances. The kitchen flows effortlessly into the living room, highlighted by a custom stone gas fireplace that creates a warm and inviting gathering space.
The primary suite is truly an owner’s retreat, offering an abundance of space and storage with ample closets. The luxurious en-suite bath features a large tiled shower, soaking tub, and oversized double vanity, creating a relaxing space to unwind at the end of the day. The thoughtfully designed split-bedroom floor plan provides privacy, with two additional generously sized bedrooms sharing a full bathroom. A convenient first-floor laundry is located near the attached garage for easy everyday living.
The unfinished walkout basement offers endless possibilities for future living space, recreation, or additional bedrooms. It is already plumbed for an additional bathroom and features poured walls, glass-block windows, a double sump-pump system, and water softener system. Step outside and enjoy the beauty and privacy of the property from the stamped-concrete patio, overlooking the peaceful, wooded backyard. With its custom craftsmanship, spacious layout, and secluded 2-acre setting, this home truly offers the best of comfort, privacy, and convenience....
Contact an agent
Home facts
- Year built:2015
- Listing ID #:5242182
- Added:3 day(s) ago
- Updated:September 07, 2026 at 04:40 AM
Rooms and interior
- Bedrooms:3
- Total bathrooms:2
- Full bathrooms:2
- Rooms Total:6
- Kitchen Description:Dishwasher, Microwave, Range, Refrigerator
- Basement:Yes
- Basement Description:Full, Sump Pump, Walk Out Access
- Living area:2,354 sq. ft.
Heating and cooling
- Cooling:Central Air
- Heating:Fireplaces, Forced Air, Gas
- Central air:Yes
Structure and exterior
- Roof:Asphalt, Fiberglass
- Year built:2015
- Building area:2,354 sq. ft.
- Lot area:1.97 Acres
- Architectural Style:Ranch
- Construction Materials:Vinyl Siding
- Levels:1 Story
Utilities
- Water:Well
- Sewer:Septic Tank
Finances and disclosures
- Price:$615,000
- Price per sq. ft.:$261.26
- Tax amount:$7,752 (2025)
Features and amenities
- Appliances:Dishwasher, Microwave, Range, Refrigerator, Water Softener
Parking
- Parking description:Attached, Garage
- Garage:Yes
- Garage spaces:2

New listings near 928 Dunning Road
- New
 $775,000Active4.38 Acres
4653 Tweed Drive, New Franklin, OH 44319
MLS# 5242142Listed by: COLDWELL BANKER SCHMIDT REALTY - New
 $290,000Active3 beds 2 baths1,922 sq. ft.
5818 Iva Drive, Akron, OH 44319
MLS# 5241813Listed by: EXP REALTY, LLC. - New
 $299,900Active3 beds 2 baths1,394 sq. ft.
4216 State Road, New Franklin, OH 44319
MLS# 5241282Listed by: RE/MAX EDGE REALTY - New
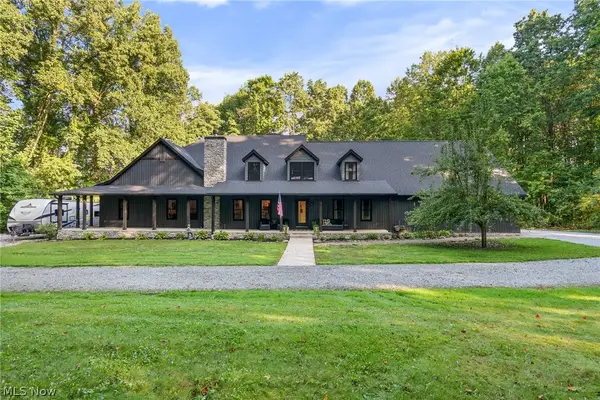 $899,900Active5 beds 6 baths5,046 sq. ft.
2119 Johns Road, Clinton, OH 44216
MLS# 5240664Listed by: RE/MAX EDGE REALTY - New
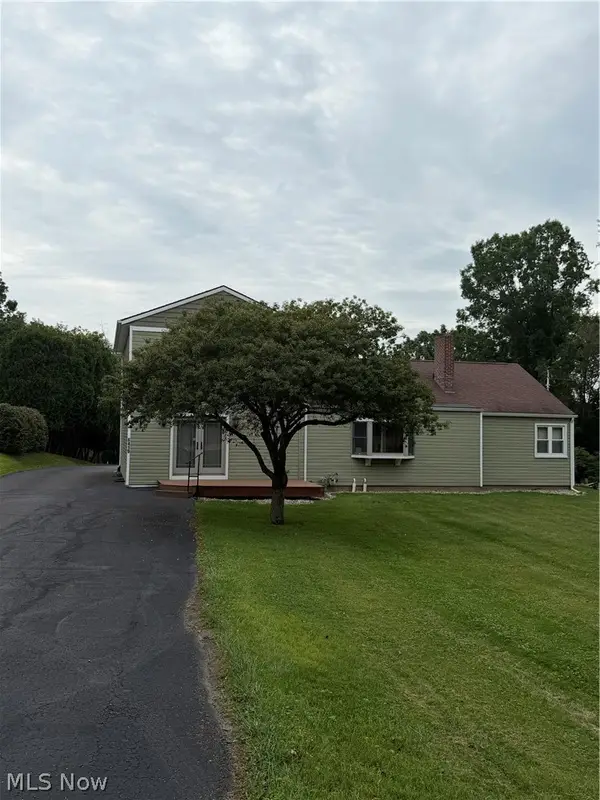 $324,900Active4 beds 2 baths2,128 sq. ft.
6419 Hampsher Road, Clinton, OH 44216
MLS# 5241217Listed by: LAWRENCE REALTY LLC - New
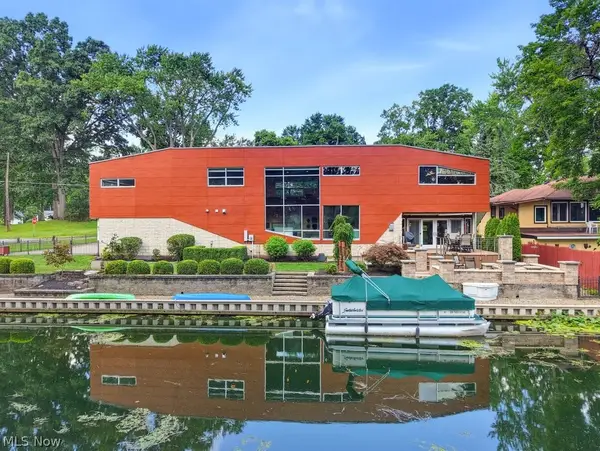 $995,000Active3 beds 3 baths3,457 sq. ft.
4961 Coleman Drive, Akron, OH 44319
MLS# 5235850Listed by: KELLER WILLIAMS CHERVENIC RLTY 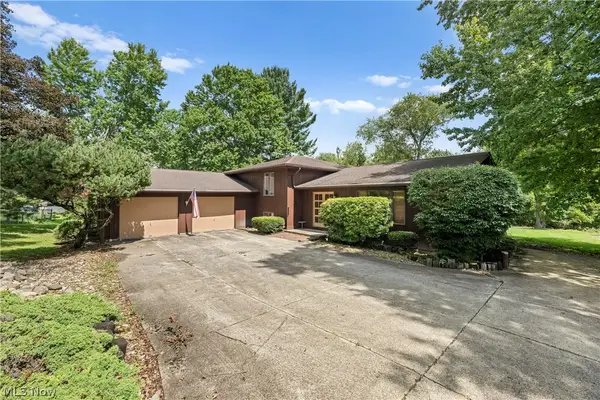 $250,000Pending3 beds 3 baths2,076 sq. ft.
6451 Kungle Road, Clinton, OH 44216
MLS# 5239874Listed by: HELEN SCOTT REALTY LLC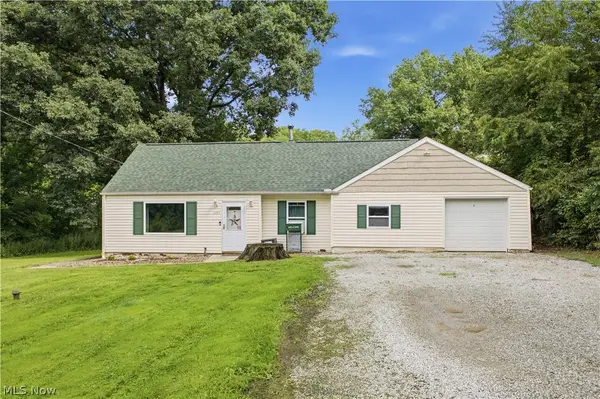 $214,900Pending4 beds 1 baths1,293 sq. ft.
1057 Center Road, Clinton, OH 44216
MLS# 5239602Listed by: KELLER WILLIAMS LIVING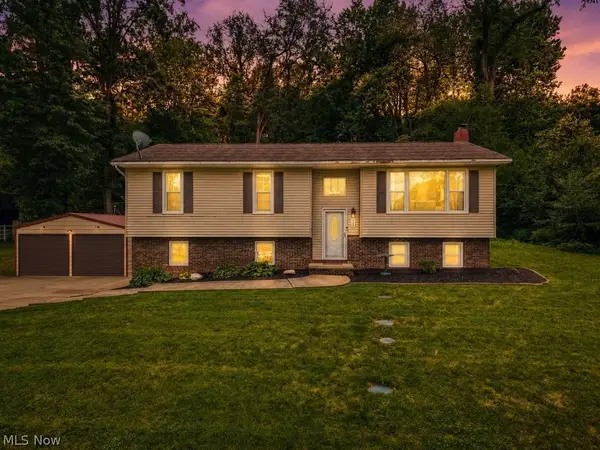 $339,900Pending4 beds 2 baths1,805 sq. ft.
862 Dunning Road, New Franklin, OH 44614
MLS# 5237613Listed by: RUSSELL REAL ESTATE SERVICES


Protect your home and budget from life's surprises with an Assurant Home Warranty, backed by a partner that supports you through every step of homeownership. Explore Plans.
© 2023 - 2026 ERA Franchise Systems LLC. All rights reserved. ERA Franchise Systems LLC fully supports the principles of the Fair Housing Act and the Equal Opportunity Act. ERA, ERA Real Estate powered, and their respective logos are registered service marks of ERA Franchise Systems LLC. Each office is independently owned and operated.