
5675 Myers Road, New Franklin, OH 44319
Local realty services provided by:ERA Real Solutions Realty
Listed by: john p scaglione
Office: coldwell banker schmidt realty
MLS#:5250585
Source:OH_NORMLS
Price summary
- Price:$209,000
- Price per sq. ft.:$175.34
About this home
Well-maintained and affordable ranch situated on a beautiful .88-acre level lot in Manchester Schools! This 3-bedroom, 1-full-bath home offers comfortable one-floor living plus a large detached 2+ car garage with door opener and concrete driveway. The backyard includes a chain-link dog run with plenty of additional space to enjoy. Inside, you’ll find hardwood floors throughout and a spacious living room featuring a wood-burning fireplace. The fully applianced kitchen includes a range, dishwasher (2020) and refrigerator (2025) and opens to the dining area with sliding doors leading to the backyard. The primary bedroom offers two closets. The home and basement have been freshly painted. The clean and dry basement features a second wood-burning fireplace, additional shower and vented glass block windows- easily made into recreation room. Attic is fully insulated. Major updates include high-efficiency Rheem furnace (2013), new central air (2025), roof (2013), water heater (2024), well holding tank (2013) and newer 100-amp electrical service panel. Three Ring cameras convey. Great location just a 2-minute drive from Nimisila Reservoir and only 1 minute by car or 14-minute walk to Manchester High School. Affordable, well cared for and conveniently located—make this ranch yours today!...
Contact an agent
Home facts
- Year built:1959
- Subdivision & Development:Nimisila Heights
- Listing ID #:5250585
- Added:2 day(s) ago
- Updated:October 07, 2026 at 02:35 PM
Rooms and interior
- Bedrooms:3
- Total bathrooms:1
- Full bathrooms:1
- Rooms Total:5
- Kitchen Description:Dishwasher, Range, Refrigerator
- Basement:Yes
- Basement Description:Full, Sump Pump, Unfinished
- Living area:1,192 sq. ft.
Heating and cooling
- Cooling:Central Air
- Heating:Forced Air, Gas
- Central air:Yes
Structure and exterior
- Roof:Asphalt, Fiberglass
- Year built:1959
- Building area:1,192 sq. ft.
- Lot area:0.88 Acres
- Lot Features:Level
- Architectural Style:Ranch
- Construction Materials:Aluminium Siding
- Exterior Features:Level
- Levels:1 Story, 1 Story
Utilities
- Water:Well
- Sewer:Septic Tank
Finances and disclosures
- Price:$209,000
- Price per sq. ft.:$175.34
- Tax amount:$3,144 (2025)
Features and amenities
- Appliances:Dishwasher, Range, Refrigerator, Water Softener
Parking
- Parking description:Detached, Driveway, Garage
- Garage:Yes
- Garage spaces:2

New listings near 5675 Myers Road
- New
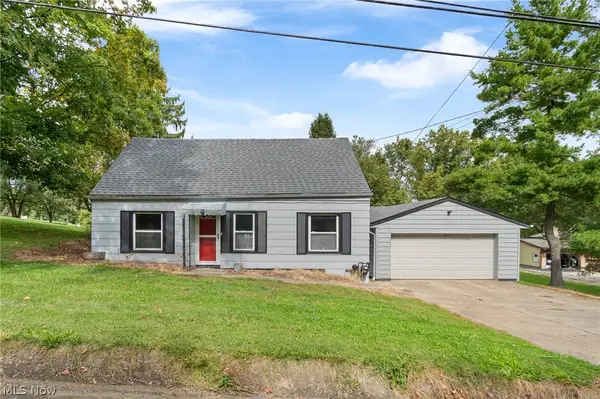 $130,000Active3 beds 1 baths1,370 sq. ft.
3119 Vanderhoof Road, Clinton, OH 44216
MLS# 5250072Listed by: RE/MAX CROSSROADS PROPERTIES - New
 $45,000Active2 beds 1 baths924 sq. ft.
12 E Buddy Street #12, New Franklin, OH 44203
MLS# 5248733Listed by: EXP REALTY, LLC. 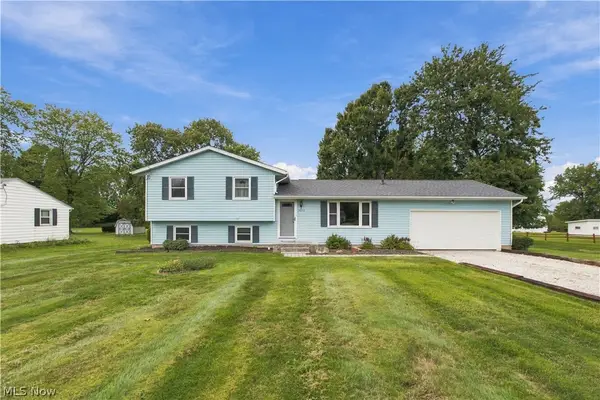 $285,000Pending3 beds 2 baths1,948 sq. ft.
5972 Keller Road, Akron, OH 44319
MLS# 5247136Listed by: HAYES REALTY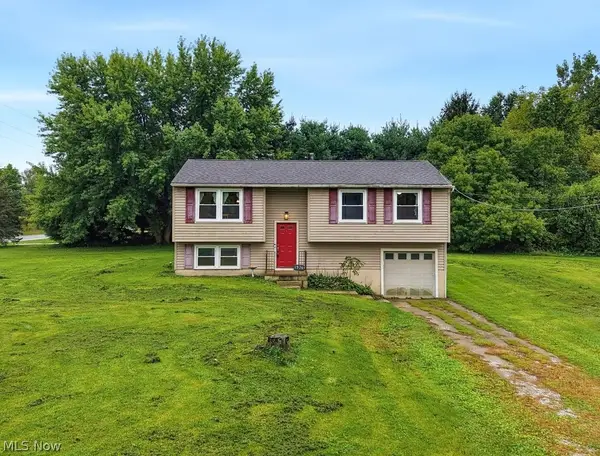 $230,000Pending5 beds 2 baths1,508 sq. ft.
2974 Bronco Drive, Clinton, OH 44216
MLS# 5245921Listed by: XRE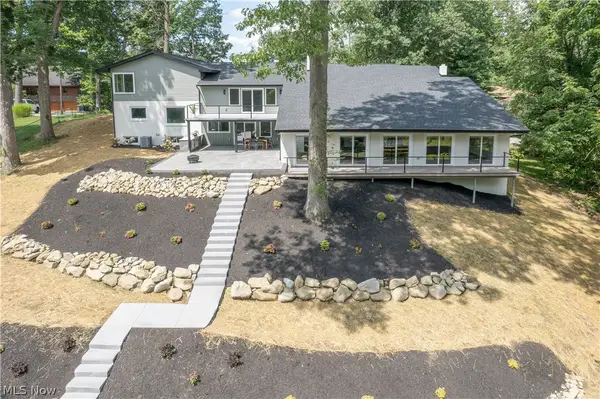 $1,250,000Active3 beds 4 baths4,562 sq. ft.
4567 Rex Lake Drive, New Franklin, OH 44319
MLS# 5244332Listed by: KELLER WILLIAMS LEGACY GROUP REALTY- Open Sun, 2 to 4pm
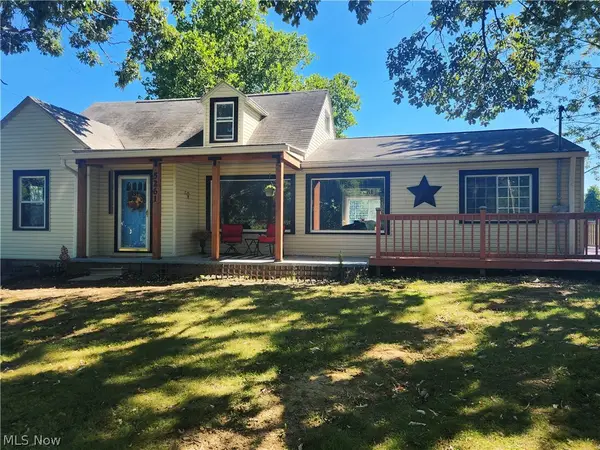 $314,900Active5 beds 4 baths1,695 sq. ft.
5261 Dailey Road, New Franklin, OH 44319
MLS# 5243120Listed by: CUTLER REAL ESTATE 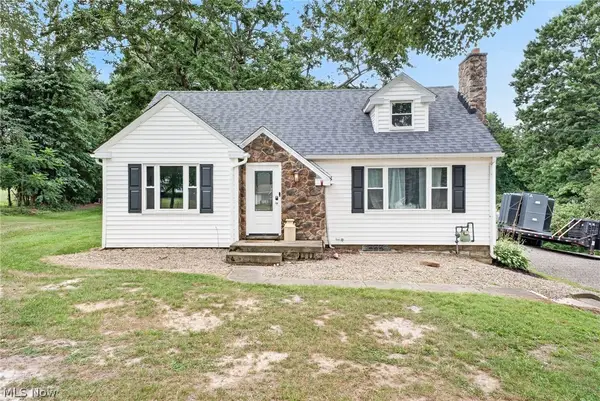 $324,900Pending3 beds 3 baths1,572 sq. ft.
4824 Manchester Road, New Franklin, OH 44319
MLS# 5243089Listed by: HIGH POINT REAL ESTATE GROUP $775,000Active4.38 Acres
4653 Tweed Drive, New Franklin, OH 44319
MLS# 5242142Listed by: COLDWELL BANKER SCHMIDT REALTY $615,000Pending3 beds 2 baths2,354 sq. ft.
928 Dunning Road, New Franklin, OH 44614
MLS# 5242182Listed by: EXP REALTY, LLC.


Protect your home and budget from life's surprises with an Assurant Home Warranty, backed by a partner that supports you through every step of homeownership. Explore Plans.
© 2023 - 2026 ERA Franchise Systems LLC. All rights reserved. ERA Franchise Systems LLC fully supports the principles of the Fair Housing Act and the Equal Opportunity Act. ERA, ERA Real Estate powered, and their respective logos are registered service marks of ERA Franchise Systems LLC. Each office is independently owned and operated.