
10520 Carrousel Woods Drive, New Middletown, OH 44442
Local realty services provided by:ERA Real Solutions Realty
Listed by: richard clark, jeremy r clark
Office: clark carney realty group
MLS#:5215047
Source:OH_NORMLS
Price summary
- Price:$459,000
- Price per sq. ft.:$132.81
About this home
Immaculate Home now available in Carousel Corners. This amazing 3 Bedroom home offers a spacious open concept with a spectacular design and decoration plan. The Primary Suite, situated on an entire upstairs side, includes a 16 x 13 Bedroom, beautifully decorated chandelier, a spacious accent wall and new flooring. You will also enjoy a large en suite with garden tub, a large vanity space and a 9 x 7 walk in closet. You will want to see the park like setting in the back yard perfect for relaxing or entertaining. Another 750+ finished square feet in the basement which consists of a private room (being used as a 4th bedroom) a half bath, a recreation room and an unbelievable custom bar. This beauty will not last long!
Contact an agent
Home facts
- Year built:2004
- Subdivision & Development:Carrousel Corners 3
- Listing ID #:5215047
- Added:55 day(s) ago
- Updated:September 07, 2026 at 07:27 AM
Rooms and interior
- Bedrooms:3
- Total bathrooms:4
- Full bathrooms:2
- Half bathrooms:2
- Rooms Total:10
- Kitchen Description:Dishwasher, Microwave, Range, Refrigerator
- Basement:Yes
- Basement Description:Finished, Full
- Living area:3,456 sq. ft.
Heating and cooling
- Cooling:Central Air
- Heating:Forced Air, Gas
- Central air:Yes
Structure and exterior
- Roof:Asphalt, Fiberglass
- Year built:2004
- Building area:3,456 sq. ft.
- Lot area:0.32 Acres
- Architectural Style:Colonial
- Construction Materials:Vinyl Siding
- Levels:2 Story
Utilities
- Water:Public
- Sewer:Public Sewer
Finances and disclosures
- Price:$459,000
- Price per sq. ft.:$132.81
- Tax amount:$4,398 (2025)
Features and amenities
- Appliances:Dishwasher, Microwave, Range, Refrigerator
Parking
- Parking description:Attached, Garage
- Garage:Yes
- Garage spaces:2

New listings near 10520 Carrousel Woods Drive
- New
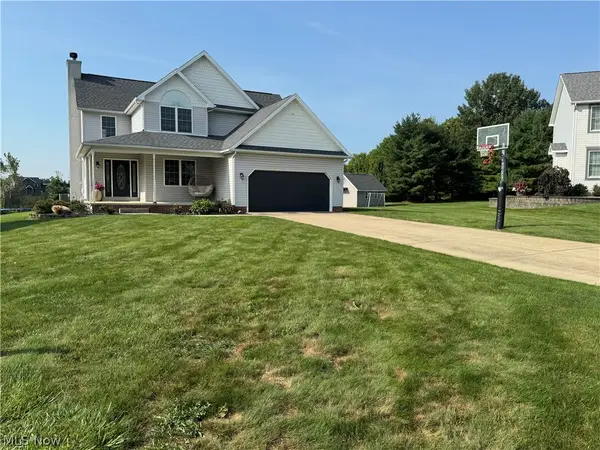 $395,000Active3 beds 2 baths2,208 sq. ft.
4201 W Candy Apple Court, New Middletown, OH 44442
MLS# 5240856Listed by: ZID REALTY & ASSOCIATES - New
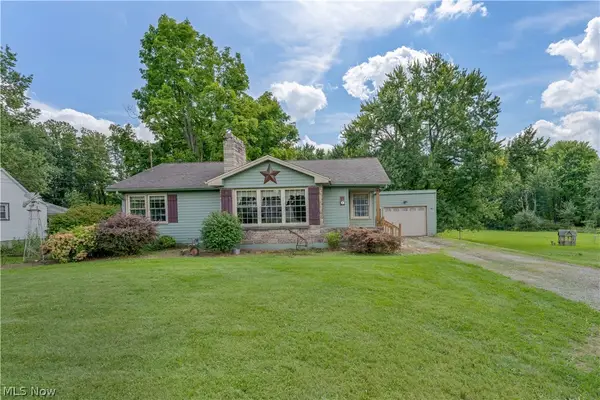 $215,000Active3 beds 2 baths1,190 sq. ft.
5349 Middletown E Road, New Middletown, OH 44442
MLS# 5240797Listed by: BURGAN REAL ESTATE 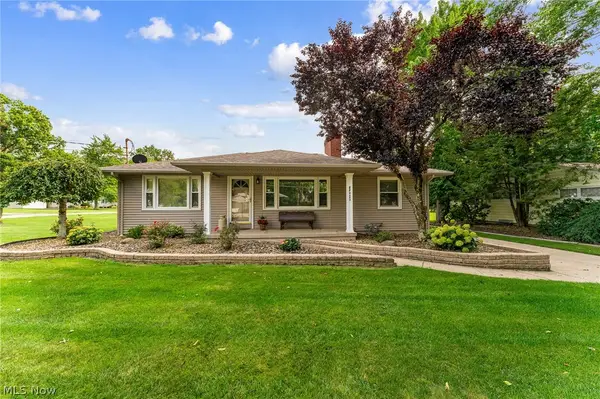 $279,500Active3 beds 2 baths1,232 sq. ft.
82 Ward Avenue, New Middletown, OH 44442
MLS# 5239769Listed by: NEXTHOME GO30 REALTY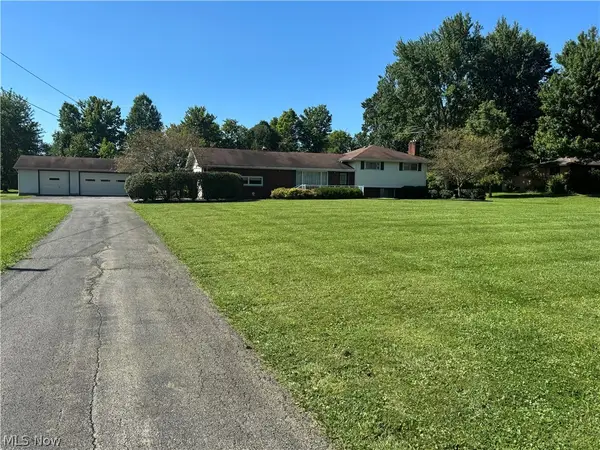 $235,000Pending3 beds 3 baths2,120 sq. ft.
5787 E Calla Road, New Middletown, OH 44442
MLS# 5239023Listed by: ZID REALTY & ASSOCIATES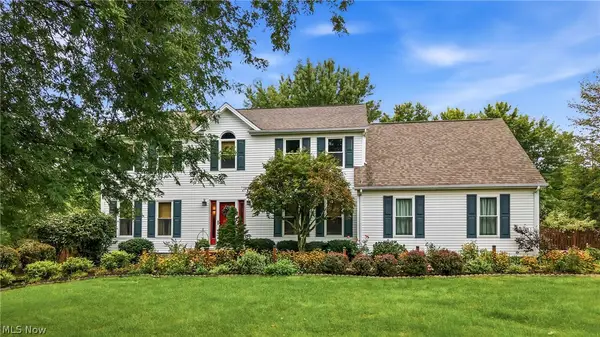 $396,000Pending4 beds 3 baths2,631 sq. ft.
9945 Ginger Hill Road, New Middletown, OH 44442
MLS# 5237794Listed by: CENTURY 21 LAKESIDE REALTY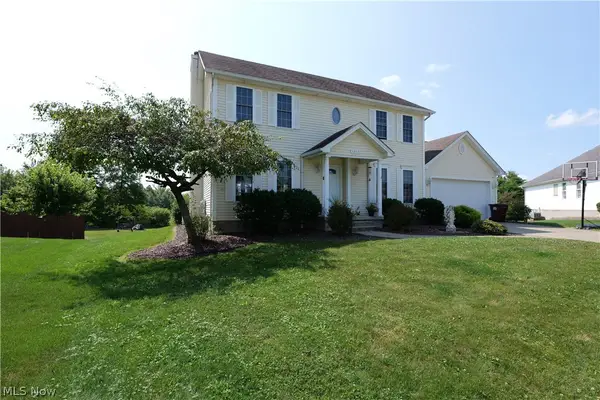 $379,900Pending4 beds 4 baths2,032 sq. ft.
5295 Sycamore Hill Drive, New Middletown, OH 44442
MLS# 5235030Listed by: CENTURY 21 LAKESIDE REALTY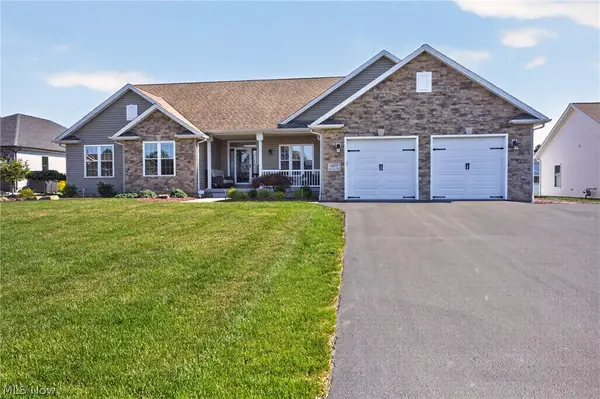 $569,000Active3 beds 3 baths3,280 sq. ft.
4875 Tree Line Trail, New Middletown, OH 44442
MLS# 5233845Listed by: BERKSHIRE HATHAWAY HOMESERVICES STOUFFER REALTY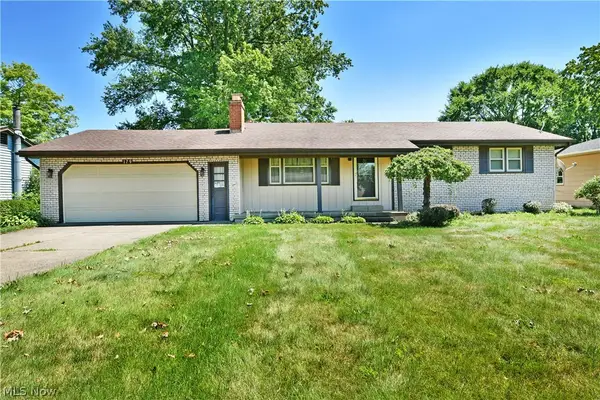 $185,000Pending3 beds 2 baths1,892 sq. ft.
179 E Circle View Drive, New Middletown, OH 44442
MLS# 5234225Listed by: BROKERS REALTY GROUP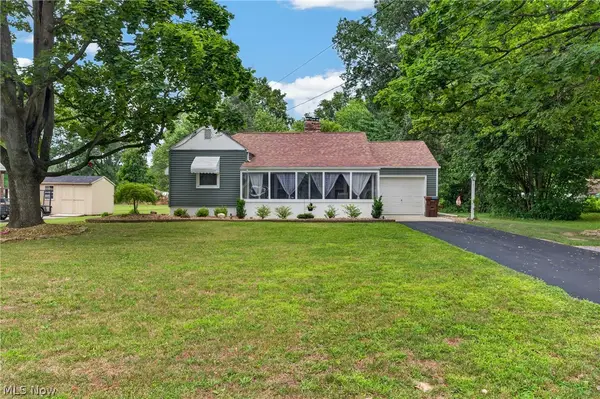 $239,000Active2 beds 2 baths1,080 sq. ft.
33 Sycamore Drive, New Middletown, OH 44442
MLS# 5233846Listed by: BERKSHIRE HATHAWAY HOMESERVICES STOUFFER REALTY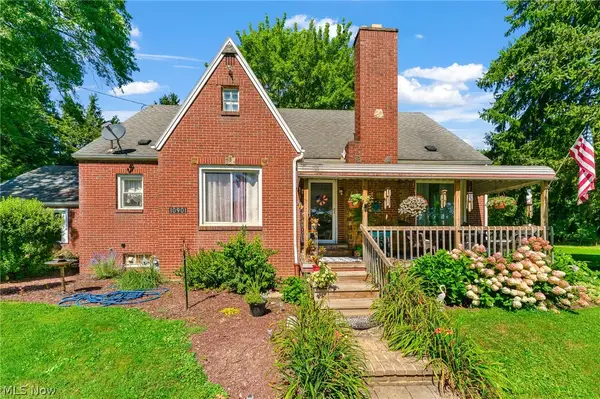 $249,500Active3 beds 1 baths1,713 sq. ft.
10901 Main Street, New Middletown, OH 44442
MLS# 5233369Listed by: NEXTHOME GO30 REALTY


Protect your home and budget from life's surprises with an Assurant Home Warranty, backed by a partner that supports you through every step of homeownership. Explore Plans.
© 2023 - 2026 ERA Franchise Systems LLC. All rights reserved. ERA Franchise Systems LLC fully supports the principles of the Fair Housing Act and the Equal Opportunity Act. ERA, ERA Real Estate powered, and their respective logos are registered service marks of ERA Franchise Systems LLC. Each office is independently owned and operated.