
122 Ashburn Way, New Richmond, OH 45157
Local realty services provided by:ERA Real Solutions Realty
122 Ashburn Way,New Richmond, OH 45157
$299,000
- 3 Beds
- 2 Baths
- 1,236 sq. ft.
- Single family
- Active
Listed by: sarah rickert
Office: ownerland realty, inc.513-600-2512
MLS#:1895837
Source:OH_CINCY
Price summary
- Price:$299,000
- Price per sq. ft.:$241.91
- Monthly HOA dues:$27.08
About this home
Completely move in ready ranch in a quiet and convenient neighborhood just 25 minutes to downtown Cincinnati. Newly built in 2024, this low maintenance home offers peace of mind and immediate value. Built in two car garage with direct entry to home. Ideal split plan bedrooms for added privacy and ease in entertaining guests. Primary bedroom offers a large walk-in closet and attached full bathroom with a dual vanity. Less than 2 miles from developing riverfront New Richmond village. Located in New Richmond Exempted Village school district.
Contact an agent
Home facts
- Year built:2024
- Subdivision & Development:Ashburn Woods
- Listing ID #:1895837
- Added:2 day(s) ago
- Updated:October 03, 2026 at 03:06 PM
Rooms and interior
- Bedrooms:3
- Total bathrooms:2
- Full bathrooms:2
- Rooms Total:6
- Dining Description:Walkout
- Kitchen Description:Counter Bar, Dishwasher, Eat-In, Gas Cooktop, Microwave, Oven/Range, Pantry, Vinyl Floor, Walkout
- Bedroom Description:Bath Adjoins, Walk-in Closet, Wall-to-Wall Carpet
- Living area:1,236 sq. ft.
Heating and cooling
- Cooling:Central Air
- Heating:Forced Air, Heat Pump
Structure and exterior
- Roof:Shingle
- Year built:2024
- Building area:1,236 sq. ft.
- Lot area:0.16 Acres
- Architectural Style:Ranch
- Construction Materials:Vinyl Siding
- Exterior Features:Porch
- Foundation Description:Slab
- Levels:1 Story
Utilities
- Water:Public
- Sewer:Public Sewer
Finances and disclosures
- Price:$299,000
- Price per sq. ft.:$241.91
Features and amenities
- Appliances:Dishwasher, Gas Cooktop, Microwave, Oven/Range
Parking
- Parking description:Driveway
- Garage:Yes
- Garage spaces:2
 Information deemed reliable but not guaranteed. The data relating to real estate for sale on this web site comes in part from the Broker Reciprocity program of the Multiple Listing Service of Greater Cincinnati. Real estate listings held by brokerage firms other than ERA Real Solutions Realty are marked with the Broker Reciprocity™ logo (the small house as shown to the left) and detailed information about them includes the name of the listing brokers. 2026, MLS of Greater Cincinnati, Inc. All rights reserved.
New listings near 122 Ashburn Way
- New
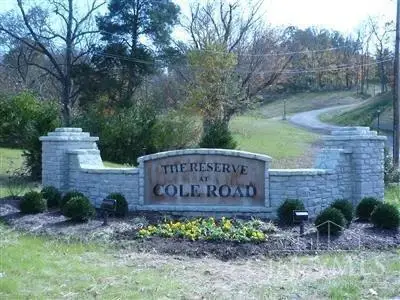 $125,000Active2.35 Acres
1340 Riverwalk Drive, New Richmond, OH 45157
MLS# 1896082Listed by: COLDWELL BANKER REALTY - New
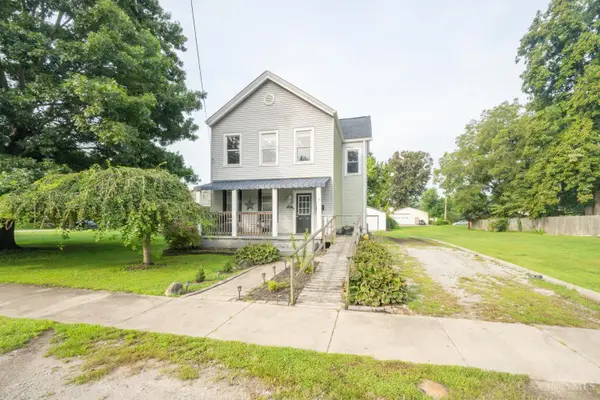 $180,000Active3 beds 2 baths1,316 sq. ft.
119 Washington Street, New Richmond, OH 45157
MLS# 1895774Listed by: HUFF REALTY - New
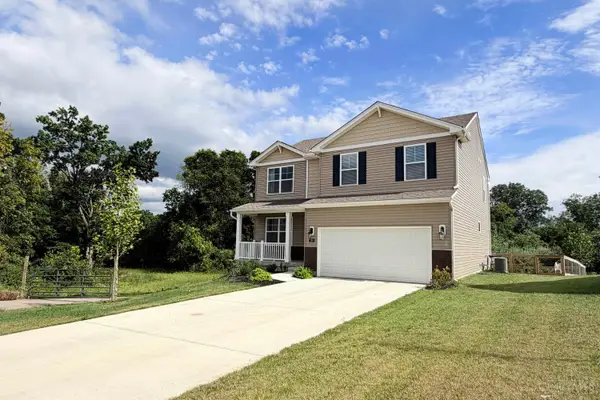 $389,900Active4 beds 3 baths2,155 sq. ft.
108 Woodcreek Lane, New Richmond, OH 45157
MLS# 1895009Listed by: BRG REALTY GROUP, LLC - New
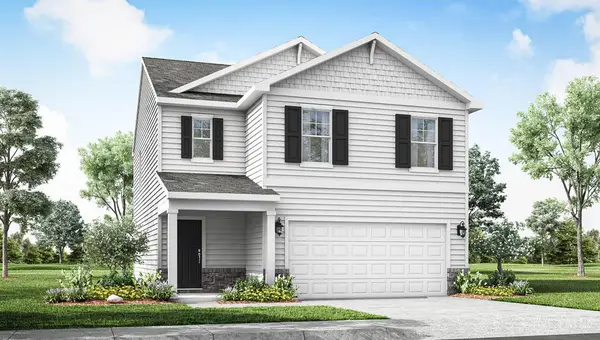 $316,900Active4 beds 3 baths1,732 sq. ft.
133 Woodcreek Lane, New Richmond, OH 45157
MLS# 1895293Listed by: D.R. HORTON REALTY OF OHIO, IN - New
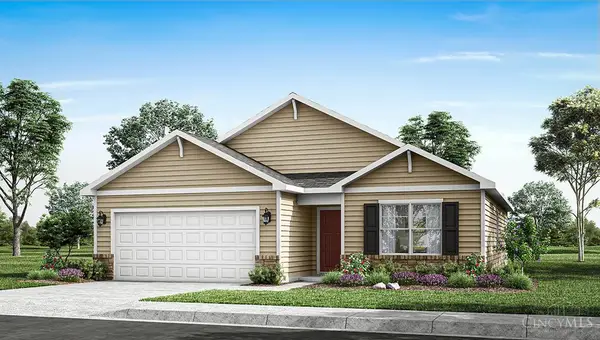 $294,900Active3 beds 2 baths
127 Woodcreek Lane, New Richmond, OH 45157
MLS# 1895299Listed by: D.R. HORTON REALTY OF OHIO, IN 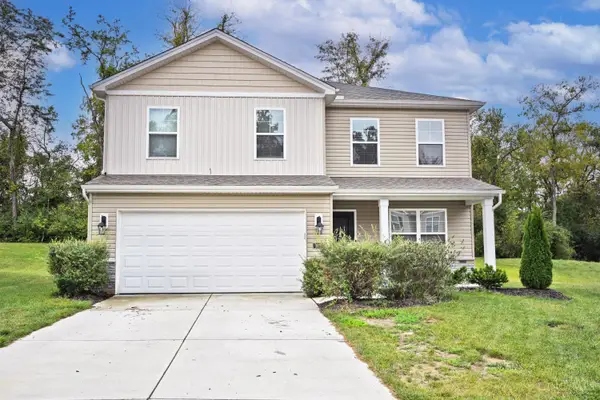 $327,000Active3 beds 2 baths2,176 sq. ft.
102 River Heights Drive, New Richmond, OH 45157
MLS# 1894326Listed by: COMEY & SHEPHERD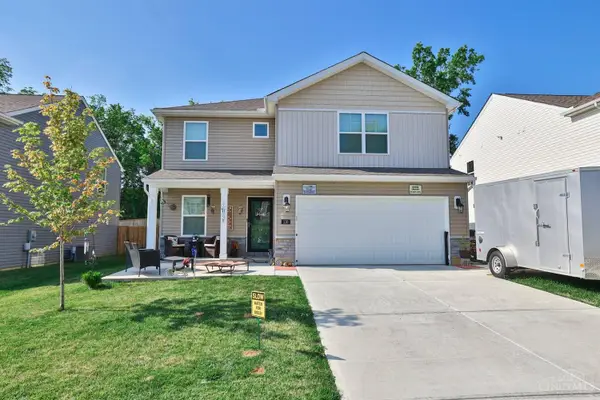 $305,000Active3 beds 3 baths1,862 sq. ft.
110 River Heights Drive, New Richmond, OH 45157
MLS# 1894310Listed by: SIBCY CLINE, INC.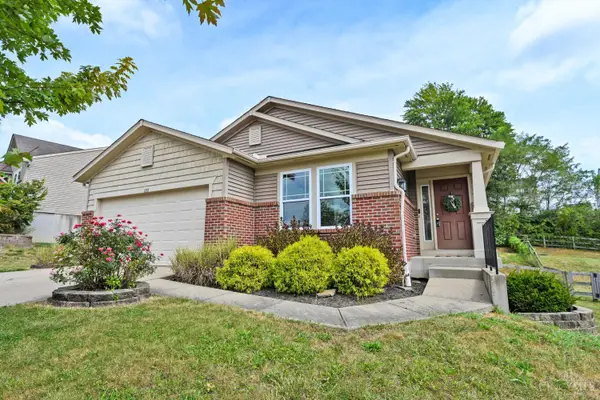 $290,000Pending3 beds 3 baths1,320 sq. ft.
130 Regatta Drive, New Richmond, OH 45157
MLS# 1893394Listed by: COMEY & SHEPHERD $310,000Pending4 beds 3 baths1,900 sq. ft.
101 Crossing Circle Ct, New Richmond, OH 45157
MLS# 1893052Listed by: EXP REALTY


Protect your home and budget from life's surprises with an Assurant Home Warranty, backed by a partner that supports you through every step of homeownership. Explore Plans.
© 2023 - 2026 ERA Franchise Systems LLC. All rights reserved. ERA Franchise Systems LLC fully supports the principles of the Fair Housing Act and the Equal Opportunity Act. ERA, ERA Real Estate powered, and their respective logos are registered service marks of ERA Franchise Systems LLC. Each office is independently owned and operated.