
886 Grays Lane, New Richmond, OH 45157
Local realty services provided by:ERA Martin & Associates
886 Grays Lane,New Richmond, OH 45157
$525,000
- 3 Beds
- 4 Baths
- - sq. ft.
- Single family
- Sold
Listed by: brendan morrissey
Office: sibcy cline, inc.513-381-3338
MLS#:1885932
Source:OH_CINCY
Sorry, we are unable to map this address
Price summary
- Price:$525,000
About this home
Rare opportunity to own a meticulously updated home on 3 private, level acres backing to 12 acres of dense woods. Boasting over 3,000 sq ft of living space, this residence features dramatic vaulted ceilings, a fireplace, a first-floor primary suite, first-floor laundry, and a full newly finished walkout basement, perfect for guest suite. Premium upgrades include brand-new Renewal by Andersen high-efficiency windows, and a massive, newly constructed 1,200 sq ft low-maintenance Trex deck perfect for outdoor entertaining. The interior is finished with seamless wood flooring throughout the main level and brand-new plush carpet upstairs. Complete with an attached 3-car garage, this property offers the perfect balance of expansive acreage, modern efficiency, and private, refined living.
Contact an agent
Home facts
- Year built:2006
- Listing ID #:1885932
- Added:32 day(s) ago
- Updated:August 17, 2026 at 07:39 PM
Rooms and interior
- Bedrooms:3
- Total bathrooms:4
- Full bathrooms:2
- Half bathrooms:2
- Rooms Total:10
- Dining Description:Walkout, Wood Floor
- Kitchen Description:Dishwasher, Garbage Disposal, Gourmet, Marble/Granite/Slate, Microwave, Oven/Range, Wood Cabinets
- Bedroom Description:Bath Adjoins, Vaulted Ceiling, Walk-in Closet
- Basement Description:Fireplace, Full, Walkout
Heating and cooling
- Cooling:Ceiling Fans
- Heating:Forced Air, Gas, Heat Pump
Structure and exterior
- Roof:Shingle
- Year built:2006
- Architectural Style:Traditional
- Construction Materials:Brick, Vinyl Siding
- Exterior Features:Deck, Porch
- Foundation Description:Poured
- Levels:2 Story
Utilities
- Water:Public
- Sewer:Public Sewer
Finances and disclosures
- Price:$525,000
Features and amenities
- Appliances:Dishwasher, Dryer, Garbage Disposal, Microwave, Oven/Range, Washer
- Laundry features:Dryer, Washer
- Amenities:9Ft + Ceiling, Vaulted Ceiling
Parking
- Parking description:Driveway
- Garage:Yes
- Garage spaces:3
 Information deemed reliable but not guaranteed. The data relating to real estate for sale on this web site comes in part from the Broker Reciprocity program of the Multiple Listing Service of Greater Cincinnati. Real estate listings held by brokerage firms other than ERA Martin & Associates are marked with the Broker Reciprocity™ logo (the small house as shown to the left) and detailed information about them includes the name of the listing brokers. 2026, MLS of Greater Cincinnati, Inc. All rights reserved.
New listings near 886 Grays Lane
- New
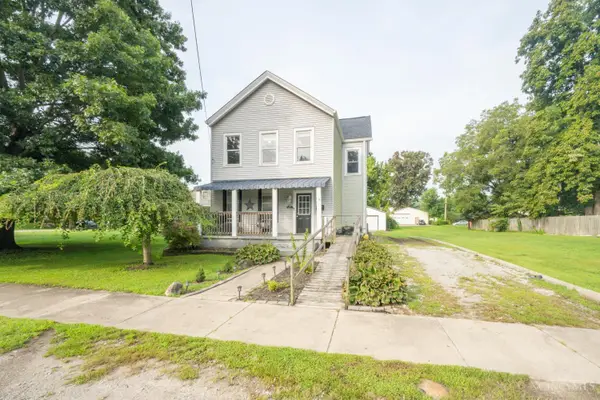 $180,000Active3 beds 2 baths1,316 sq. ft.
119 Washington Street, New Richmond, OH 45157
MLS# 1890665Listed by: HUFF REALTY 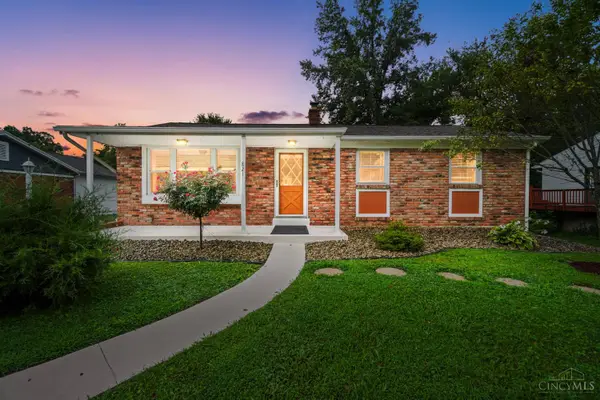 $250,000Pending3 beds 2 baths1,080 sq. ft.
821 Greenmound Road, New Richmond, OH 45157
MLS# 1890573Listed by: COMEY & SHEPHERD- New
 $315,000Active4 beds 3 baths1,940 sq. ft.
102 Lights Pointe Court, Ohio Twp, OH 45157
MLS# 1890081Listed by: HOWARD HANNA REAL ESTATE SERVI - New
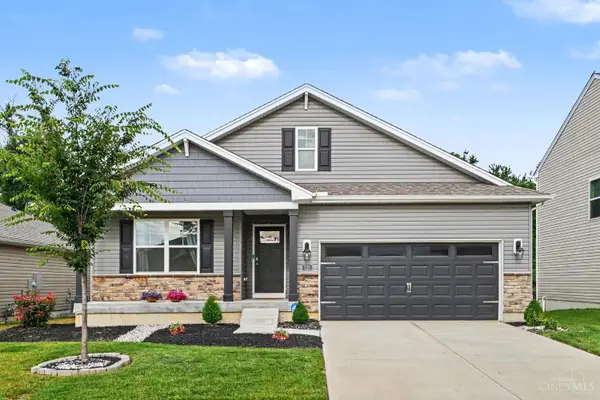 $339,000Active4 beds 2 baths1,889 sq. ft.
123 Ashburn Way, New Richmond, OH 45157
MLS# 1889969Listed by: EXP REALTY - New
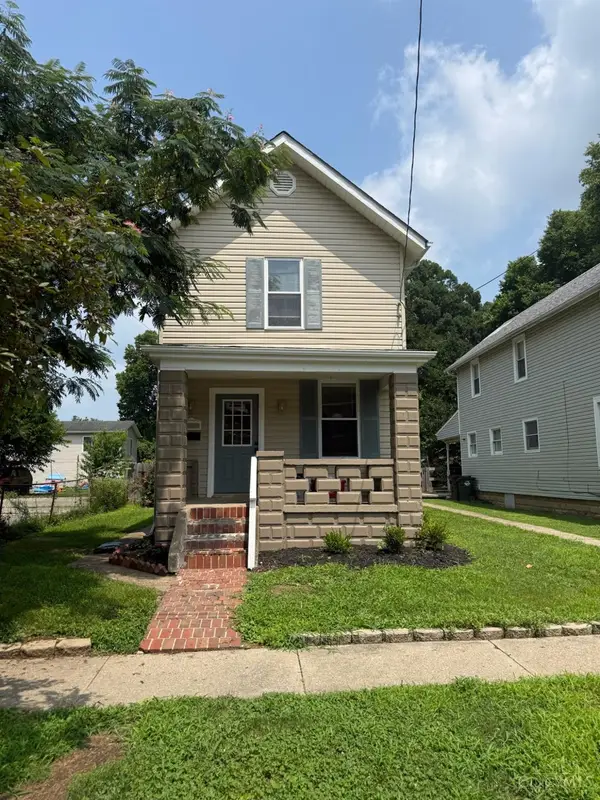 $199,900Active3 beds 2 baths1,440 sq. ft.
311 Main Street, New Richmond, OH 45157
MLS# 1889905Listed by: OHIO PROPERTY GROUP, LLC 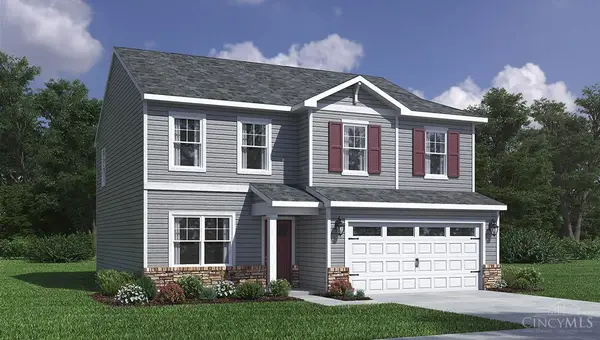 $357,900Active4 beds 3 baths
132 Woodcreek Lane, New Richmond, OH 45157
MLS# 1889634Listed by: D.R. HORTON REALTY OF OHIO, IN $313,000Active3 beds 3 baths1,862 sq. ft.
110 River Heights Drive, New Richmond, OH 45157
MLS# 1889123Listed by: SIBCY CLINE, INC.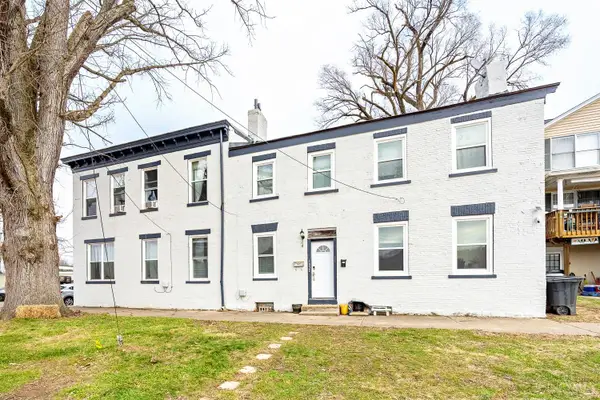 $489,000Active-- beds -- baths8,430 sq. ft.
102 Union Street, New Richmond, OH 45157
MLS# 1888038Listed by: REAL OF OHIO $354,900Active4 beds 3 baths
112 Woodcreek Lane, New Richmond, OH 45157
MLS# 1887644Listed by: D.R. HORTON REALTY OF OHIO, IN $329,900Active4 beds 3 baths1,864 sq. ft.
204 Lights Pointe Court, New Richmond, OH 45157
MLS# 1879805Listed by: CENTURY 21 HOME STAR REALTY


Protect your home and budget from life's surprises with an Assurant Home Warranty, backed by a partner that supports you through every step of homeownership. Explore Plans.
© 2023 - 2026 ERA Franchise Systems LLC. All rights reserved. ERA Franchise Systems LLC fully supports the principles of the Fair Housing Act and the Equal Opportunity Act. ERA, ERA Real Estate powered, and their respective logos are registered service marks of ERA Franchise Systems LLC. Each office is independently owned and operated.