
3810 Linda Way, New Waterford, OH 44445
Local realty services provided by:ERA Real Solutions Realty
3810 Linda Way,New Waterford, OH 44445
$400,000
- 3 Beds
- 3 Baths
- - sq. ft.
- Single family
- Sold
Listed by: corey kelly
Office: keller williams chervenic rlty
MLS#:5227594
Source:OH_NORMLS
Sorry, we are unable to map this address
Price summary
- Price:$400,000
About this home
Some homes just make you slow down and breathe a little deeper.
Set on 2.67 beautiful acres in the Crestview School District, this charming Cape Cod offers the kind of peaceful setting that’s becoming harder to find. Spend your mornings on the screened porch with a cup of coffee, your afternoons by the 24-foot above-ground pool, and your evenings gathered around the fire pit. And if you listen closely, you’re likely to hear the resident mockingbirds putting on a concert—a simple little detail the current owners have come to love.
Inside, you’ll find 3 bedrooms, 2.5 bathrooms, and a floor plan designed for comfortable everyday living. The main-level primary bedroom provides convenience, while the finished basement offers plenty of additional living space along with a bonus room that’s perfect for a home office, workout room, hobby space, or whatever fits your lifestyle.
The heated two-car garage, whole-house Generac generator, and impressive 22’ x 20’ shed add practicality to the home’s charm, giving you space for projects, storage, and peace of mind.
If you’ve been dreaming of a little more space, a little more privacy, and a place where you can truly enjoy the outdoors without giving up modern conveniences, this just might be the one....
Contact an agent
Home facts
- Year built:2002
- Subdivision & Development:Belle Vista Estates #1
- Listing ID #:5227594
- Added:52 day(s) ago
- Updated:September 06, 2026 at 06:14 AM
Rooms and interior
- Bedrooms:3
- Total bathrooms:3
- Full bathrooms:2
- Half bathrooms:1
- Rooms Total:5
- Kitchen Description:Microwave, Range
- Basement:Yes
- Basement Description:Finished, Full
Heating and cooling
- Cooling:Central Air
- Heating:Forced Air, Gas
- Central air:Yes
Structure and exterior
- Roof:Asphalt, Fiberglass
- Year built:2002
- Architectural Style:Colonial
- Construction Materials:Vinyl Siding
- Levels:2 Story
Utilities
- Water:Well
- Sewer:Septic Tank
Finances and disclosures
- Price:$400,000
- Tax amount:$3,846 (2025)
Features and amenities
- Appliances:Microwave, Range, Washer
- Laundry features:Dryer, Washer
- Pool features:Above Ground
Parking
- Parking description:Attached, Garage, Paved
- Garage:Yes
- Garage spaces:2

New listings near 3810 Linda Way
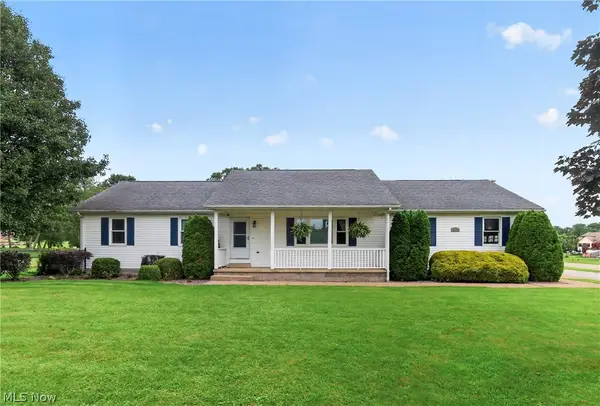 $379,900Pending5 beds 2 baths2,400 sq. ft.
46170 Crestview Road, New Waterford, OH 44445
MLS# 5239710Listed by: GONATAS REAL ESTATE LLC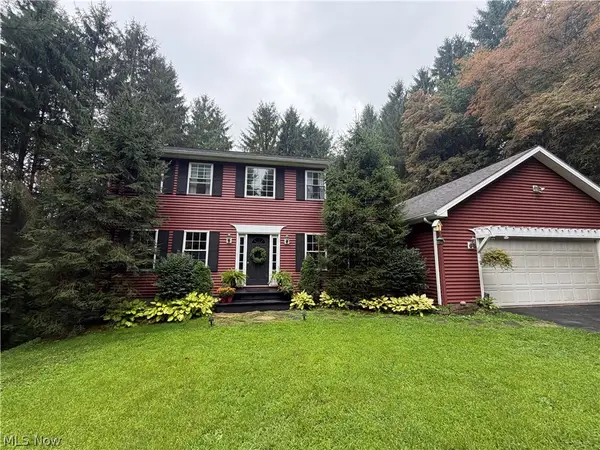 $456,900Pending4 beds 3 baths2,529 sq. ft.
4735 Bentwood, New Waterford, OH 44445
MLS# 5238826Listed by: CLARK CARNEY REALTY GROUP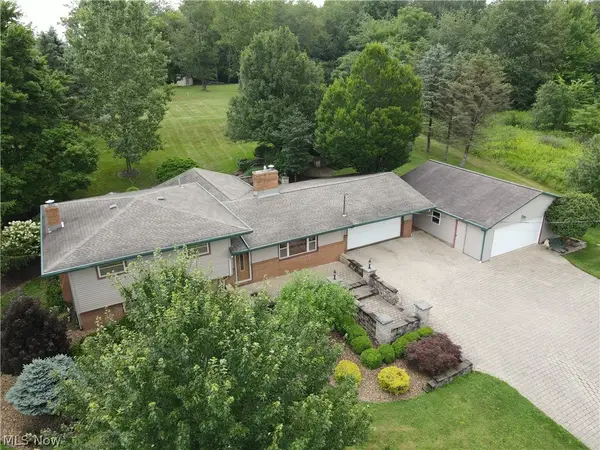 $360,000Pending4 beds 2 baths
6624 State Route 7, New Waterford, OH 44445
MLS# 5238165Listed by: BAER AUCTIONEERS REALTY LLC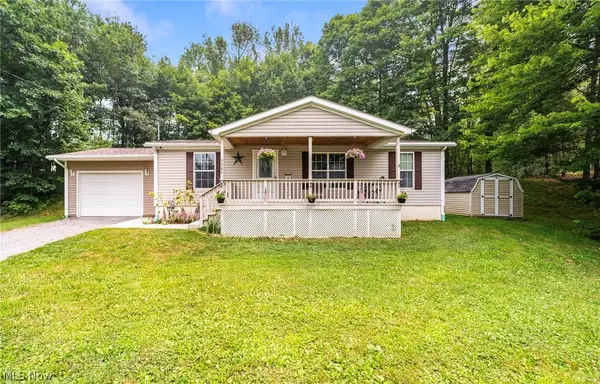 $160,000Pending3 beds 2 baths1,080 sq. ft.
3306 Sycamore Drive, New Waterford, OH 44445
MLS# 5228353Listed by: VENTURE HOME REAL ESTATE, LLC. $135,000Active2 beds 1 baths1,248 sq. ft.
46103 New England Square #B, New Waterford, OH 44445
MLS# 5227198Listed by: RE/MAX CROSSROADS PROPERTIES


Protect your home and budget from life's surprises with an Assurant Home Warranty, backed by a partner that supports you through every step of homeownership. Explore Plans.
© 2023 - 2026 ERA Franchise Systems LLC. All rights reserved. ERA Franchise Systems LLC fully supports the principles of the Fair Housing Act and the Equal Opportunity Act. ERA, ERA Real Estate powered, and their respective logos are registered service marks of ERA Franchise Systems LLC. Each office is independently owned and operated.