
2602 Crestview Woods Drive, Newark, OH 43055
Local realty services provided by:ERA Real Solutions Realty
2602 Crestview Woods Drive,Newark, OH 43055
$498,000
- 4 Beds
- 3 Baths
- 2,932 sq. ft.
- Single family
- Active
Listed by: hugh h price
Office: howard hannarealestateservices740-587-7319
MLS#:226029792
Source:OH_CBR
Price summary
- Price:$498,000
- Price per sq. ft.:$169.85
About this home
Situated in the desirable Park Trails neighborhood within the Granville School District, this spacious one-owner home offers an abundance of square footage and thoughtfully designed living space with an inviting open floor plan, spacious rooms, high ceilings, and abundant windows that fill the home with natural light. A welcoming two-story foyer sets the tone for the main level, which features a formal dining room with a tray ceiling, a comfortable living room or flex space, a lovely private office, half bath, and convenient first-floor laundry with the washer and dryer included. Attractive luxury plank flooring extends throughout the main level. The heart of the home is the spacious kitchen, complete with a large center island, pantry, and newer dishwasher. It opens effortlessly to the casual dining area and the impressive two-story great room with a gas fireplace, creating the perfect gathering space for everyday living and entertaining. Upstairs, double doors open to the vaulted primary suite, offering a relaxing retreat with a private bath featuring a garden tub, dual vanities, and two walk-in closets. There are 3 additional generously sized bedrooms. The walkout lower level offers a great storage area or excellent potential for future living space tailored to your needs. Outside, the refinished deck overlooks the private rear yard and provides a lovely setting to relax, entertain, or simply enjoy the natural surroundings. The lot is really special and desirable. The home backs up to the wooded green space and is one of the highest points in the entire development. Enjoy the recent updates that include HVAC, hot water tank (approximately five years old), and a newer dehumidifier. Easy access to Routes 37, 161 & 16 for your daily commute....
Contact an agent
Home facts
- Year built:2004
- Subdivision & Development:Park Trails
- Listing ID #:226029792
- Added:55 day(s) ago
- Updated:October 01, 2026 at 03:53 PM
Rooms and interior
- Bedrooms:4
- Total bathrooms:3
- Full bathrooms:2
- Half bathrooms:1
- Flooring:Carpet, Vinyl
- Bathrooms Description:Garden/Soak Tub
- Basement:Yes
- Basement Description:Full
- Living area:2,932 sq. ft.
Heating and cooling
- Heating:Forced Air, Heating
- Central air:Yes
Structure and exterior
- Year built:2004
- Building area:2,932 sq. ft.
- Lot area:0.24 Acres
Finances and disclosures
- Price:$498,000
- Price per sq. ft.:$169.85
- Tax amount:$5,508
Parking
- Parking description:Attached Garage
- Garage:Yes
New listings near 2602 Crestview Woods Drive
- Coming SoonOpen Sun, 2 to 4pm
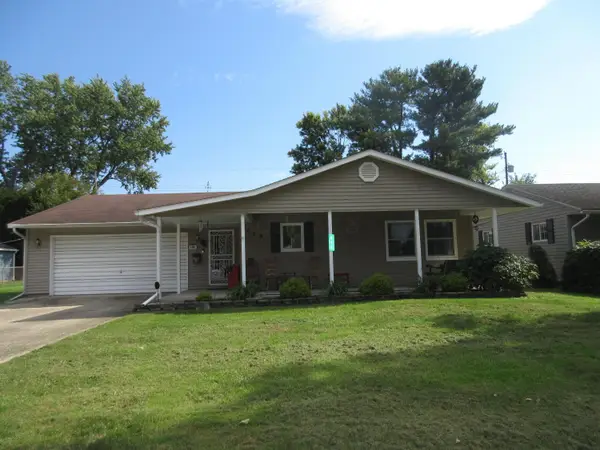 $249,777Coming Soon3 beds 1 baths1,444 sq. ft.
672 Saratoga Avenue, Newark, OH 43055
MLS# 226037189Listed by: RE/MAX PREMIER CHOICE - Coming Soon
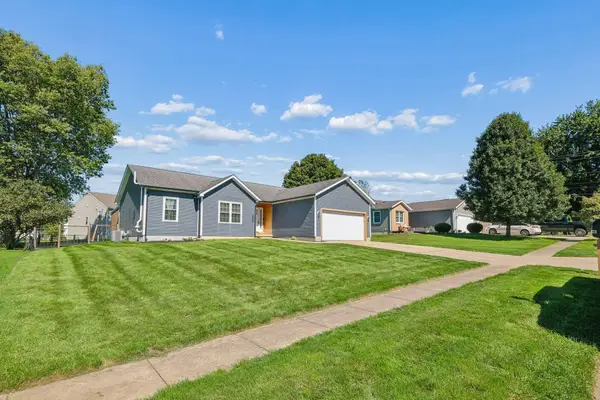 $345,000Coming Soon3 beds 2 baths1,982 sq. ft.
572 Wildflower Drive, Newark, OH 43055
MLS# 226037139Listed by: EXP REALTY, LLC - Coming Soon
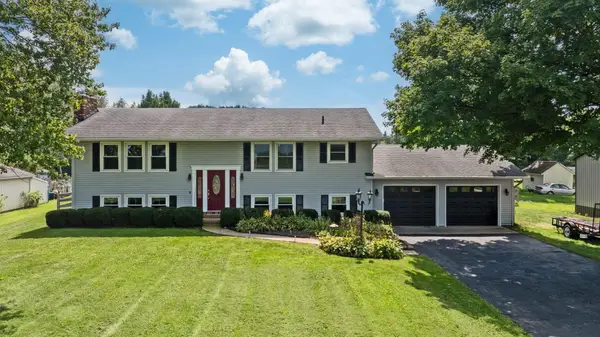 $489,900Coming Soon4 beds 3 baths2,688 sq. ft.
8624 Stewart Road Ne, Newark, OH 43055
MLS# 226036882Listed by: KELLER WILLIAMS CONSULTANTS - Coming Soon
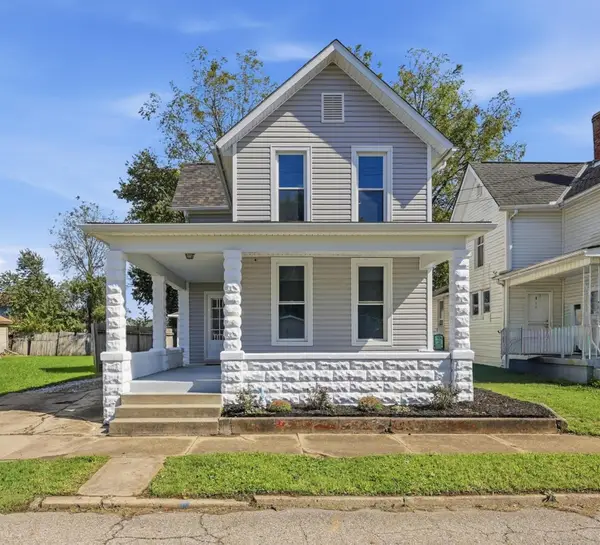 $225,000Coming Soon3 beds 2 baths1,380 sq. ft.
234 S Williams Street, Newark, OH 43055
MLS# 226036840Listed by: RE/MAX REVEALTY - New
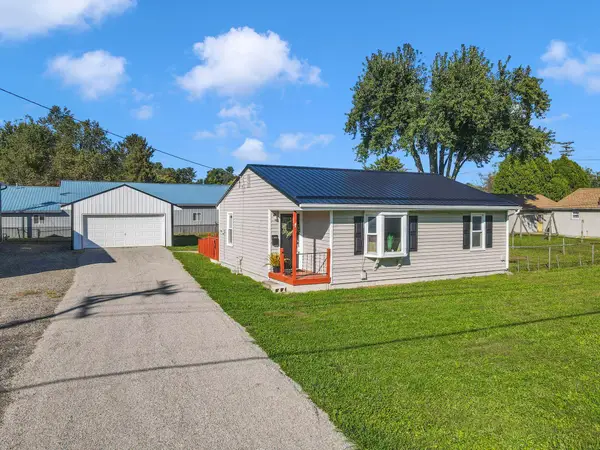 $189,900Active2 beds 1 baths808 sq. ft.
762 Mckinley Avenue, Newark, OH 43055
MLS# 226037208Listed by: PICKENPAUGH & ELLINGTON REALTY - New
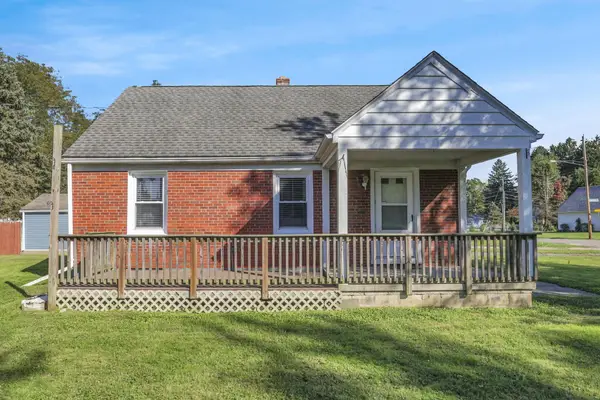 $224,900Active3 beds 1 baths1,054 sq. ft.
210 Stare Road, Newark, OH 43055
MLS# 226037130Listed by: EXP REALTY, LLC - New
 $199,900Active3 beds 3 baths1,300 sq. ft.
625 Country Club, Newark, OH 43055
MLS# 226037136Listed by: RE/MAX ONE - Open Sat, 12 to 2pmNew
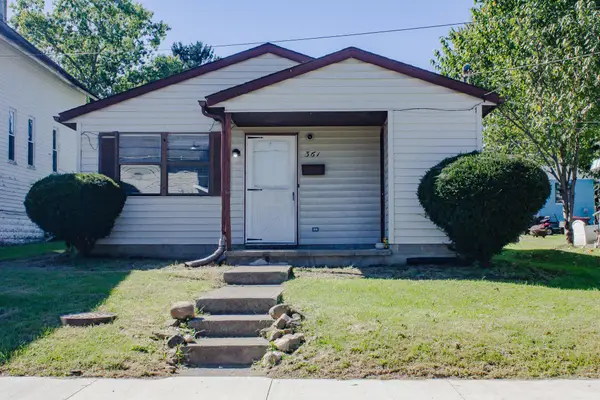 $139,000Active2 beds 1 baths864 sq. ft.
361 Buckingham Street, Newark, OH 43055
MLS# 226036890Listed by: CARLETON REALTY, LLC - New
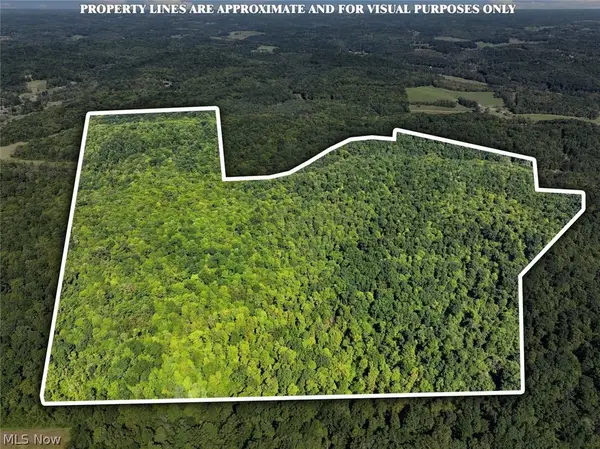 $1,466,000Active172.42 Acres
14050 Wolford Road, Newark, OH 43055
MLS# 5246892Listed by: MOSSY OAK PROPERTIES BAUER REALTY & AUCTIONS, LLC - New
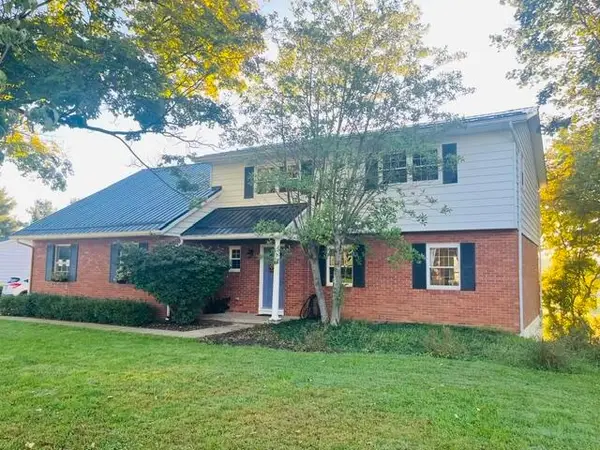 $429,900Active5 beds 3 baths3,100 sq. ft.
1116 Hilltop Drive, Newark, OH 43055
MLS# 226036824Listed by: COLDWELL BANKER REALTY


Protect your home and budget from life's surprises with an Assurant Home Warranty, backed by a partner that supports you through every step of homeownership. Explore Plans.
© 2023 - 2026 ERA Franchise Systems LLC. All rights reserved. ERA Franchise Systems LLC fully supports the principles of the Fair Housing Act and the Equal Opportunity Act. ERA, ERA Real Estate powered, and their respective logos are registered service marks of ERA Franchise Systems LLC. Each office is independently owned and operated.