
11276 Guinevere Drive, Newbury, OH 44065
Local realty services provided by:ERA Real Solutions Realty
Listed by: michaleen a paul
Office: keller williams living
MLS#:5243116
Source:OH_NORMLS
Price summary
- Price:$339,000
- Price per sq. ft.:$151.81
About this home
Welcome home to this serene, TRULY turn-key split-level where warmth and unique charm radiate around every corner. From the moment you step into the dramatic vaulted foyer, a fresh, soothing neutral palette and bright luxury vinyl tile (LVT) guide you seamlessly into an effortlessly open-concept living space. What you will really love is the views from every window, offering a picturesque backdrop that shifts beautifully with the changing seasons. The sunlit kitchen overflows with abundant cabinetry, newer appliances, and a sliding door out to the deck for an early morning coffee. Upstairs, a tranquil, updated primary suite boasts a brand-new shower and a spacious walk-in closet. Two additional bedrooms and the main bathroom, with a new vanity complete that level. Step down into the cozy embrace of the lower-level family room, with a fireplace, a convenient half bath, and a dedicated, very large laundry room. The sliding doors open into the three-season sunroom with natural stone flooring and surrounded by glass slider doors that open to the convenient cement patio that is ideal for plenty of outdoor furniture, and a grilling area. The backyard is so perfect for gathering with family, friends and fur babies. A peaceful backyard nook is ideal for an open-air fire or a casual chiminea gathering. There is a designated spot in the backyard for a large recreational vehicle. The expansive driveway also has plenty of generous room to also park a recreational vehicle, boat, multiple cars and a fantastic area well-suited for setting up a miniature basketball court.Enjoy country living in Newbury, with Punderson State Park’s glacial lake, golf, hiking, and year-round recreation nearby. Explore scenic nature preserves, plus the shops and restaurants of Chagrin Falls, just 15 minutes away. Burton and Middlefield offer additional shopping, dining, and small-town charm! Everyone has a story...begin yours here~...
Contact an agent
Home facts
- Year built:1979
- Subdivision & Development:Kimberly Estate 03
- Listing ID #:5243116
- Added:4 day(s) ago
- Updated:October 18, 2026 at 08:10 AM
Rooms and interior
- Bedrooms:3
- Total bathrooms:3
- Full bathrooms:2
- Half bathrooms:1
- Rooms Total:8
- Kitchen Description:Dishwasher, Microwave, Range, Refrigerator
- Living area:2,233 sq. ft.
Heating and cooling
- Cooling:Central Air
- Heating:Baseboard, Electric, Pellet Stove, Wood
- Central air:Yes
Structure and exterior
- Roof:Asphalt, Fiberglass
- Year built:1979
- Building area:2,233 sq. ft.
- Lot area:0.75 Acres
- Construction Materials:Wood Siding
- Exterior Features:Deck, Patio, Porch
- Foundation Description:Slab
Utilities
- Water:Well
- Sewer:Septic Tank
Finances and disclosures
- Price:$339,000
- Price per sq. ft.:$151.81
- Tax amount:$4,178 (2025)
Features and amenities
- Appliances:Dishwasher, Microwave, Range, Refrigerator, Washer
- Laundry features:Dryer, Washer
Parking
- Parking description:Attached, Garage, Paved
- Garage:Yes
- Garage spaces:2

New listings near 11276 Guinevere Drive
- New
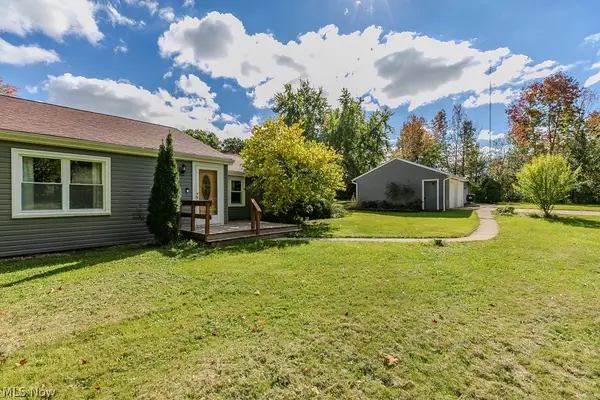 $415,000Active3 beds 2 baths2,020 sq. ft.
14615 Sperry Road, Newbury, OH 44065
MLS# 5250376Listed by: KELLER WILLIAMS GREATER CLEVELAND NORTHEAST 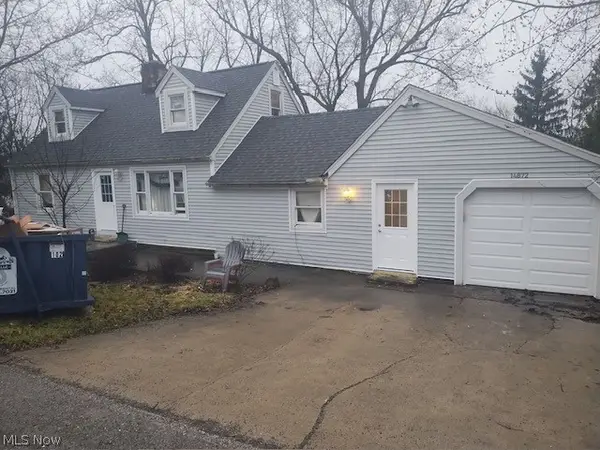 $40,000Pending3 beds 1 baths1,520 sq. ft.
14872 Longview Drive, Newbury, OH 44065
MLS# 5250157Listed by: MCDOWELL HOMES REAL ESTATE SERVICES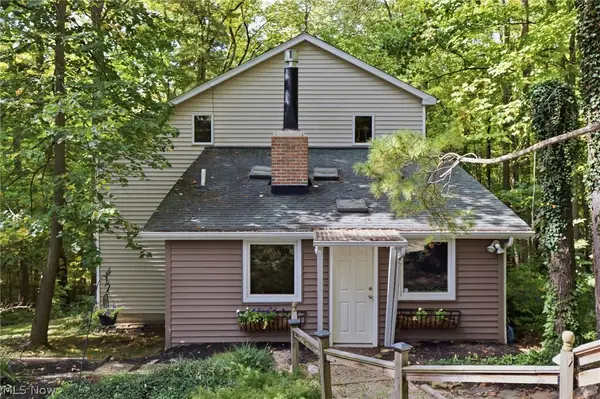 $249,000Pending2 beds 2 baths1,516 sq. ft.
13774 Oak Tree Trail, Chardon, OH 44024
MLS# 5248661Listed by: RE/MAX HAVEN REALTY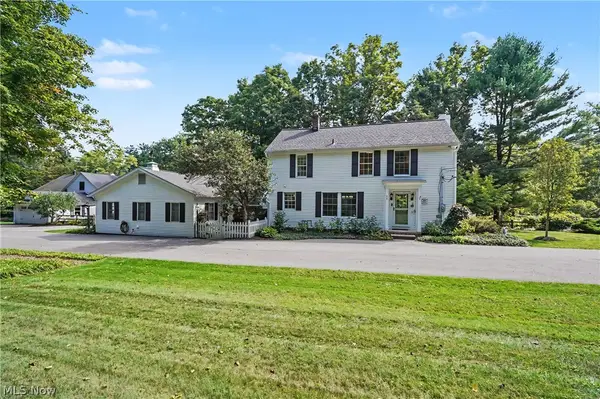 $899,000Active4 beds 3 baths3,011 sq. ft.
10616 Pekin Road, Newbury, OH 44065
MLS# 5247741Listed by: KELLER WILLIAMS CHERVENIC RLTY $479,900Pending3 beds 3 baths1,950 sq. ft.
15466 Lakeshore Drive, Burton, OH 44021
MLS# 5247755Listed by: KEY REALTY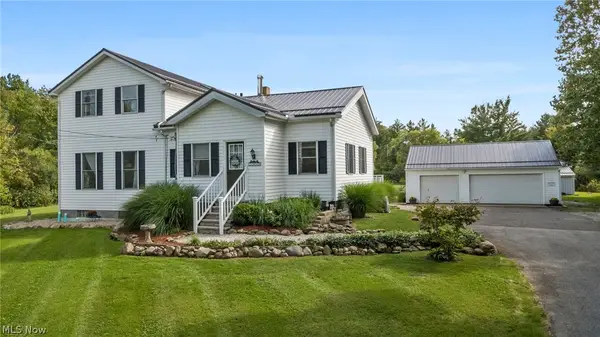 $379,900Pending3 beds 2 baths2,242 sq. ft.
11663 Portlew Road, Newbury, OH 44065
MLS# 5247465Listed by: RE/MAX REVEALTY- Open Sun, 1 to 3pm
 $799,900Active4 beds 4 baths3,858 sq. ft.
14665 Dora Drive, Newbury, OH 44065
MLS# 5244200Listed by: BERKSHIRE HATHAWAY HOMESERVICES PROFESSIONAL REALTY 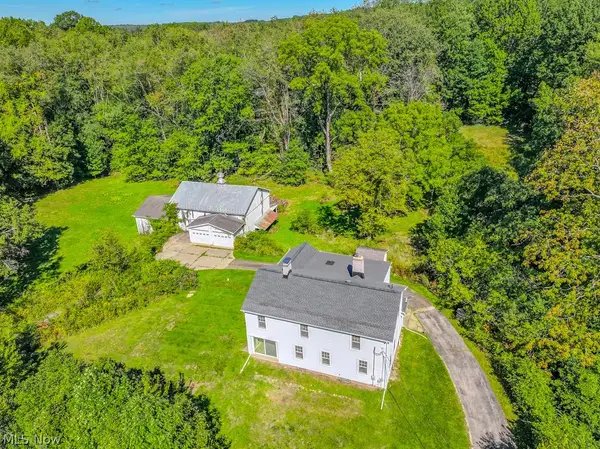 $350,000Pending4 beds 3 baths
9776 Music Street, Novelty, OH 44072
MLS# 5246655Listed by: KELLER WILLIAMS LIVING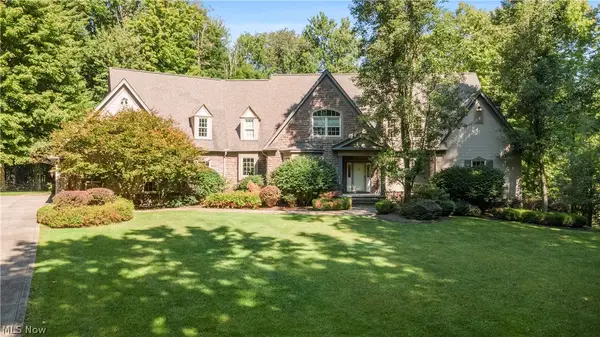 $1,190,000Pending4 beds 5 baths6,962 sq. ft.
15560 Priorway Drive, Novelty, OH 44072
MLS# 5246866Listed by: RE/MAX CROSSROADS PROPERTIES


Protect your home and budget from life's surprises with an Assurant Home Warranty, backed by a partner that supports you through every step of homeownership. Explore Plans.
© 2023 - 2026 ERA Franchise Systems LLC. All rights reserved. ERA Franchise Systems LLC fully supports the principles of the Fair Housing Act and the Equal Opportunity Act. ERA, ERA Real Estate powered, and their respective logos are registered service marks of ERA Franchise Systems LLC. Each office is independently owned and operated.