
13774 Oak Tree Trail, Chardon, OH 44024
Local realty services provided by:ERA Real Solutions Realty
Listed by: ryann johnson, lynn b simon
Office: re/max haven realty
MLS#:5248661
Source:OH_NORMLS
Price summary
- Price:$249,000
- Price per sq. ft.:$164.25
About this home
Welcome to an absolutely unique log cabin nestled down a long drive into an idyllic wooded site in Newbury. The log cabin was built in the early 1900s and added onto by the present owner to create an amazing, private retreat surrounded by mature trees and winding pathways around the property. The entry foyer will take you back in time with its exposed logs and style. An updated full bath with heated floors provides the perfect touch at the front of the home. A sitting room with stone fireplace completes the original building. Part of the additions include the large main room, housing the kitchen, dining area and second living space. The expansive room offers great flexibility in a rustic environment. Off the main room are a wonderful screened porch and open deck with stunning views of the dense back woods as far as the eye can see. Two bedrooms and one full bath complete the second floor. The lower level, with access to the backyard, offers extra space to be used as your lifestyle dictates. The front yard is very large and flat; great for playing. Bring your creativity and desire for a simple retreat surrounded by nature. This private gem is somehow convenient to all that Newbury and Chardon have to offer. There is no finer spot to enjoy the four seasons in total privacy and tranquility. Like nothing you have seen before.........
Contact an agent
Home facts
- Year built:1901
- Subdivision & Development:Oak Hollow Estate
- Listing ID #:5248661
- Added:1 day(s) ago
- Updated:October 02, 2026 at 08:48 PM
Rooms and interior
- Bedrooms:2
- Total bathrooms:2
- Full bathrooms:2
- Rooms Total:7
- Kitchen Description:Cooktop, Dishwasher, Freezer, Range, Refrigerator
- Basement:Yes
- Basement Description:Partially Furnished, Walk Out Access
- Living area:1,516 sq. ft.
Heating and cooling
- Cooling:Central Air
- Heating:Forced Air
- Central air:Yes
Structure and exterior
- Roof:Asphalt, Fiberglass
- Year built:1901
- Building area:1,516 sq. ft.
- Lot area:3.66 Acres
- Lot Features:Level, Wooded/Treed
- Architectural Style:Conventional
- Construction Materials:Wood Siding
- Exterior Features:Deck, Level, Porch, Wooded
- Levels:2 Stories, 2 Story
Utilities
- Water:Well
- Sewer:Septic Tank
Finances and disclosures
- Price:$249,000
- Price per sq. ft.:$164.25
- Tax amount:$2,827 (2025)
Features and amenities
- Appliances:Cooktop, Dishwasher, Range, Refrigerator, Washer
- Laundry features:Dryer, Washer
Parking
- Parking description:Driveway, Private Parking

New listings near 13774 Oak Tree Trail
- Open Sat, 1 to 3pmNew
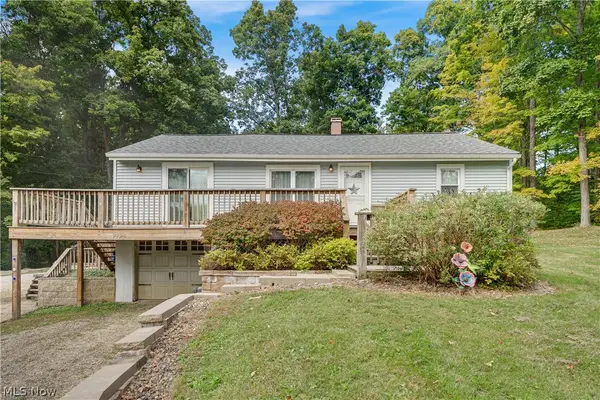 $255,000Active3 beds 1 baths1,320 sq. ft.
9794 Stukey Lane, Chardon, OH 44024
MLS# 5248826Listed by: KELLER WILLIAMS GREATER CLEVELAND NORTHEAST - New
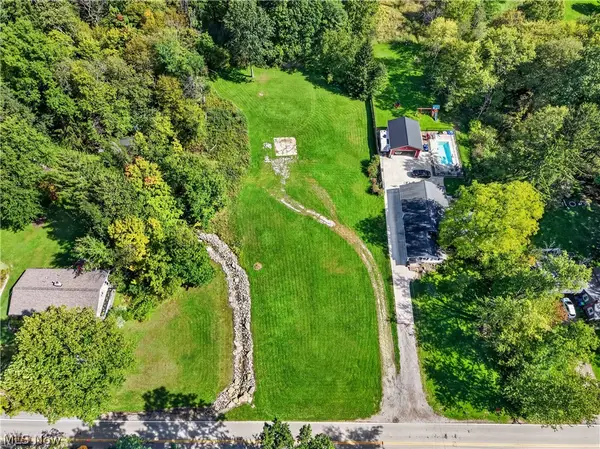 $199,900Active2.5 Acres
335 E King Street, Chardon, OH 44024
MLS# 5248222Listed by: M D REALTY - New
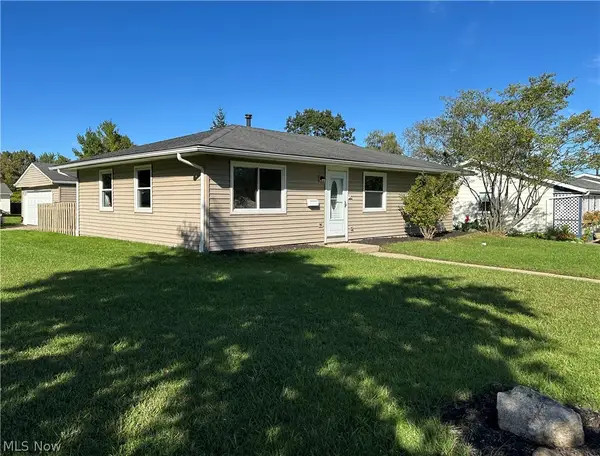 $232,000Active3 beds 1 baths1,066 sq. ft.
483 Myra Drive, Chardon, OH 44024
MLS# 5248265Listed by: KELLER WILLIAMS CHERVENIC RLTY 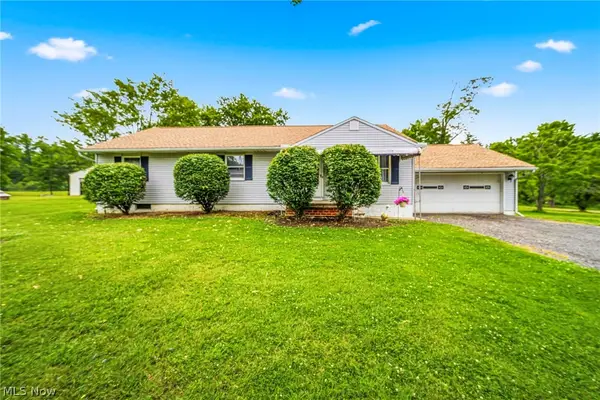 $329,900Pending3 beds 2 baths1,300 sq. ft.
8625 Ravenna Road, Chardon, OH 44024
MLS# 5247541Listed by: RE/MAX RESULTS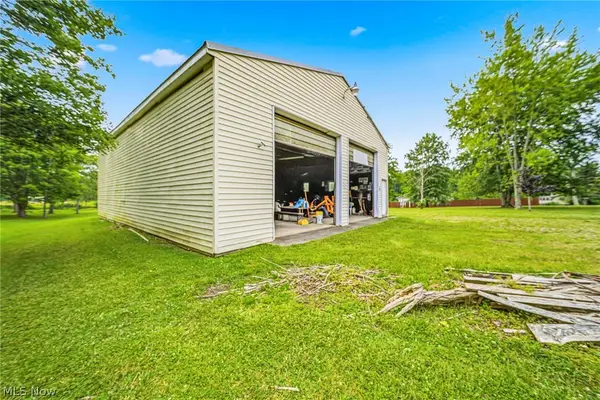 $149,900Pending5 Acres
VL Ravenna Road, Chardon, OH 44024
MLS# 5247548Listed by: RE/MAX RESULTS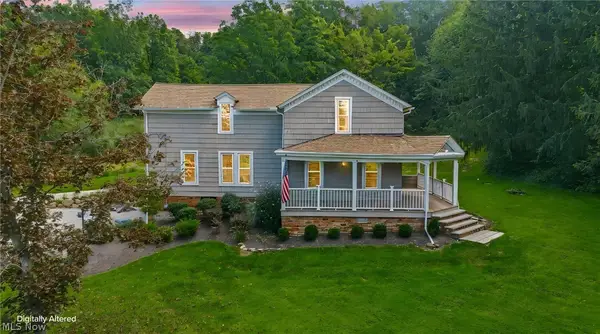 $439,900Active5 beds 3 baths2,504 sq. ft.
12285 Auburn Road, Chardon, OH 44024
MLS# 5246263Listed by: RE/MAX RESULTS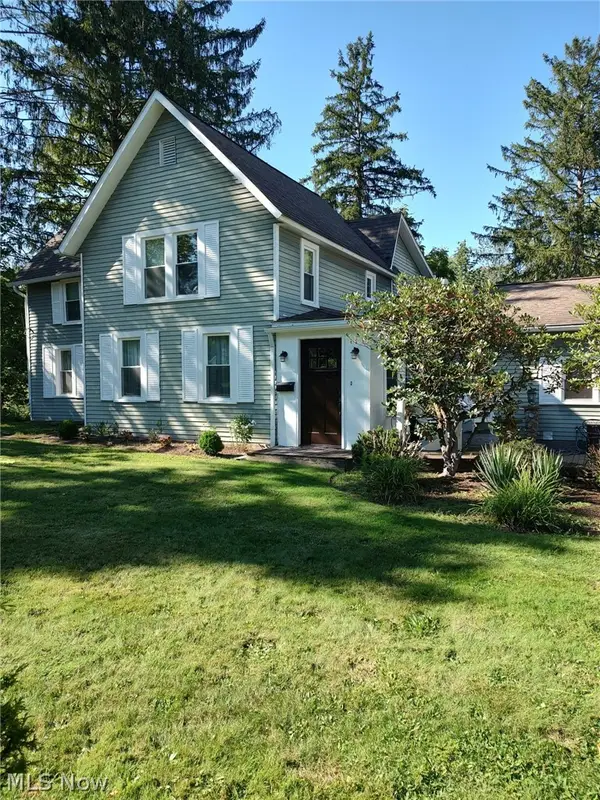 $379,000Active4 beds 2 baths1,983 sq. ft.
455 N Hambden Street, Chardon, OH 44024
MLS# 5244939Listed by: HOMESMART REAL ESTATE MOMENTUM LLC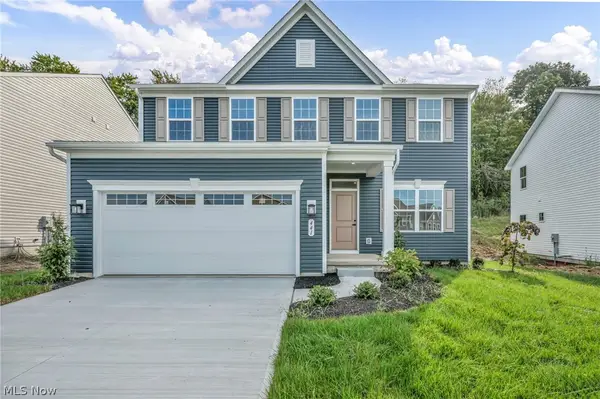 $525,000Active4 beds 3 baths3,133 sq. ft.
441 Hidden Feather Drive, Chardon, OH 44024
MLS# 5245714Listed by: KELLER WILLIAMS GREATER CLEVELAND NORTHEAST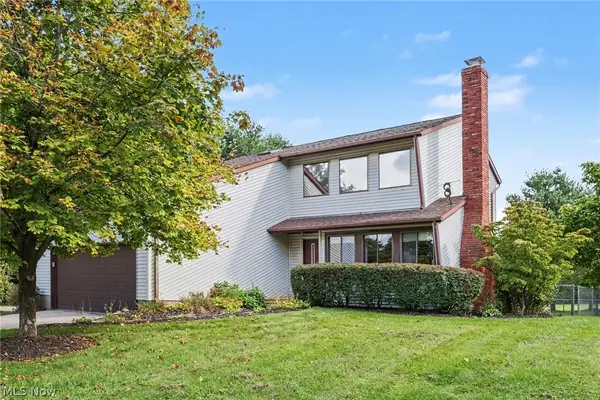 $350,000Active3 beds 2 baths1,764 sq. ft.
9875 Mentor Road, Chardon, OH 44024
MLS# 5245216Listed by: OPENDOOR BROKERAGE LLC


Protect your home and budget from life's surprises with an Assurant Home Warranty, backed by a partner that supports you through every step of homeownership. Explore Plans.
© 2023 - 2026 ERA Franchise Systems LLC. All rights reserved. ERA Franchise Systems LLC fully supports the principles of the Fair Housing Act and the Equal Opportunity Act. ERA, ERA Real Estate powered, and their respective logos are registered service marks of ERA Franchise Systems LLC. Each office is independently owned and operated.