
30 E Liberty Street, Newton Falls, OH 44444
Local realty services provided by:ERA Real Solutions Realty
Listed by: mary ann drabek
Office: berkshire hathaway homeservices stouffer realty
MLS#:5242559
Source:OH_NORMLS
Price summary
- Price:$239,900
- Price per sq. ft.:$113.48
About this home
Over 2100 sq ft of living space in this very well maintained two story home in Newton Falls. The enclosed side porch, which is heated and cooled, welcomes you into the large kitchen. The formal dining room extends to what could be used as an office or quiet space. The covered front porch brings you in to the living room for entertaining. The family room with a stoned wood burning fireplace and heatalator allows for family gatherings. A full bathroom is also on the first floor. Walk up the steps to the second floor and there are three generous sized bedrooms with great closet space. The open loft/hall area could be a sitting room, office, hobby area or your choice. The full bathroom has a heater under the vanity. The basement has an exterior entrance, third bath, laundry area, glass block windows and storage. The 2 1/2 car insulated, detached garage can store your vehicles. A detached barn sits behind the garage. Make your appointment today to view this Newton Falls home!
Contact an agent
Home facts
- Year built:1900
- Listing ID #:5242559
- Added:1 day(s) ago
- Updated:September 06, 2026 at 02:21 PM
Rooms and interior
- Bedrooms:3
- Total bathrooms:3
- Full bathrooms:3
- Rooms Total:9
- Kitchen Description:Dishwasher, Range, Refrigerator
- Basement:Yes
- Basement Description:Full
- Living area:2,114 sq. ft.
Heating and cooling
- Heating:Fireplaces, Gas, Heat Pump
Structure and exterior
- Roof:Asphalt, Fiberglass
- Year built:1900
- Building area:2,114 sq. ft.
- Lot area:0.23 Acres
- Architectural Style:Conventional
- Construction Materials:Aluminium Siding, Vinyl Siding
- Exterior Features:Patio, Porch
- Levels:2 Story
Utilities
- Water:Public
- Sewer:Public Sewer
Finances and disclosures
- Price:$239,900
- Price per sq. ft.:$113.48
- Tax amount:$2,447 (2025)
Features and amenities
- Appliances:Dishwasher, Range, Refrigerator, Washer
- Laundry features:Dryer, Washer
- Amenities:Smoke Detectors
Parking
- Parking description:Detached, Garage
- Garage:Yes
- Garage spaces:2.5

New listings near 30 E Liberty Street
- New
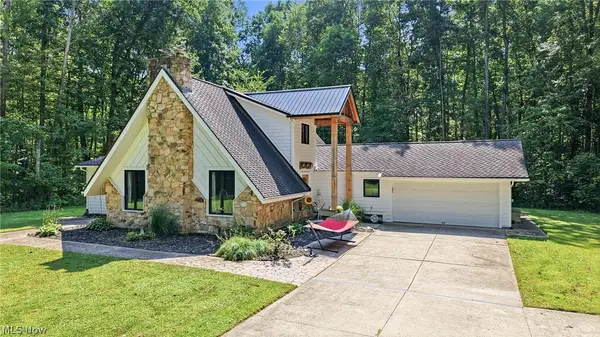 $519,900Active4 beds 2 baths2,756 sq. ft.
14831 Robinson Road, Newton Falls, OH 44444
MLS# 5239295Listed by: BURGAN REAL ESTATE - New
 $170,000Active2 beds 1 baths960 sq. ft.
57 Windham Road, Newton Falls, OH 44444
MLS# 5240441Listed by: KELLER WILLIAMS LEGACY GROUP REALTY - New
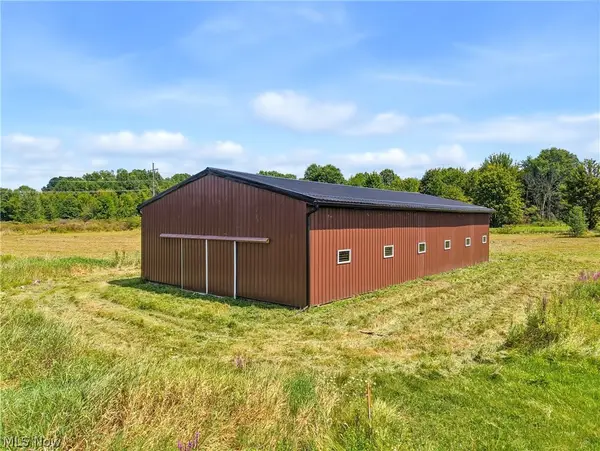 $110,000Active8.18 Acres
State Route 82, Newton Falls, OH 44444
MLS# 5240477Listed by: KELLER WILLIAMS CHERVENIC RLTY - New
 $335,000Active3 beds 3 baths3,390 sq. ft.
2657 Miller Graber Road, Newton Falls, OH 44444
MLS# 5238561Listed by: KEY REALTY 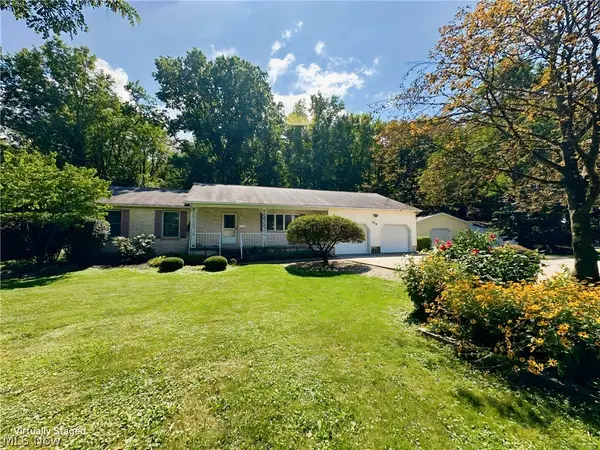 $235,000Active3 beds 2 baths1,548 sq. ft.
524 Arlington Boulevard, Newton Falls, OH 44444
MLS# 5239286Listed by: KELLER WILLIAMS ELEVATE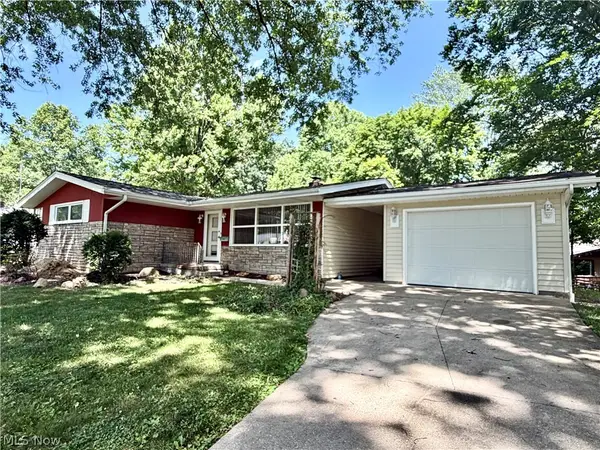 $194,527Pending3 beds 1 baths1,128 sq. ft.
63 W 9th Street, Newton Falls, OH 44444
MLS# 5224149Listed by: KELLER WILLIAMS CHERVENIC RLTY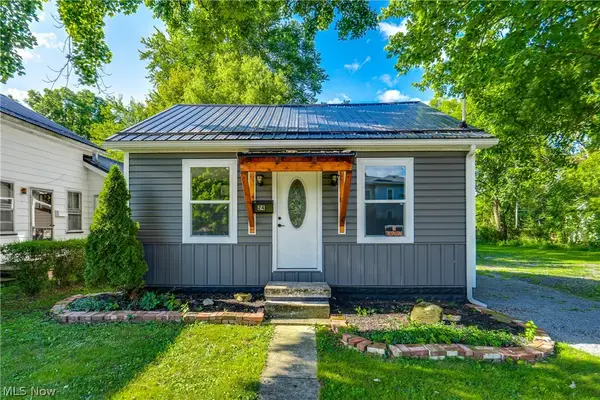 $174,900Active2 beds 1 baths672 sq. ft.
24 E Main Street, Newton Falls, OH 44444
MLS# 5238265Listed by: EXP REALTY, LLC.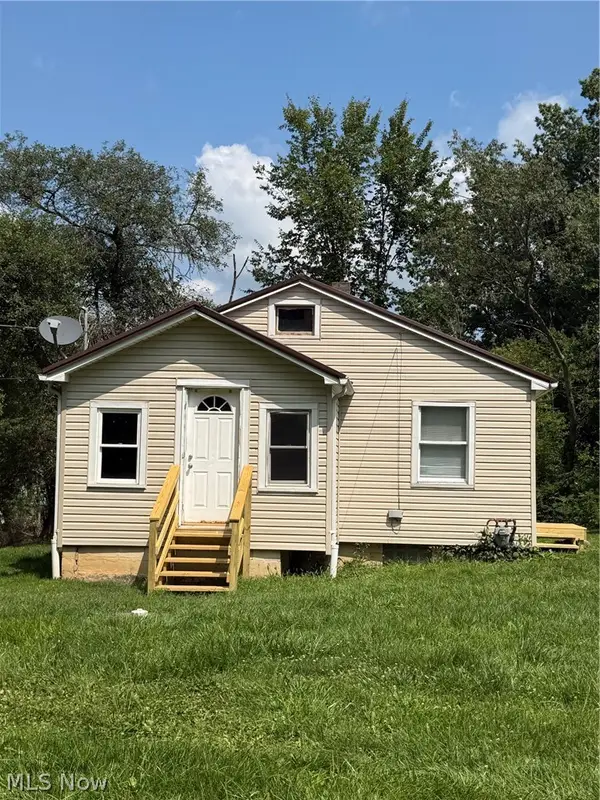 $84,900Active2 beds 1 baths750 sq. ft.
4966 Collins Drive, Newton Falls, OH 44444
MLS# 5236768Listed by: JACK KOHL REALTY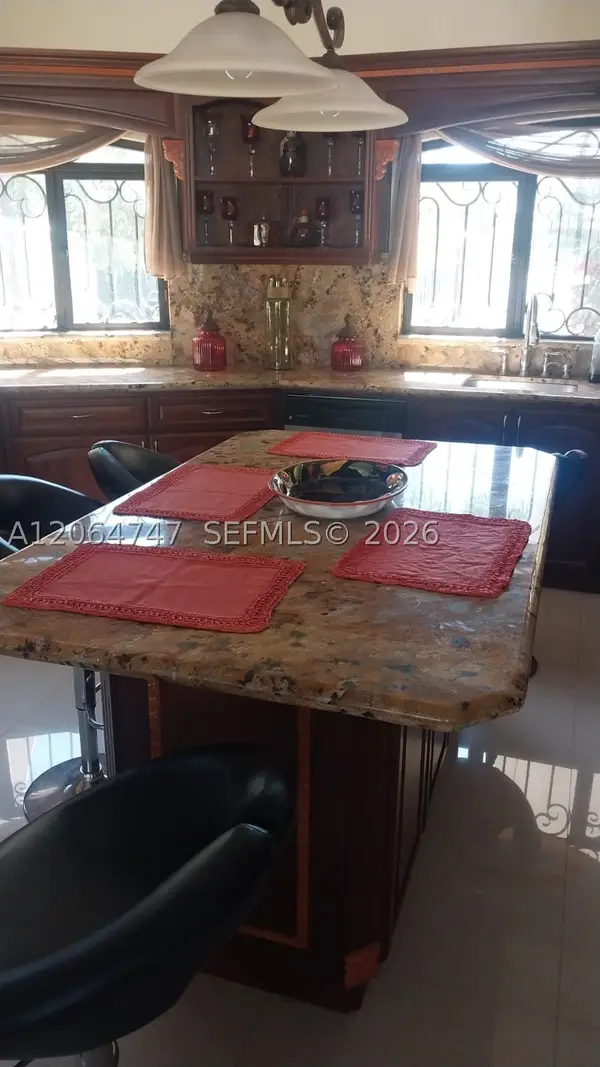 $690,000Active5 beds 6 baths
85 Ave 64, Belen, 444444
MLS# A12064747Listed by: AVENTURA MANAGEMENT REALTY


Protect your home and budget from life's surprises with an Assurant Home Warranty, backed by a partner that supports you through every step of homeownership. Explore Plans.
© 2023 - 2026 ERA Franchise Systems LLC. All rights reserved. ERA Franchise Systems LLC fully supports the principles of the Fair Housing Act and the Equal Opportunity Act. ERA, ERA Real Estate powered, and their respective logos are registered service marks of ERA Franchise Systems LLC. Each office is independently owned and operated.