
7154 English Drive, Newtown, OH 45244
Local realty services provided by:ERA Real Solutions Realty
Listed by:
 Desirae Phillips(937) 213 - 1404ERA Real Solutions Realty
Office: era real solutions realty. llc.513-891-9300
MLS#:1879833
Source:OH_CINCY
Price summary
- Price:$225,000
- Price per sq. ft.:$211.67
- Monthly HOA dues:$288
About this home
Gorgeous NO Steps Condo in the Ivy Hills Reserve Community! Direct entry to unit from your attached garage or front door! 2 large bedrooms,2 full baths.Pride of ownership shows, extremely well kept! New HVAC 2024, Professionally Painted Kitchen Cabinets, New Washer(washer & dryer stay),and upgrades done to the primary bathroom. Spend your mornings out on the Large covered balcony with a beautiful view of the neighborhood lake. Plenty of parking with a private driveway and open parking lots. Community pool is just a few steps away! While the condo itself has so much to offer, one of the best parts is the LOCATION! Newtown is a hidden gem in Forest Hills school district located right between Anderson,Milford & Eastgate areas. Hop on the bike trail & you can be at 50 West in 10 mins!Also minutes from local coffee shops, Riverside Park, Little Miami Golf Center,Little Miami Scenic Trail & so much more!HOA includes community pool, clubhouse, landscaping, snow removal, trash, water, & sewer
Contact an agent
Home facts
- Year built:2005
- Listing ID #:1879833
- Added:5 day(s) ago
- Updated:May 25, 2026 at 02:14 PM
Rooms and interior
- Bedrooms:2
- Total bathrooms:2
- Full bathrooms:2
- Rooms Total:6
- Dining Description:WW Carpet
- Kitchen Description:Counter Bar, Dishwasher, Eat-In, Oven/Range, Pantry, Refrigerator, Vinyl Floor, Wood Cabinets
- Bedroom Description:Bath Adjoins, Walk-in Closet, Wall-to-Wall Carpet, Window Treatment
- Living area:1,063 sq. ft.
Heating and cooling
- Cooling:Ceiling Fans, Central Air
- Heating:Electric
Structure and exterior
- Roof:Shingle
- Year built:2005
- Building area:1,063 sq. ft.
- Architectural Style:Traditional
- Construction Materials:Brick, Vinyl Siding
- Exterior Features:Balcony, Covered Deck/Patio
- Foundation Description:Slab
- Levels:1 Story
Utilities
- Water:Public
- Sewer:Public Sewer
Finances and disclosures
- Price:$225,000
- Price per sq. ft.:$211.67
Features and amenities
- Appliances:Dishwasher, Dryer, Oven/Range, Refrigerator, Washer
- Laundry features:Dryer, Washer
- Pool features:In-Ground
Parking
- Parking description:Driveway, Off Street
- Garage:Yes
- Garage spaces:1
Information deemed reliable but not guaranteed. The data relating to real estate for sale on this web site comes in part from the Broker Reciprocity program of the Multiple Listing Service of Greater Cincinnati. Real estate listings held by brokerage firms other than ERA Real Solutions Realty are marked with the Broker Reciprocity™ logo (the small house as shown to the left) and detailed information about them includes the name of the listing brokers. 2026, MLS of Greater Cincinnati, Inc. All rights reserved.New listings near 7154 English Drive
- New
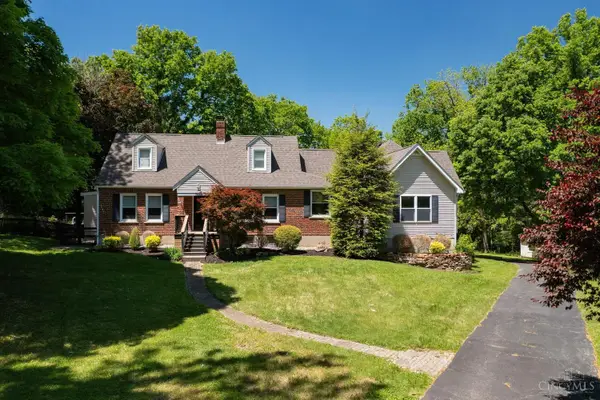 $599,000Active5 beds 4 baths3,400 sq. ft.
3441 Drake Street, Newtown, OH 45244
MLS# 1880161Listed by: KELLER WILLIAMS ADVISORS - New
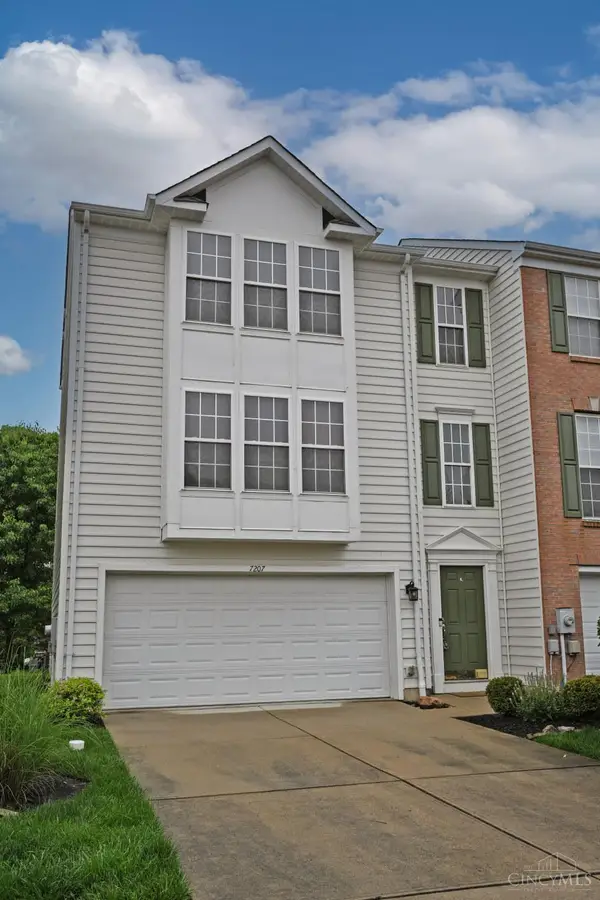 $359,000Active3 beds 3 baths1,858 sq. ft.
7207 Ivy Way, Newtown, OH 45244
MLS# 1880210Listed by: COMEY & SHEPHERD - New
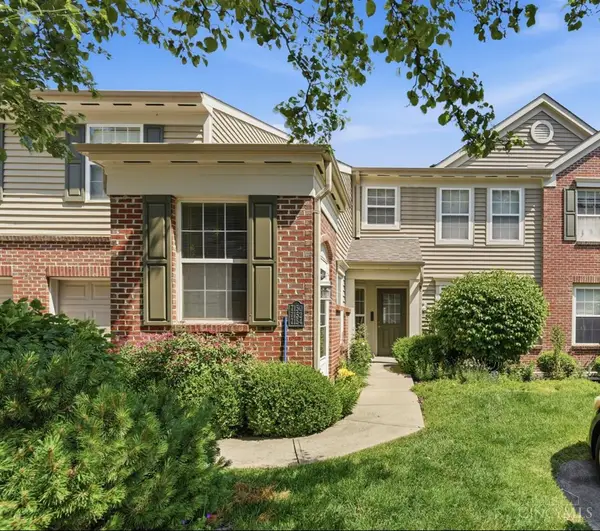 Listed by ERA$225,000Active2 beds 2 baths1,063 sq. ft.
7154 English Drive, Newtown, OH 45244
MLS# 1879833Listed by: ERA REAL SOLUTIONS REALTY. LLC 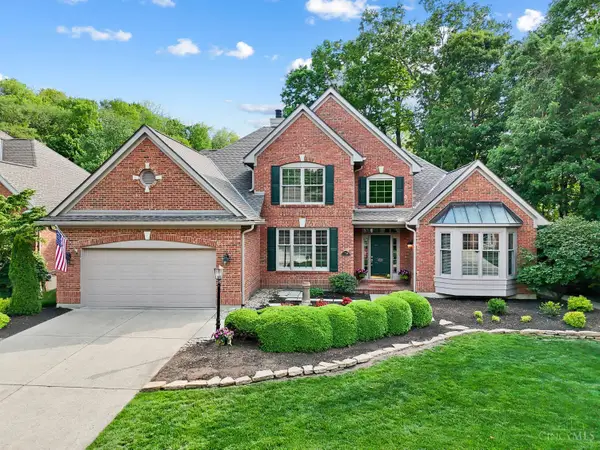 Listed by ERA$775,000Pending3 beds 4 baths3,489 sq. ft.
7753 Oyster Bay Lane, Newtown, OH 45244
MLS# 1872702Listed by: ERA REAL SOLUTIONS REALTY, LLC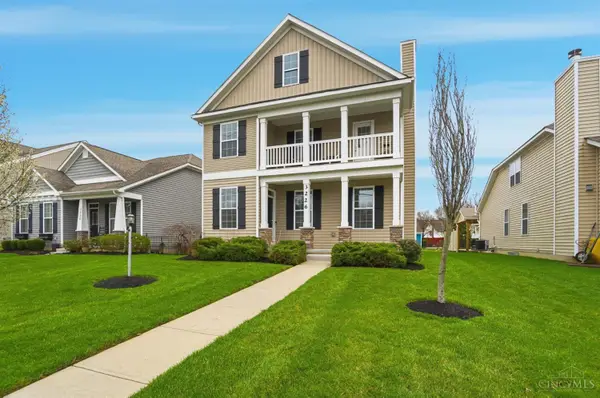 $549,500Active3 beds 4 baths2,557 sq. ft.
3226 Church Street, Newtown, OH 45244
MLS# 1873285Listed by: BERKSHIRE HATHAWAY HOMESERVICE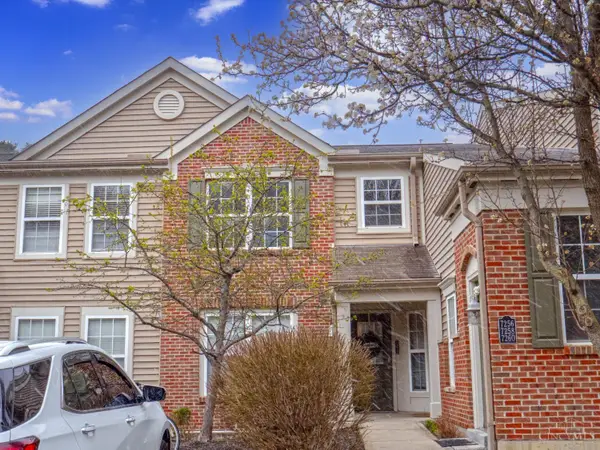 $195,000Active2 beds 2 baths1,100 sq. ft.
7260 English Drive, Newtown, OH 45244
MLS# 1871884Listed by: KELLER WILLIAMS ADVISORS


Protect your home and budget from life's surprises with an Assurant Home Warranty, backed by a partner that supports you through every step of homeownership. Explore Plans.
© 2023 - 2026 ERA Franchise Systems LLC. All rights reserved. ERA Franchise Systems LLC fully supports the principles of the Fair Housing Act and the Equal Opportunity Act. ERA, ERA Real Estate powered, and their respective logos are registered service marks of ERA Franchise Systems LLC. Each office is independently owned and operated.