
7761 Oyster Bay Lane, Newtown, OH 45244
Local realty services provided by:ERA Real Solutions Realty
Listed by:
 Jon DeCurtins(513) 600 - 7231ERA Real Solutions Realty
Office: era real solutions realty, llc.513-873-6116
MLS#:1895864
Source:OH_CINCY
Price summary
- Price:$789,900
- Price per sq. ft.:$273.51
- Monthly HOA dues:$161
About this home
Open House Sat 11-1pm! Welcome to the lifestyle you've been waiting for in The Clusters at Ivy Hills Country Club! This move-in-ready home offers the ease and convenience of first-floor living, featuring a spacious primary suite and laundry on the main level. The beautifully renovated kitchen is a showstopper, boasting premium custom cabinetry and upgraded appliances. Gorgeous new and refinished hardwood floors, all-new carpeting, new epoxy floor in garage, fresh paint throughout, and updated lighting make this home truly turnkey! Enjoy scenic sunset views at the end of the street or take a leisurely walk or golf cart ride to the Ivy Hills clubhouse. Beyond the neighborhood, enjoy dinner in the charming Village of Newtown or explore the nearby Little Miami Bike Trail. Whether you're looking to simplify your lifestyle or spend more time enjoying the things you love, this home offers the perfect blend of luxury, comfort, convenience, and country club living!
Contact an agent
Home facts
- Year built:1995
- Subdivision & Development:The Clusters of Ivy Hills
- Listing ID #:1895864
- Added:5 day(s) ago
- Updated:November 17, 2026 at 03:15 PM
Rooms and interior
- Bedrooms:3
- Total bathrooms:3
- Full bathrooms:2
- Half bathrooms:1
- Rooms Total:8
- Kitchen Description:Dishwasher, Double Oven, Eat-In, Garbage Disposal, Gas Cooktop, Island, Marble/Granite/Slate, Microwave, Pantry, Refrigerator, Wood Cabinets, Wood Floor
- Bedroom Description:Bath Adjoins, Walk-in Closet, Wall-to-Wall Carpet
- Basement Description:Concrete Floor, Full, Unfinished
- Living area:2,888 sq. ft.
Heating and cooling
- Cooling:Ceiling Fans, Central Air
- Heating:Forced Air, Gas
Structure and exterior
- Roof:Shingle
- Year built:1995
- Building area:2,888 sq. ft.
- Lot area:0.19 Acres
- Lot Features:Cul-De-Sac
- Architectural Style:Traditional
- Construction Materials:Brick
- Exterior Features:Patio
- Foundation Description:Poured
- Levels:One and One Half
Utilities
- Water:Public
- Sewer:Public Sewer
Finances and disclosures
- Price:$789,900
- Price per sq. ft.:$273.51
Features and amenities
- Appliances:Dishwasher, Double Oven, Garbage Disposal, Gas Cooktop, Microwave, Refrigerator
- Amenities:9Ft + Ceiling, Cathedral Ceiling, Crown Molding, Multi Panel Doors
Parking
- Parking description:Driveway
- Garage:Yes
- Garage spaces:2
Information deemed reliable but not guaranteed. The data relating to real estate for sale on this web site comes in part from the Broker Reciprocity program of the Multiple Listing Service of Greater Cincinnati. Real estate listings held by brokerage firms other than ERA Real Solutions Realty are marked with the Broker Reciprocity™ logo (the small house as shown to the left) and detailed information about them includes the name of the listing brokers. 2026, MLS of Greater Cincinnati, Inc. All rights reserved. OH_CINCY Member Broker: Jeremy RabyNew listings near 7761 Oyster Bay Lane
- New
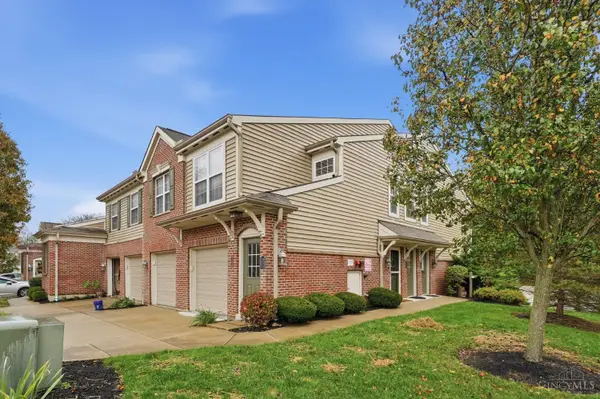 $224,900Active2 beds 2 baths1,422 sq. ft.
7243 English Drive, Newtown, OH 45244
MLS# 1900039Listed by: BERKSHIRE HATHAWAY HOMESERVICE 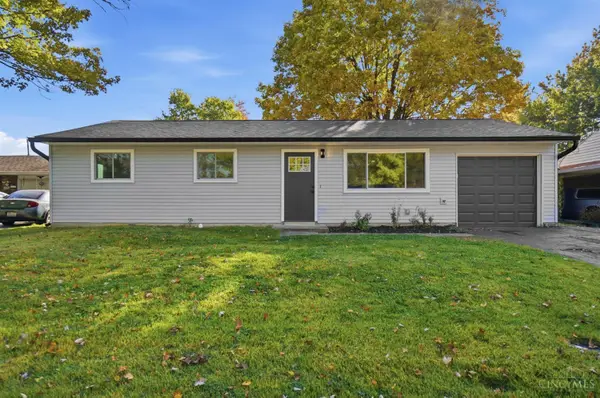 $279,900Pending3 beds 1 baths988 sq. ft.
6768 Pecos Drive, Newtown, OH 45244
MLS# 1898581Listed by: PRIVATE REAL ESTATE COLLECTION $394,900Pending4 beds 3 baths2,880 sq. ft.
3495 Miljoie Drive, Newtown, OH 45244
MLS# 1896888Listed by: BERKSHIRE HATHAWAY HOMESERVICE $185,000Pending2 beds 2 baths953 sq. ft.
7221 English Drive, Newtown, OH 45244
MLS# 1896918Listed by: COMEY & SHEPHERD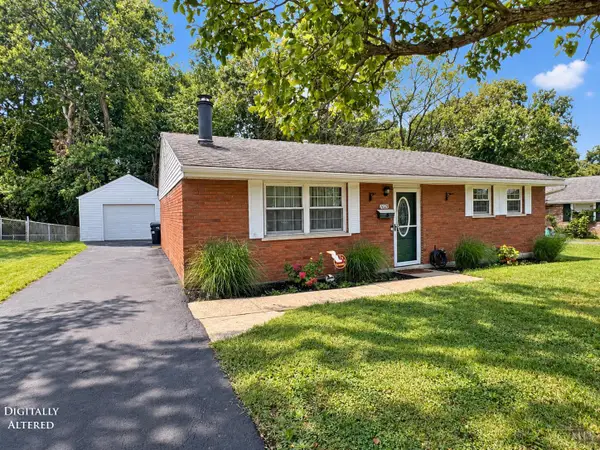 $249,900Pending3 beds 1 baths1,140 sq. ft.
7025 Olentangy Lane, Newtown, OH 45244
MLS# 1894658Listed by: JAMESTOWN C.A.R.E.S.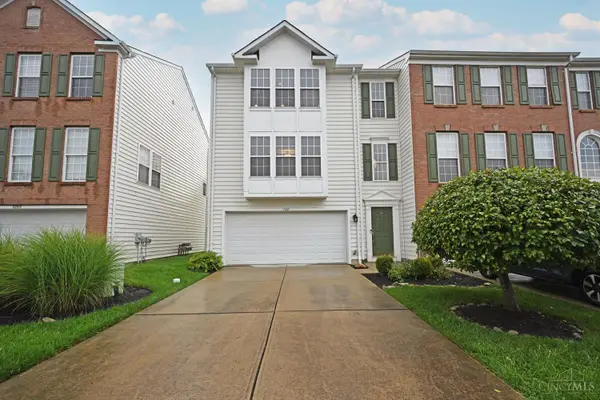 $330,900Active3 beds 3 baths1,858 sq. ft.
7207 Ivy Way, Newtown, OH 45244
MLS# 1890851Listed by: COMEY & SHEPHERD $375,000Pending3 beds 3 baths1,850 sq. ft.
7212 Baltic Court, Newtown, OH 45244
MLS# 1887048Listed by: SIBCY CLINE, INC.


Protect your home and budget from life's surprises with an Assurant Home Warranty, backed by a partner that supports you through every step of homeownership. Explore Plans.
© 2023 - 2026 ERA Franchise Systems LLC. All rights reserved. ERA Franchise Systems LLC fully supports the principles of the Fair Housing Act and the Equal Opportunity Act. ERA, ERA Real Estate powered, and their respective logos are registered service marks of ERA Franchise Systems LLC. Each office is independently owned and operated.