
1458 Pepperwood Drive, Niles, OH 44446
Local realty services provided by:ERA Real Solutions Realty
Listed by: tyler l obradovich, steve gates
Office: keller williams chervenic realty
MLS#:5240938
Source:OH_NORMLS
Price summary
- Price:$258,000
- Price per sq. ft.:$146.59
About this home
Welcome to 1458 Pepperwood, a well-maintained bi-level gem in Niles! Move right in and make yourself at home in this delightful 3-bedroom, 1.5-bath property that combines comfortable everyday living with fantastic outdoor entertaining spaces.
Inside, you will find three well-proportioned bedrooms and 1.5 pristine bathrooms offering functional living across multiple levels. Unwind in the inviting living room featuring an electric fireplace, which creates a warm and relaxing atmosphere on cooler evenings. Throughout the home, quality vinyl windows offer peace of mind and great natural light.
The outdoor space is a true highlight of this property. Step out from the main living area into the enclosed 3-season porch, the ideal spot to enjoy your morning coffee or relax while overlooking the grounds. The fully fenced-in backyard serves as a private retreat featuring both a concrete patio and a separate brick patio, making it perfect for summer barbecues and outdoor gatherings. For storage and parking, the property boasts a large 2-car garage and an additional storage shed, providing plenty of room for vehicles, tools, and gear.
This meticulously maintained property truly shines inside and out. Schedule your private showing today and discover all that 1458 Pepperwood has to offer!...
Contact an agent
Home facts
- Year built:1974
- Subdivision & Development:Shadowridge
- Listing ID #:5240938
- Added:2 day(s) ago
- Updated:September 06, 2026 at 02:21 PM
Rooms and interior
- Bedrooms:3
- Total bathrooms:2
- Full bathrooms:2
- Rooms Total:8
- Kitchen Description:Dishwasher, Disposal, Humidifier, Range
- Basement:Yes
- Basement Description:Partially Furnished, Sump Pump
- Living area:1,760 sq. ft.
Heating and cooling
- Cooling:Central Air
- Heating:Baseboard
- Central air:Yes
Structure and exterior
- Roof:Asphalt
- Year built:1974
- Building area:1,760 sq. ft.
- Lot area:0.28 Acres
- Construction Materials:Brick, Vinyl Siding
- Exterior Features:Patio, Porch
- Levels:2 Story
Utilities
- Water:Public
- Sewer:Public Sewer
Finances and disclosures
- Price:$258,000
- Price per sq. ft.:$146.59
- Tax amount:$1,390 (2025)
Features and amenities
- Appliances:Dishwasher, Disposal, Range
Parking
- Parking description:Attached, Driveway, Garage
- Garage:Yes
- Garage spaces:2

New listings near 1458 Pepperwood Drive
- New
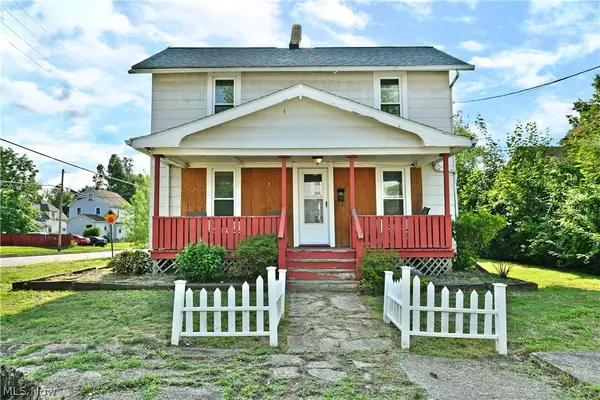 $95,000Active3 beds 1 baths
304 Cherry Avenue, Niles, OH 44446
MLS# 5242278Listed by: BROKERS REALTY GROUP - New
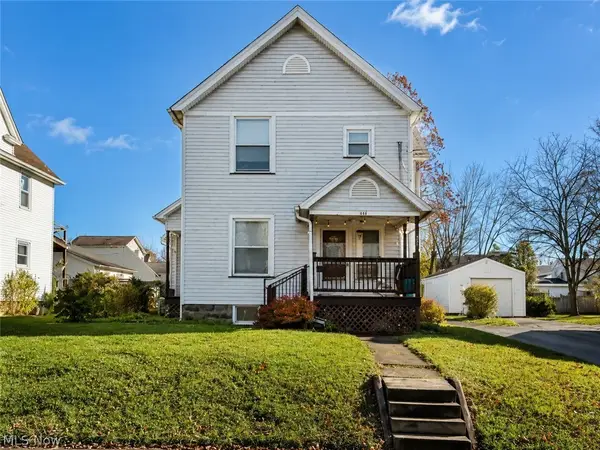 $129,900Active3 beds 2 baths1,722 sq. ft.
117 Gilbert Avenue, Niles, OH 44446
MLS# 5241583Listed by: BERKSHIRE HATHAWAY HOMESERVICES STOUFFER REALTY - New
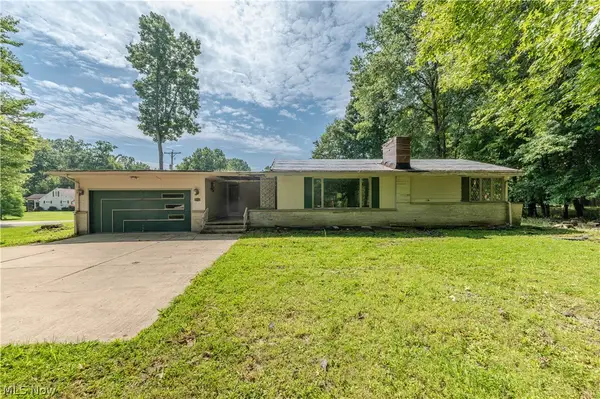 $199,900Active3 beds 2 baths1,160 sq. ft.
2954 Anderson Morris Road, Niles, OH 44446
MLS# 5240854Listed by: CENTURY 21 LAKESIDE REALTY - New
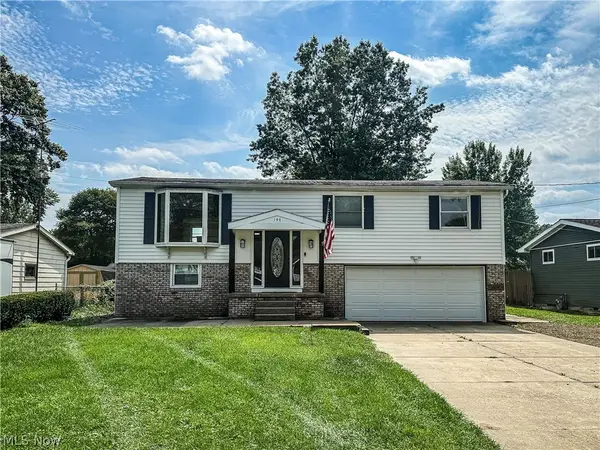 $239,900Active3 beds 2 baths1,872 sq. ft.
144 Morningside Road, Niles, OH 44446
MLS# 5241774Listed by: ALTOBELLI REAL ESTATE 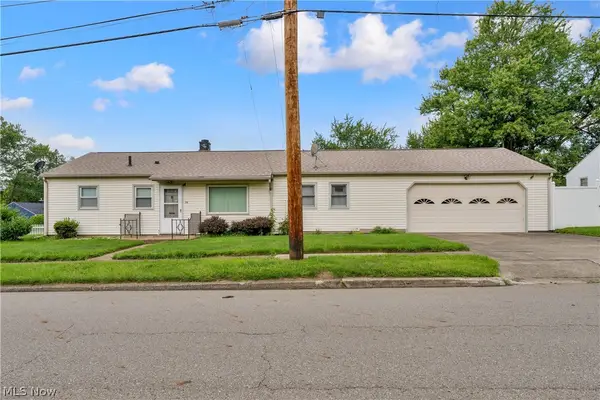 $125,000Pending2 beds 1 baths
34 Mcdonald Avenue, Niles, OH 44446
MLS# 5239244Listed by: BURGAN REAL ESTATE $127,500Pending3 beds 2 baths1,776 sq. ft.
504 5th Street, Niles, OH 44446
MLS# 5238965Listed by: BROKERS REALTY GROUP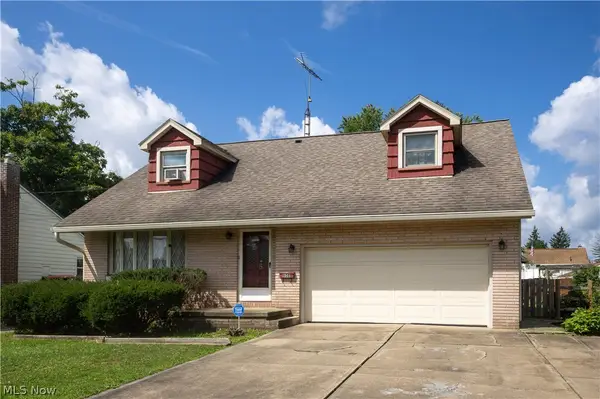 $179,900Active4 beds 2 baths1,669 sq. ft.
608 Peffer Street, Niles, OH 44446
MLS# 5239079Listed by: ALTOBELLI REAL ESTATE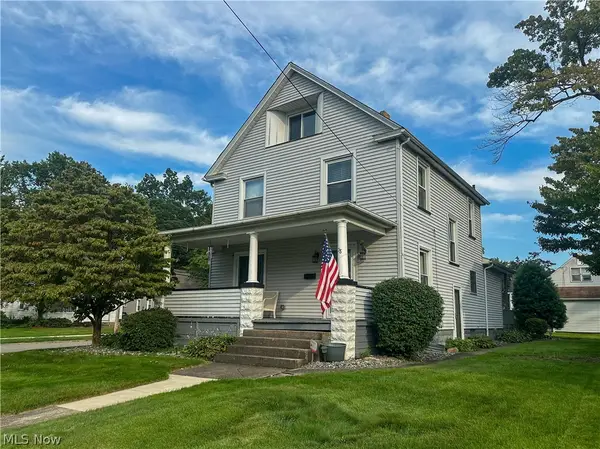 $194,900Active3 beds 2 baths2,012 sq. ft.
78 Helen Avenue, Niles, OH 44446
MLS# 5238326Listed by: ALTOBELLI REAL ESTATE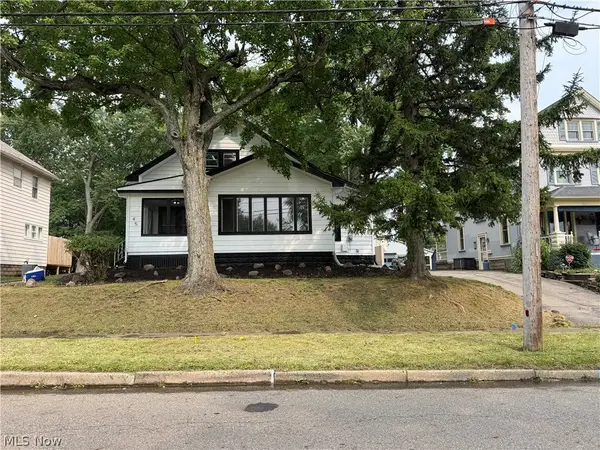 $180,000Pending4 beds 2 baths
45 Summit Avenue, Niles, OH 44446
MLS# 5236689Listed by: MORE OPTIONS REALTY, LLC


Protect your home and budget from life's surprises with an Assurant Home Warranty, backed by a partner that supports you through every step of homeownership. Explore Plans.
© 2023 - 2026 ERA Franchise Systems LLC. All rights reserved. ERA Franchise Systems LLC fully supports the principles of the Fair Housing Act and the Equal Opportunity Act. ERA, ERA Real Estate powered, and their respective logos are registered service marks of ERA Franchise Systems LLC. Each office is independently owned and operated.