
78 Helen Avenue, Niles, OH 44446
Local realty services provided by:ERA Real Solutions Realty
Listed by: courtney n johnson
Office: altobelli real estate
MLS#:5238326
Source:OH_NORMLS
Price summary
- Price:$187,500
- Price per sq. ft.:$93.19
About this home
Fresh, updated, and move-in ready! This beautifully renovated home offers a modern feel with extensive improvements throughout. The entire first floor has been completely remodeled, including the living room, family room, dining room, and kitchen. The updated kitchen features all-new cabinetry, countertops, fixtures, range, and a dishwasher, while new LVP flooring flows throughout the main living areas, creating a clean, cohesive look. The second floor continues to impress with new carpeting on the stairs, hallway, and one bedroom, complemented by a beautifully updated ceramic-tiled bathroom. Vinyl windows, replaced in 2020, add to the home's many updates, while the walk-up attic offers convenient storage. The freshly painted basement provides additional storage space, a half bath, laundry area, utility room, and a bonus room that could easily serve as a home office, playroom, workout space, or hobby room. Outside, enjoy the convenience of a paved driveway and one-car garage. As a bonus, the seller is offering a one-year Cinch home warranty for added peace of mind. The home's convenient location provides easy access to travel and is ideally situated between the intermediate school and high school. With so many updates already completed, this house is truly ready for its next owner to move in and make it their own!...
Contact an agent
Home facts
- Year built:1904
- Subdivision & Development:Ardmore Add 01
- Listing ID #:5238326
- Added:42 day(s) ago
- Updated:October 03, 2026 at 03:06 PM
Rooms and interior
- Bedrooms:3
- Total bathrooms:2
- Full bathrooms:1
- Half bathrooms:1
- Kitchen Description:Dishwasher, Range
- Basement:Yes
- Basement Description:Full
- Living area:2,012 sq. ft.
Heating and cooling
- Cooling:Central Air
- Heating:Forced Air, Gas
- Central air:Yes
Structure and exterior
- Roof:Asphalt, Slate
- Year built:1904
- Building area:2,012 sq. ft.
- Lot area:0.2 Acres
- Architectural Style:Conventional
- Construction Materials:Vinyl Siding
- Levels:2 Story
Utilities
- Water:Public
- Sewer:Public Sewer
Finances and disclosures
- Price:$187,500
- Price per sq. ft.:$93.19
- Tax amount:$1,458 (2025)
Features and amenities
- Appliances:Dishwasher, Range, Washer
- Laundry features:Dryer, Washer
Parking
- Garage:Yes
- Garage spaces:1

New listings near 78 Helen Avenue
- New
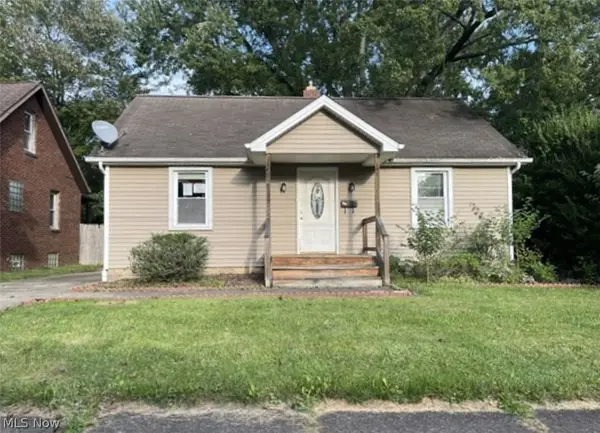 $80,000Active2 beds 1 baths768 sq. ft.
133 Ohio Avenue, Niles, OH 44446
MLS# 5247909Listed by: APOLLO REAL ESTATE SERVICES - New
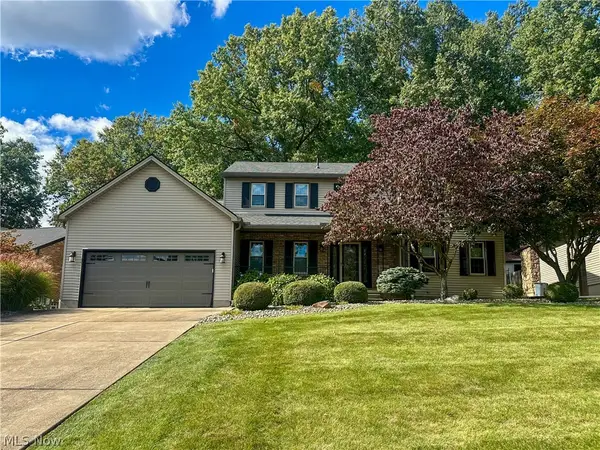 $375,000Active4 beds 3 baths3,530 sq. ft.
1868 Taft Avenue, Niles, OH 44446
MLS# 5249265Listed by: ALTOBELLI REAL ESTATE - New
 $129,900Active7 Acres
Harrison Street, Niles, OH 44446
MLS# 5249545Listed by: ALTOBELLI REAL ESTATE - New
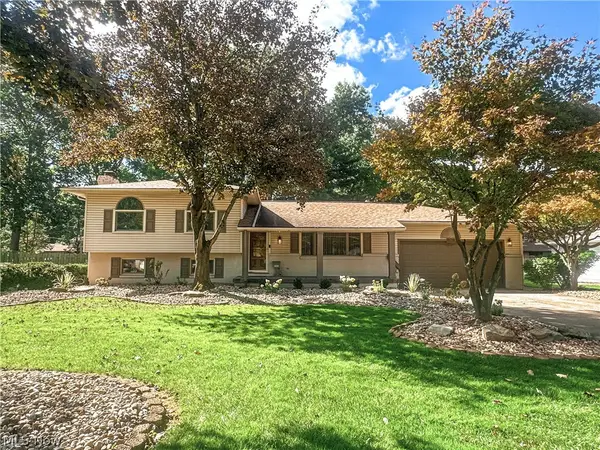 $324,900Active3 beds 2 baths1,540 sq. ft.
422 Bonnie Brae Avenue, Niles, OH 44446
MLS# 5249183Listed by: ALTOBELLI REAL ESTATE - New
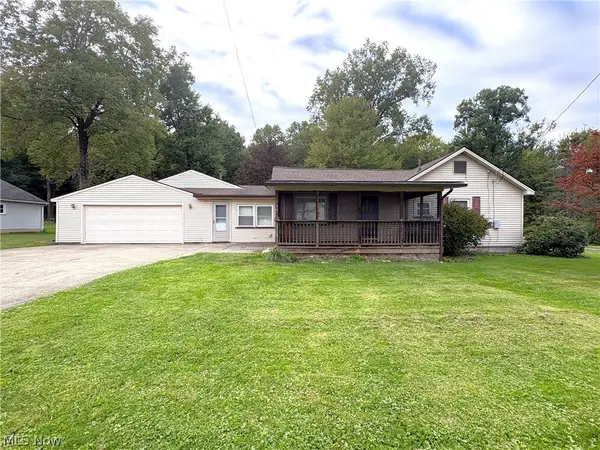 $129,900Active2 beds 1 baths
740 Oxford Avenue, Niles, OH 44446
MLS# 5248847Listed by: ZIDIAN REAL ESTATE 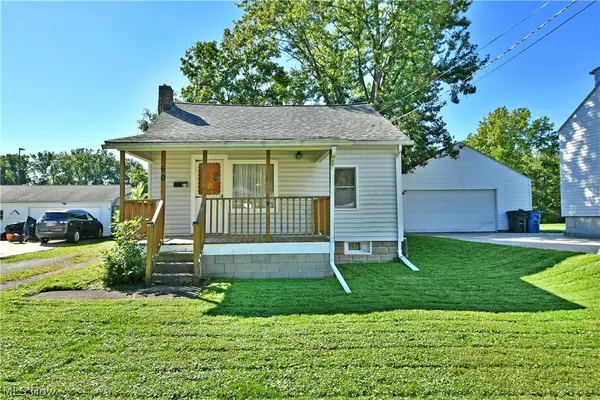 $69,900Pending2 beds 1 baths654 sq. ft.
60 Woodglen Avenue, Niles, OH 44446
MLS# 5247565Listed by: BROKERS REALTY GROUP- New
 $175,000Active2 beds 2 baths1,316 sq. ft.
1426 Robbins Avenue, Niles, OH 44446
MLS# 5241530Listed by: KELLER WILLIAMS CHERVENIC REALTY - New
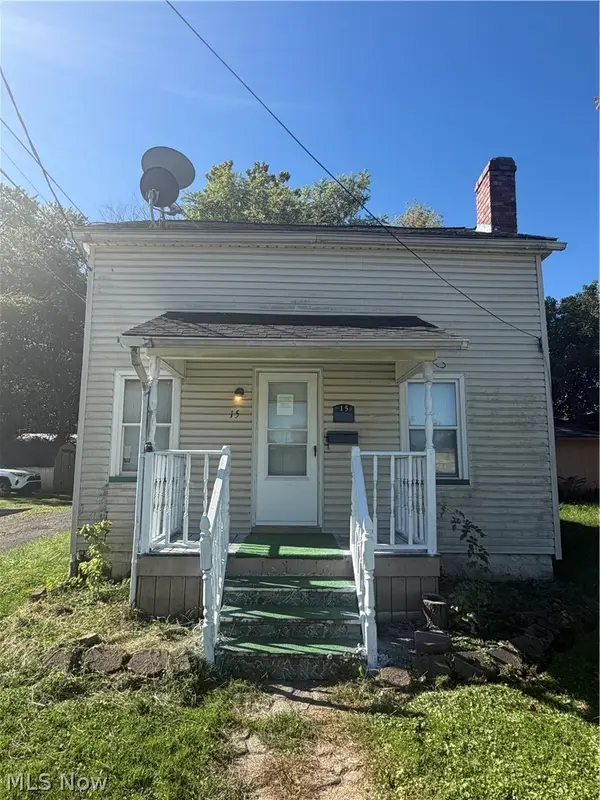 $84,900Active2 beds 2 baths734 sq. ft.
15 E 2nd Street, Niles, OH 44446
MLS# 5248097Listed by: KELLY WARREN AND ASSOCIATES RE SOLUTIONS - New
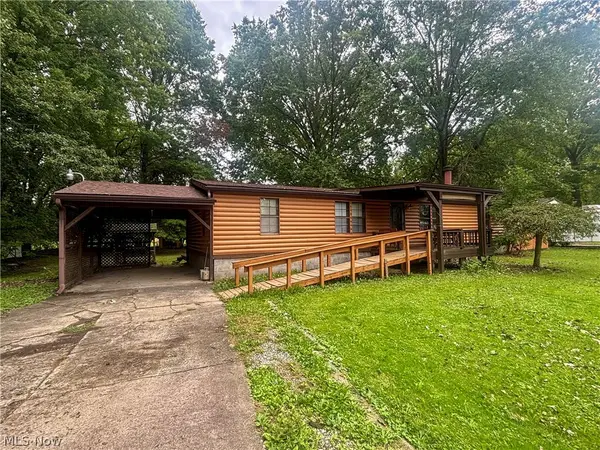 $79,900Active3 beds 2 baths1,344 sq. ft.
1879 Difford Drive, Niles, OH 44446
MLS# 5247507Listed by: ALTOBELLI REAL ESTATE - New
 $139,900Active2 beds 1 baths1,350 sq. ft.
315 N Bentley Avenue, Niles, OH 44446
MLS# 5247270Listed by: WESTERN RESERVE REALTY GROUP


Protect your home and budget from life's surprises with an Assurant Home Warranty, backed by a partner that supports you through every step of homeownership. Explore Plans.
© 2023 - 2026 ERA Franchise Systems LLC. All rights reserved. ERA Franchise Systems LLC fully supports the principles of the Fair Housing Act and the Equal Opportunity Act. ERA, ERA Real Estate powered, and their respective logos are registered service marks of ERA Franchise Systems LLC. Each office is independently owned and operated.