
1868 Taft Avenue, Niles, OH 44446
Local realty services provided by:ERA Real Solutions Realty
Listed by: laura a altobelli
Office: altobelli real estate
MLS#:5249265
Source:OH_NORMLS
Price summary
- Price:$375,000
- Price per sq. ft.:$106.23
About this home
Meticulously maintained, thoughtfully updated, and enhanced with quality upgrades, this 4-bedroom, 2.5-bath home sits in a desirable neighborhood close to everyday conveniences. The home’s quality and attention to care are immediately apparent as you walk through the front door. The welcoming foyer opens to both sides of the home: to your left, the dining room with a detailed tray ceiling; to your right, a large living room with a brick fireplace. The spaces flow naturally into the kitchen and eating area, creating a comfortable, inviting setting for both daily living and entertaining. Adjacent to the kitchen is a wonderful four-season room surrounded by windows, bringing in natural light and a peaceful connection to the outdoors. The Pella slider leads to a large, maintenance-free composite deck, extending the living space and providing an ideal setting for relaxing or entertaining. The well-maintained exterior also features a natural-gas grill, stone walkways, new fencing, a spacious yard, and a shed. Back inside, a laundry room and half-bath offer convenience and functionality to the main level. Upstairs are three spacious bedrooms and a full bath with dual sinks, along with the private primary suite featuring two closets (one is a walk-in) and a spacious en suite bath with dual sinks, shower, water closet, and cathedral ceilings. All the bedrooms offer excellent space and generous closets. Quality continues throughout, including solid oak six-panel doors, a 12-course block basement with plumbing rough-in for a future bathroom, and walk-up access to the garage. Updates include the roof, windows, fencing, appliances, and so much more! A one-year home warranty provides the buyer with extra peace of mind. With its quality construction, private fenced backyard and ample space to spread out, this is a house designed to grow with you and all that life brings....
Contact an agent
Home facts
- Year built:1995
- Subdivision & Development:Sunny Estates 01
- Listing ID #:5249265
- Added:2 day(s) ago
- Updated:October 03, 2026 at 03:06 PM
Rooms and interior
- Bedrooms:4
- Total bathrooms:3
- Full bathrooms:2
- Half bathrooms:1
- Rooms Total:7
- Kitchen Description:Dishwasher, Microwave, Range, Refrigerator
- Basement:Yes
- Basement Description:Full, Sump Pump
- Living area:3,530 sq. ft.
Heating and cooling
- Cooling:Central Air
- Heating:Forced Air, Gas
- Central air:Yes
Structure and exterior
- Roof:Asphalt, Fiberglass
- Year built:1995
- Building area:3,530 sq. ft.
- Lot area:0.3 Acres
- Architectural Style:Conventional
- Construction Materials:Brick, Vinyl Siding, Wood Siding
- Exterior Features:Deck
- Levels:2 Stories, 2 Story
Utilities
- Water:Public
- Sewer:Public Sewer
Finances and disclosures
- Price:$375,000
- Price per sq. ft.:$106.23
- Tax amount:$3,908 (2025)
Features and amenities
- Appliances:Dishwasher, Microwave, Range, Refrigerator, Washer
- Laundry features:Dryer, Washer
- Amenities:Carbon Monoxide Detectors, Smoke Detectors
Parking
- Parking description:Attached, Driveway, Garage
- Garage:Yes
- Garage spaces:2

New listings near 1868 Taft Avenue
- New
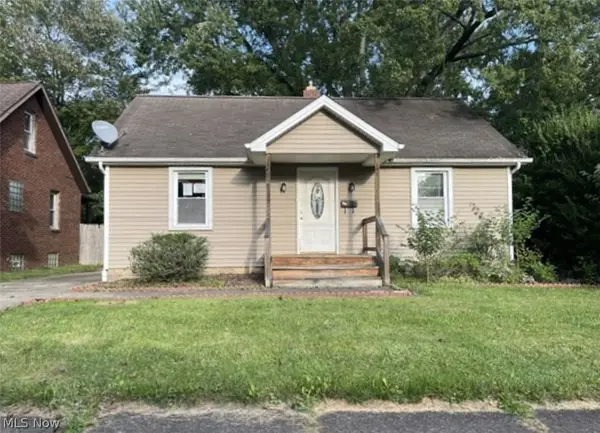 $80,000Active2 beds 1 baths768 sq. ft.
133 Ohio Avenue, Niles, OH 44446
MLS# 5247909Listed by: APOLLO REAL ESTATE SERVICES - New
 $129,900Active7 Acres
Harrison Street, Niles, OH 44446
MLS# 5249545Listed by: ALTOBELLI REAL ESTATE - New
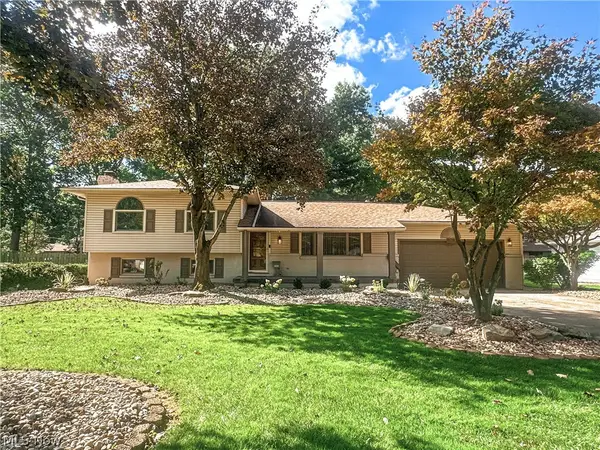 $324,900Active3 beds 2 baths1,540 sq. ft.
422 Bonnie Brae Avenue, Niles, OH 44446
MLS# 5249183Listed by: ALTOBELLI REAL ESTATE - New
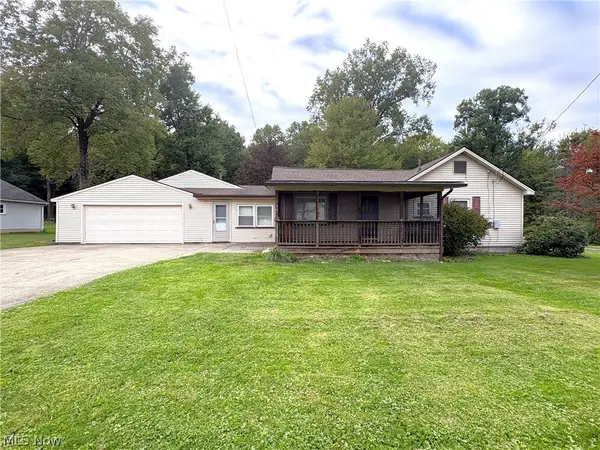 $129,900Active2 beds 1 baths
740 Oxford Avenue, Niles, OH 44446
MLS# 5248847Listed by: ZIDIAN REAL ESTATE 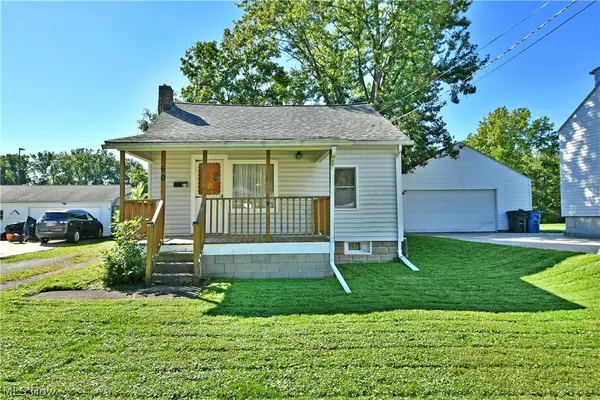 $69,900Pending2 beds 1 baths654 sq. ft.
60 Woodglen Avenue, Niles, OH 44446
MLS# 5247565Listed by: BROKERS REALTY GROUP- New
 $175,000Active2 beds 2 baths1,316 sq. ft.
1426 Robbins Avenue, Niles, OH 44446
MLS# 5241530Listed by: KELLER WILLIAMS CHERVENIC REALTY - New
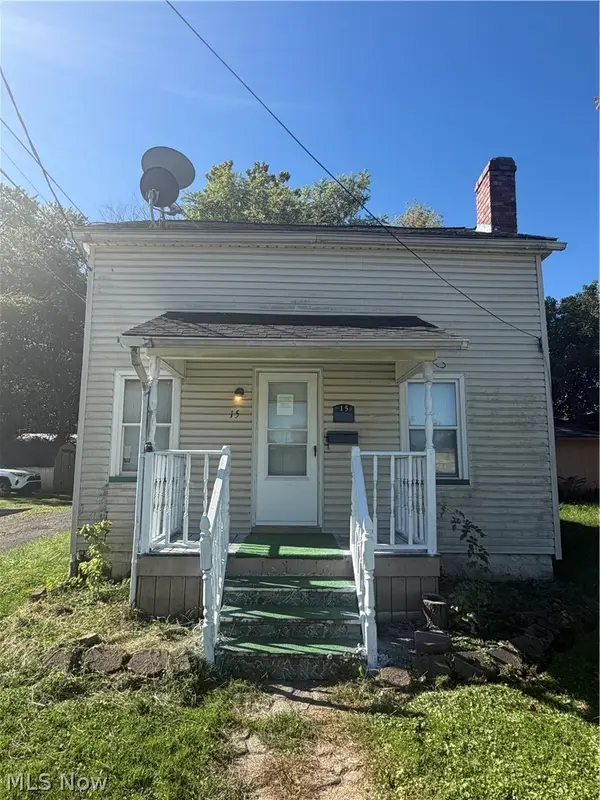 $84,900Active2 beds 2 baths734 sq. ft.
15 E 2nd Street, Niles, OH 44446
MLS# 5248097Listed by: KELLY WARREN AND ASSOCIATES RE SOLUTIONS - New
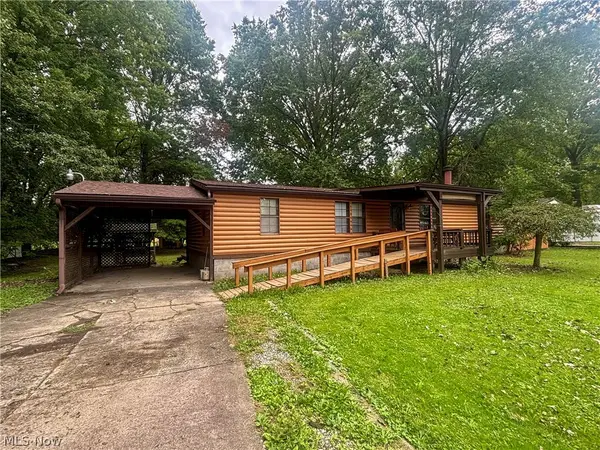 $79,900Active3 beds 2 baths1,344 sq. ft.
1879 Difford Drive, Niles, OH 44446
MLS# 5247507Listed by: ALTOBELLI REAL ESTATE - New
 $139,900Active2 beds 1 baths1,350 sq. ft.
315 N Bentley Avenue, Niles, OH 44446
MLS# 5247270Listed by: WESTERN RESERVE REALTY GROUP


Protect your home and budget from life's surprises with an Assurant Home Warranty, backed by a partner that supports you through every step of homeownership. Explore Plans.
© 2023 - 2026 ERA Franchise Systems LLC. All rights reserved. ERA Franchise Systems LLC fully supports the principles of the Fair Housing Act and the Equal Opportunity Act. ERA, ERA Real Estate powered, and their respective logos are registered service marks of ERA Franchise Systems LLC. Each office is independently owned and operated.