
422 Bonnie Brae Avenue, Niles, OH 44446
Local realty services provided by:ERA Real Solutions Realty
Listed by: jason j altobelli
Office: altobelli real estate
MLS#:5249183
Source:OH_NORMLS
Price summary
- Price:$324,900
- Price per sq. ft.:$210.97
About this home
Homes with this combination of updates, space, amenities, and a resort-like outdoor setting are hard to find and rarely come on the market. Don't hesitate to tour this beautifully updated four-level split, where comfortable living meets a backyard designed for relaxation and entertaining. It features an inviting in-ground pool with automatic cleaner, hot tub, two patios, Sunsetter retractable awning with remote, fire pit, storage sheds, and a generous grassy area for play or pets. It is a private retreat you will enjoy throughout the warmer months. Inside, spacious rooms, a neutral color palette, updated finishes, and thoughtful custom details create a warm and inviting atmosphere. The main level welcomes you with an entry foyer and large dining room before leading to the heart of the home—an impressive eat-in kitchen featuring updated cabinetry, lighting, countertops, appliances, and flooring. A built-in buffet provides additional storage and a convenient serving area. Just off the kitchen, step down into the heated and cooled four-season room, a wonderful extension of the living space that can be enjoyed year-round and offers a relaxing view of the backyard. The upper level features a spacious primary bedroom with a cozy electric fireplace and dual closets, creating a comfortable private retreat. A guest bedroom and full bath complete this level. Downstairs, the oversized family room provides plenty of room to gather, with a fireplace and wet bar that make entertaining easy. The lower level adds another bedroom, dedicated laundry room, and abundant storage, providing flexibility for guests, hobbies, a home office, or other needs. Additional features include a whole-house fan, newer roof with gutter guard, and a two-car attached garage equipped with a gas heater. With its beautifully updated interior, versatile four-level floor plan, and exceptional outdoor space, this is the kind of home that feels comfortable, inviting, and easy to love....
Contact an agent
Home facts
- Year built:1965
- Subdivision & Development:Park Knoll Estates 1
- Listing ID #:5249183
- Added:2 day(s) ago
- Updated:October 03, 2026 at 03:06 PM
Rooms and interior
- Bedrooms:3
- Total bathrooms:2
- Full bathrooms:2
- Rooms Total:8
- Kitchen Description:Dishwasher, Range, Refrigerator
- Basement:Yes
- Basement Description:Partially Furnished
- Living area:1,540 sq. ft.
Heating and cooling
- Cooling:Central Air
- Heating:Baseboard, Hot Water, Steam
- Central air:Yes
Structure and exterior
- Roof:Asphalt, Fiberglass
- Year built:1965
- Building area:1,540 sq. ft.
- Lot area:0.35 Acres
- Construction Materials:Vinyl Siding, Wood Siding
- Exterior Features:Patio
Utilities
- Water:Public
- Sewer:Public Sewer
Finances and disclosures
- Price:$324,900
- Price per sq. ft.:$210.97
- Tax amount:$1,971 (2025)
Features and amenities
- Appliances:Dishwasher, Range, Refrigerator, Washer
- Laundry features:Dryer, Washer
- Pool features:In Ground
Parking
- Parking description:Attached, Driveway, Garage
- Garage:Yes
- Garage spaces:2

New listings near 422 Bonnie Brae Avenue
- New
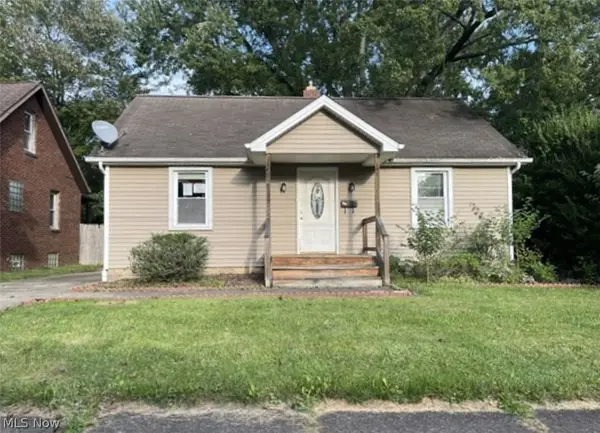 $80,000Active2 beds 1 baths768 sq. ft.
133 Ohio Avenue, Niles, OH 44446
MLS# 5247909Listed by: APOLLO REAL ESTATE SERVICES - New
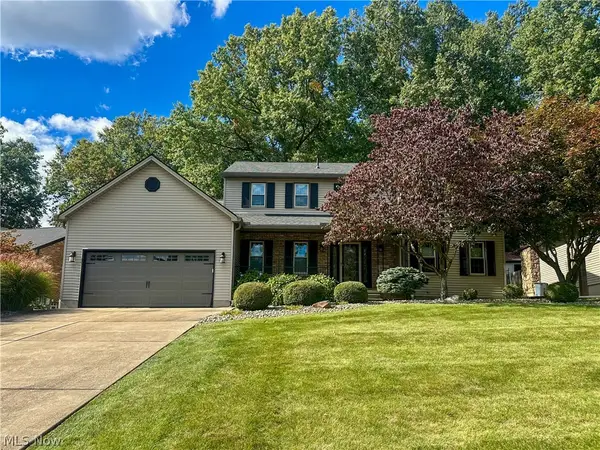 $375,000Active4 beds 3 baths3,530 sq. ft.
1868 Taft Avenue, Niles, OH 44446
MLS# 5249265Listed by: ALTOBELLI REAL ESTATE - New
 $129,900Active7 Acres
Harrison Street, Niles, OH 44446
MLS# 5249545Listed by: ALTOBELLI REAL ESTATE - New
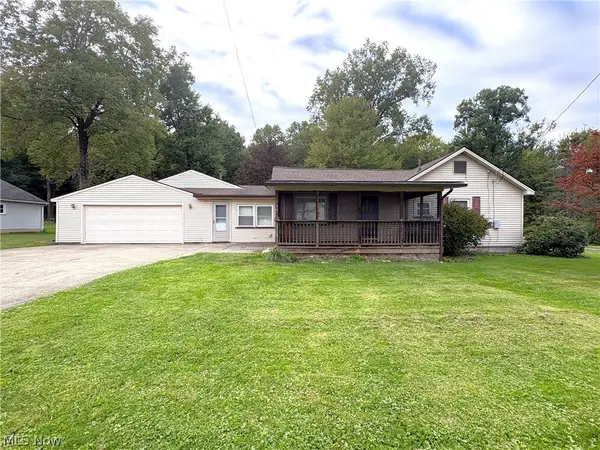 $129,900Active2 beds 1 baths
740 Oxford Avenue, Niles, OH 44446
MLS# 5248847Listed by: ZIDIAN REAL ESTATE 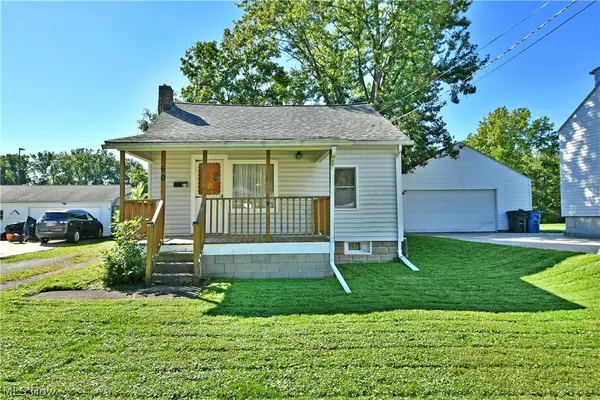 $69,900Pending2 beds 1 baths654 sq. ft.
60 Woodglen Avenue, Niles, OH 44446
MLS# 5247565Listed by: BROKERS REALTY GROUP- New
 $175,000Active2 beds 2 baths1,316 sq. ft.
1426 Robbins Avenue, Niles, OH 44446
MLS# 5241530Listed by: KELLER WILLIAMS CHERVENIC REALTY - New
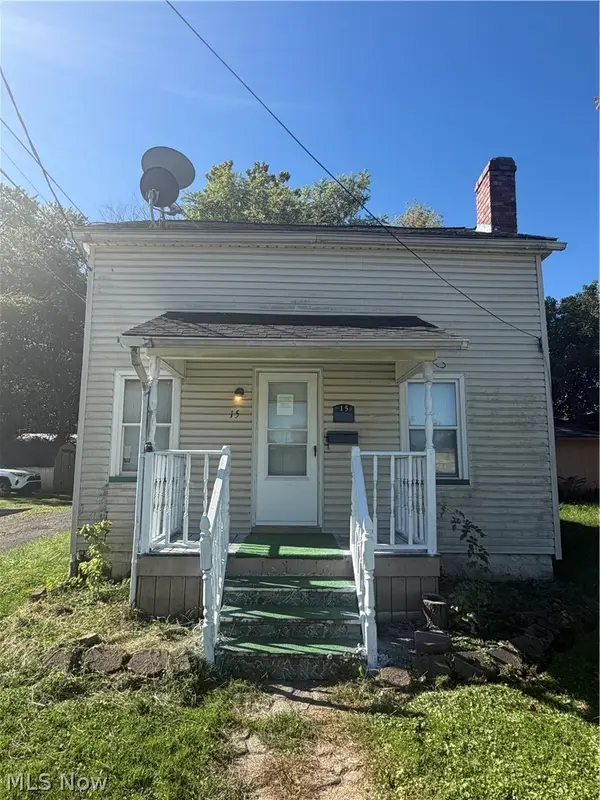 $84,900Active2 beds 2 baths734 sq. ft.
15 E 2nd Street, Niles, OH 44446
MLS# 5248097Listed by: KELLY WARREN AND ASSOCIATES RE SOLUTIONS - New
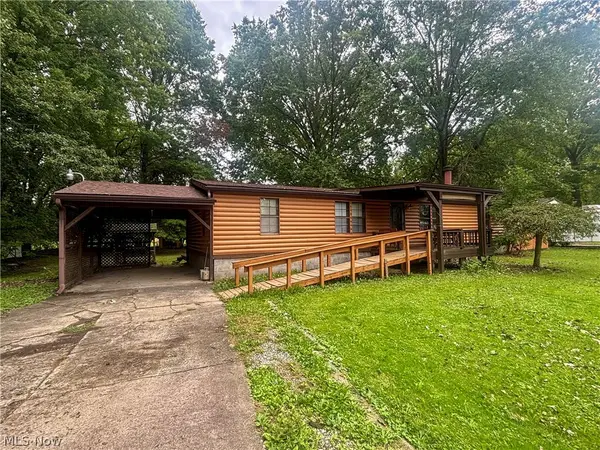 $79,900Active3 beds 2 baths1,344 sq. ft.
1879 Difford Drive, Niles, OH 44446
MLS# 5247507Listed by: ALTOBELLI REAL ESTATE - New
 $139,900Active2 beds 1 baths1,350 sq. ft.
315 N Bentley Avenue, Niles, OH 44446
MLS# 5247270Listed by: WESTERN RESERVE REALTY GROUP


Protect your home and budget from life's surprises with an Assurant Home Warranty, backed by a partner that supports you through every step of homeownership. Explore Plans.
© 2023 - 2026 ERA Franchise Systems LLC. All rights reserved. ERA Franchise Systems LLC fully supports the principles of the Fair Housing Act and the Equal Opportunity Act. ERA, ERA Real Estate powered, and their respective logos are registered service marks of ERA Franchise Systems LLC. Each office is independently owned and operated.