
491 N Rhodes Avenue, Niles, OH 44446
Local realty services provided by:ERA Real Solutions Realty
Listed by: mary catherine butcherine
Office: century 21 lakeside realty
MLS#:5262188
Source:OH_NORMLS
Price summary
- Price:$499,900
- Price per sq. ft.:$104.41
About this home
A statement of Elegance, Space and Exceptional Living. Prepare to be impressed by this extraordinary Home offering 3888 ft.² of beautifully appointed living space plus an additional 900 ft.² of finished living space in the basement. A home of this size character and versatility offers a rare opportunity to enjoy exceptional comfort, grand gathering spaces and room for every lifestyle. The expansive eat-in kitchen is truly the heart of the home featuring beautiful Corian countertops, custom cabinetry, walk-in pantry, and all appliances included. Generous living spaces continue into the inviting family room with gas fireplace, adjoining sitting room and wet bar, creating an exceptional setting for entertaining or simply enjoying everyday life. The spectacular sunroom surrounded by floor to ceiling Pella windows offers, breathtaking views of the expansive, backyard and fills the home with natural light. Offering two impressive primary suites each with its own private en-suite and the potential for four additional bedrooms, the possibilities are endless. Two bonus rooms, one on the first floor and another on the second provide ideal flexibility for a home office private retreat, hobby space or an additional living area. Three full and one 1/2 bath add to the convenience of this home. The finished lower level offers room to entertain and unwind featuring a rec room with Nature Stone flooring and additional storage space. Outside a horseshoe driveway, oversized garage and spacious backyard complement the Homes impressive presence. Elegant, expansive and thoughtfully update this truly remarkable home on .88 acres provides the new owner room to live beautifully, entertain effortlessly, and make it your own....
Contact an agent
Home facts
- Year built:1975
- Subdivision & Development:Shaker Heights
- Listing ID #:5262188
- Added:1 day(s) ago
- Updated:November 20, 2026 at 08:45 PM
Rooms and interior
- Bedrooms:4
- Total bathrooms:4
- Full bathrooms:3
- Half bathrooms:1
- Rooms Total:12
- Kitchen Description:Built In Oven, Cooktop, Dishwasher, Disposal, Microwave, Refrigerator
- Basement:Yes
- Basement Description:Partial, Partially Furnished, Sump Pump
- Living area:4,788 sq. ft.
Heating and cooling
- Cooling:Central Air
- Heating:Fireplaces, Forced Air, Gas, Radiant
- Central air:Yes
Structure and exterior
- Roof:Shingle
- Year built:1975
- Building area:4,788 sq. ft.
- Lot area:0.88 Acres
- Lot Features:Wooded/Treed
- Architectural Style:Conventional
- Construction Materials:Vinyl Siding
- Exterior Features:Wooded
- Levels:2 Story
Utilities
- Water:Public
- Sewer:Public Sewer
Finances and disclosures
- Price:$499,900
- Price per sq. ft.:$104.41
- Tax amount:$4,360 (2025)
Features and amenities
- Appliances:Cooktop, Dishwasher, Disposal, Microwave, Refrigerator, Washer
- Laundry features:Dryer, Washer
- Amenities:Security System, Smoke Detectors
Parking
- Parking description:Attached, Driveway, Garage
- Garage:Yes
- Garage spaces:2

New listings near 491 N Rhodes Avenue
- New
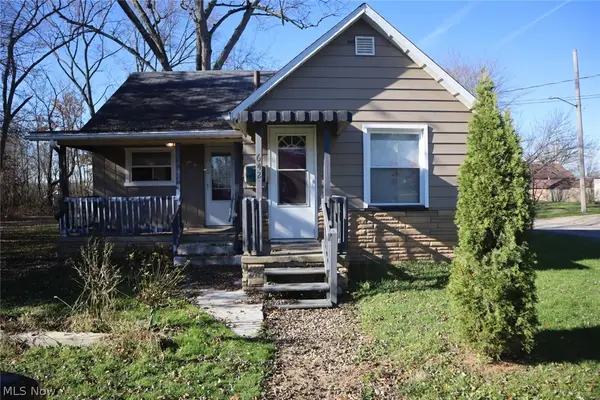 $124,900Active3 beds 2 baths2,260 sq. ft.
642 Ann Avenue, Niles, OH 44446
MLS# 5261893Listed by: RE/MAX CROSSROADS PROPERTIES - New
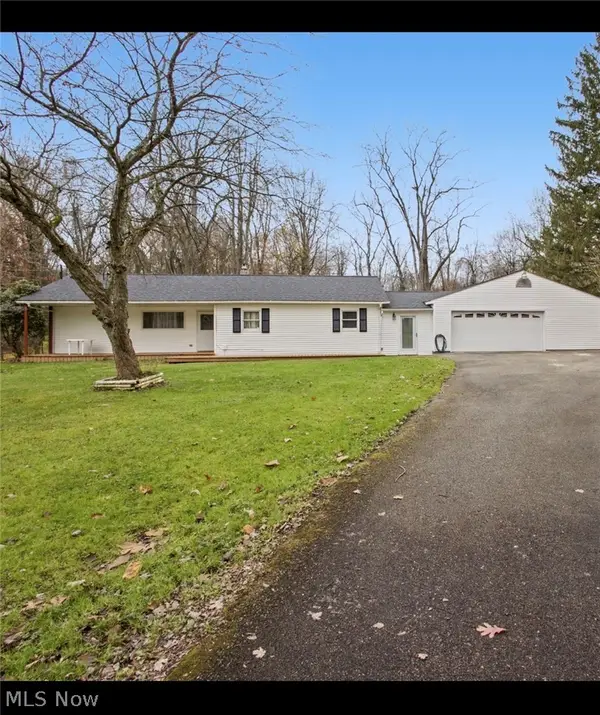 $163,000Active3 beds 1 baths
536 Indiana Avenue, Niles, OH 44446
MLS# 5261996Listed by: KELLER WILLIAMS ADVISORS REALTY - New
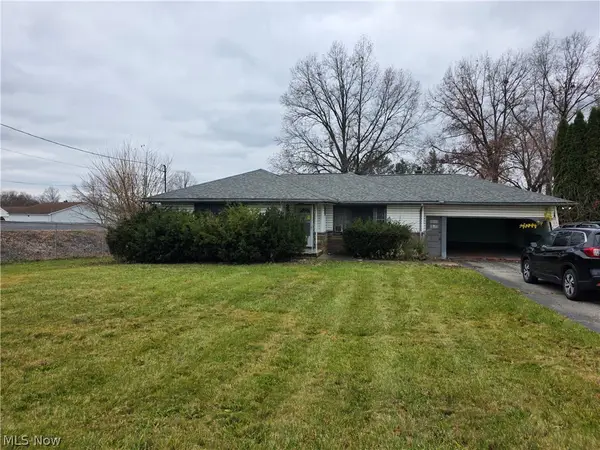 $74,900Active3 beds 3 baths1,298 sq. ft.
616 Youngstown Warren Road, Niles, OH 44446
MLS# 5261883Listed by: WEICHERT REALTORS - WELCOME AGENCY - New
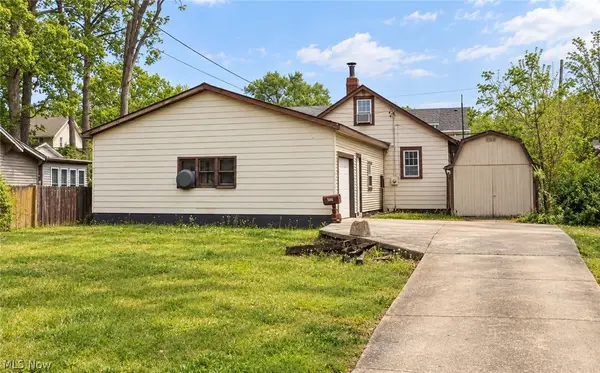 $94,999Active3 beds 3 baths1,248 sq. ft.
605 Lafayette Avenue, Niles, OH 44446
MLS# 5261501Listed by: NAVX REALTY, LLC - New
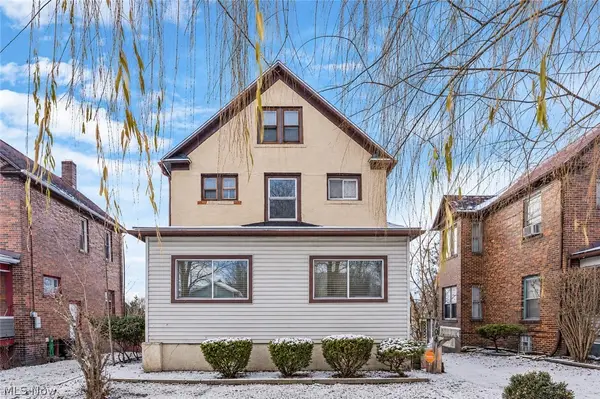 $134,500Active3 beds 1 baths1,596 sq. ft.
404 N Bentley Avenue, Niles, OH 44446
MLS# 5260993Listed by: MORE OPTIONS REALTY, LLC 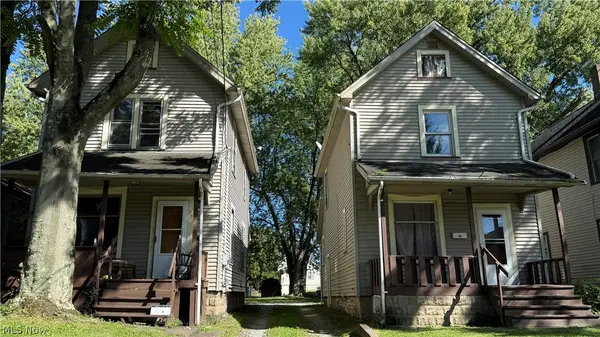 $87,500Pending5 beds 2 baths952 sq. ft.
223-225 Ann Avenue, Niles, OH 44446
MLS# 5261122Listed by: BERKSHIRE HATHAWAY HOMESERVICES STOUFFER REALTY- New
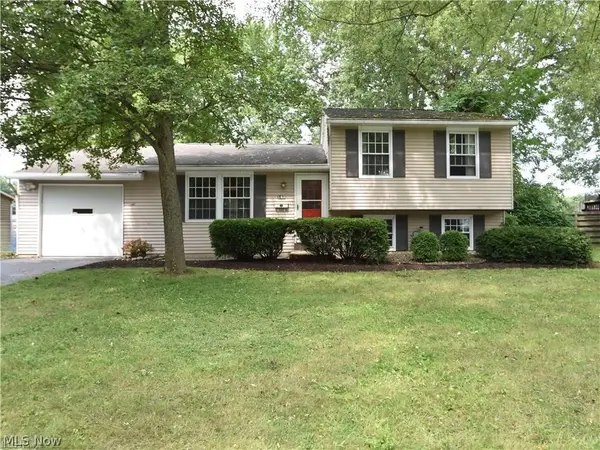 $179,900Active3 beds 1 baths1,368 sq. ft.
143 Camrose Drive, Niles, OH 44446
MLS# 5261111Listed by: RUSSELL REAL ESTATE SERVICES - New
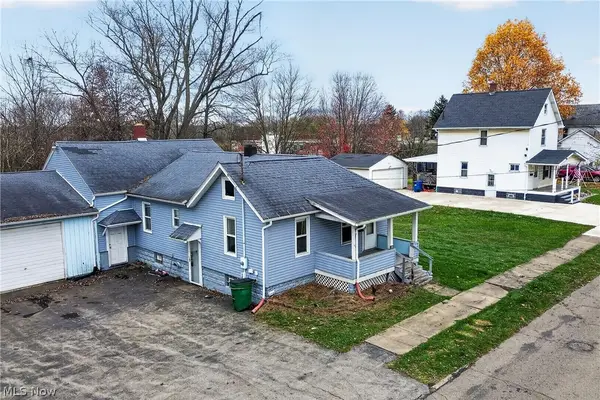 $129,900Active4 beds 2 baths1,544 sq. ft.
602 Belmont Avenue, Niles, OH 44446
MLS# 5261019Listed by: PATHWAY REAL ESTATE - New
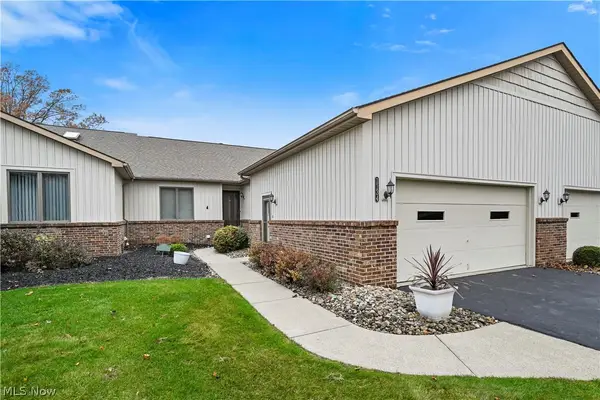 $229,900Active2 beds 2 baths1,421 sq. ft.
1134 Shadow Ridge Drive #B, Niles, OH 44446
MLS# 5259676Listed by: ZAMARELLI REALTY, LLC


Protect your home and budget from life's surprises with an Assurant Home Warranty, backed by a partner that supports you through every step of homeownership. Explore Plans.
© 2023 - 2026 ERA Franchise Systems LLC. All rights reserved. ERA Franchise Systems LLC fully supports the principles of the Fair Housing Act and the Equal Opportunity Act. ERA, ERA Real Estate powered, and their respective logos are registered service marks of ERA Franchise Systems LLC. Each office is independently owned and operated.