
204 Overlook Lane, North Bend, OH 45052
Local realty services provided by:ERA Real Solutions Realty
204 Overlook Lane,North Bend, OH 45052
$440,000
- 3 Beds
- 3 Baths
- 2,499 sq. ft.
- Single family
- Active
Listed by: lori minniti
Office: real of ohio330-807-1303
MLS#:1900255
Source:OH_CINCY
Price summary
- Price:$440,000
- Price per sq. ft.:$176.07
- Monthly HOA dues:$400
About this home
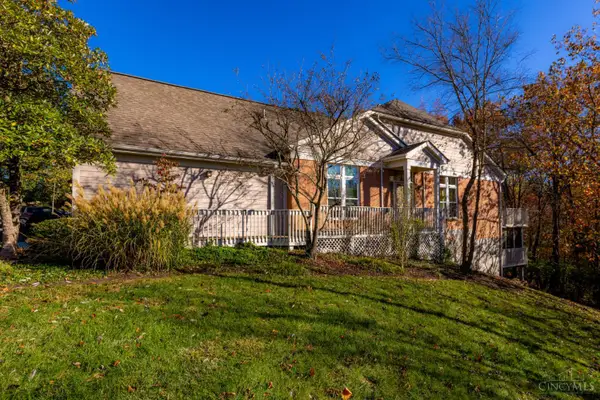
Beautifully Appointed 3-Bedroom, 3-Bath Condominium in Prestigious Aston Oaks Golf Community! Offering breathtaking views of the back nine, this home combines spacious living distinctive charm, and a beautiful setting. This condominium offers plenty of room for comfortable living and entertaining. The kitchen showcases charming hand-painted walls, adding a unique and personal touch. Impressive 12-foot ceilings create an open, airy atmosphere and enhance the spacious feel throughout. The beautifully finished lower level provides additional living and entertaining space, which could be used as a family room, recreation area, home office or guest retreat the possibilities are endless. Enjoy the outdoors from two private decks, where you can relax, entertain, and take in the tremendous views overlooking the back nine of the Aston Oaks golf course. Enjoy the beauty and lifestyle of golf course community living in one of the areas most desirable settings.
Contact an agent
Home facts
- Year built:2001
- Listing ID #:1900255
- Added:1 day(s) ago
- Updated:November 17, 2026 at 04:47 PM
Rooms and interior
- Bedrooms:3
- Total bathrooms:3
- Full bathrooms:3
- Rooms Total:7
- Kitchen Description:Counter Bar, Pantry, Tile Floor, Walkout, Window Treatment, Wood Cabinets
- Bedroom Description:Bath Adjoins, Vaulted Ceiling, Walk-in Closet, Wall-to-Wall Carpet
- Basement Description:Full, Walkout
- Living area:2,499 sq. ft.
Heating and cooling
- Cooling:Central Air
- Heating:Gas Furn EF Rtd 95%+
Structure and exterior
- Roof:Asbestos Shingle
- Year built:2001
- Building area:2,499 sq. ft.
- Lot area:0.09 Acres
- Architectural Style:Traditional
- Construction Materials:Brick
- Foundation Description:Block
- Levels:2 Story
Utilities
- Water:At Street
- Sewer:Public Sewer
Finances and disclosures
- Price:$440,000
- Price per sq. ft.:$176.07
Features and amenities
- Laundry features:Electric Dryer Hookup, Gas Dryer Hookup
Parking
- Garage:Yes
- Garage spaces:2
 Information deemed reliable but not guaranteed. The data relating to real estate for sale on this web site comes in part from the Broker Reciprocity program of the Multiple Listing Service of Greater Cincinnati. Real estate listings held by brokerage firms other than ERA Real Solutions Realty are marked with the Broker Reciprocity™ logo (the small house as shown to the left) and detailed information about them includes the name of the listing brokers. 2026, MLS of Greater Cincinnati, Inc. All rights reserved. OH_CINCY Member Broker: Jeremy Raby
New listings near 204 Overlook Lane
 $424,000Pending3 beds 3 baths2,420 sq. ft.
77 Stonehaven Drive, North Bend, OH 45052
MLS# 1899962Listed by: HOETING, REALTORS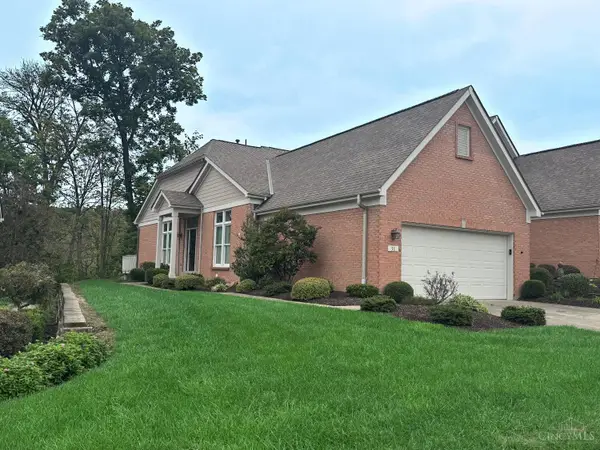 $374,900Active3 beds 3 baths2,420 sq. ft.
58 Stonehaven Drive, North Bend, OH 45052
MLS# 1895382Listed by: CONTRAST REAL ESTATE INC. $379,000Active1.14 Acres
0 Cliff Road, Miami Twp, OH 45052
MLS# 1880307Listed by: COLDWELL BANKER REALTY


Protect your home and budget from life's surprises with an Assurant Home Warranty, backed by a partner that supports you through every step of homeownership. Explore Plans.
© 2023 - 2026 ERA Franchise Systems LLC. All rights reserved. ERA Franchise Systems LLC fully supports the principles of the Fair Housing Act and the Equal Opportunity Act. ERA, ERA Real Estate powered, and their respective logos are registered service marks of ERA Franchise Systems LLC. Each office is independently owned and operated.