
1015 Marquardt Avenue, North Canton, OH 44720
Local realty services provided by:ERA Real Solutions Realty
Listed by: jonathan d deremer
Office: re/max infinity
MLS#:5259848
Source:OH_NORMLS
Price summary
- Price:$274,900
- Price per sq. ft.:$160.29
About this home
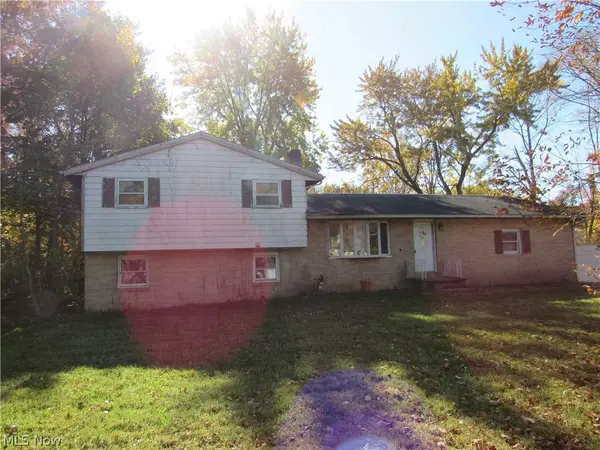
WOW!...Check out this beautifully maintained Bi-Level in charming North Canton Schools! Lovingly owned and maintained by the current owner for 30 years, this charmer offers 3 beds (Optional 4th on main level), 1.5 baths, and over 1700sqft of amazing living space to enjoy! The first floor offers an expansive dining and living room area which overlooks the cozy den/family room! Just off of the living room you will find a bonus room with attached half bath; an ideal space for an office or additional bedroom!
Upstairs offers 2 amply sized guest bedrooms, a spacious master, and expansive primary bathroom! The full-size basement offers walk-out access to the tranquil near-half-acre backyard which has stunning views of the Hoover Walking Trail to enjoy! For buyers peace of mind, this home comes with a nearly new roof, windows, exterior doors, and HVAC! This stunning home truly has so much to offer; call me TODAY for any questions/info, or to book your own private showing!
Contact an agent
Home facts
- Year built:1965
- Listing ID #:5259848
- Added:1 day(s) ago
- Updated:November 11, 2026 at 05:47 AM
Rooms and interior
- Bedrooms:3
- Total bathrooms:2
- Full bathrooms:1
- Half bathrooms:1
- Rooms Total:7
- Kitchen Description:Dishwasher, Microwave, Range, Refrigerator
- Basement:Yes
- Basement Description:Common Basement, Full, Walk Out Access
- Living area:1,715 sq. ft.
Heating and cooling
- Cooling:Central Air
- Heating:Gas, Hot Water, Steam
- Central air:Yes
Structure and exterior
- Roof:Asphalt, Fiberglass
- Year built:1965
- Building area:1,715 sq. ft.
- Lot area:0.46 Acres
- Construction Materials:Brick, Vinyl Siding
- Exterior Features:Patio
- Levels:2 Stories, 2 Story
Utilities
- Water:Public
- Sewer:Septic Tank
Finances and disclosures
- Price:$274,900
- Price per sq. ft.:$160.29
- Tax amount:$2,963 (2025)
Features and amenities
- Appliances:Dishwasher, Microwave, Range, Refrigerator, Washer
- Laundry features:Dryer, Washer
Parking
- Parking description:Attached, Garage, Paved
- Garage:Yes
- Garage spaces:2

New listings near 1015 Marquardt Avenue
- New
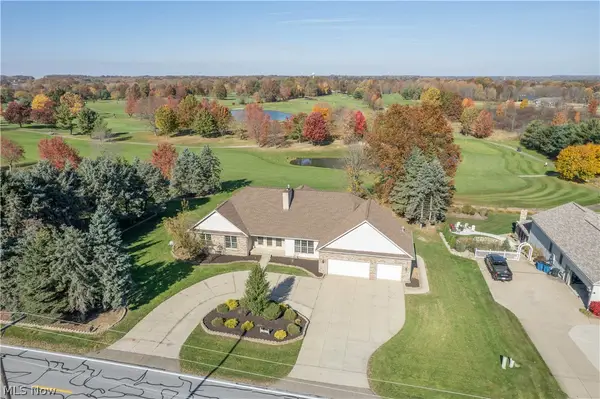 $659,900Active7 beds 5 baths5,441 sq. ft.
2463 Wise Road, North Canton, OH 44720
MLS# 5260040Listed by: KELLER WILLIAMS LEGACY GROUP REALTY - Open Sat, 1 to 3pmNew
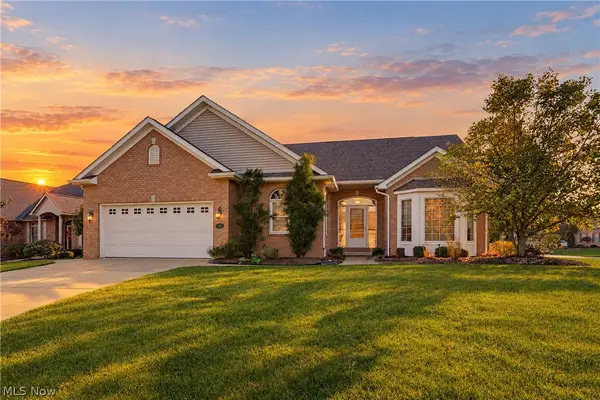 $424,900Active2 beds 3 baths3,230 sq. ft.
2222 Burberry Nw Street, North Canton, OH 44720
MLS# 5259895Listed by: EXP REALTY, LLC. - New
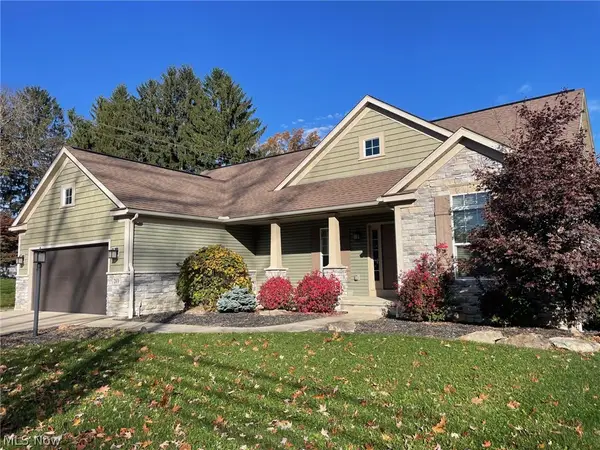 $425,000Active3 beds 2 baths1,620 sq. ft.
269 Glenwood Sw Street, North Canton, OH 44720
MLS# 5259569Listed by: PROHELP KELLY REAL ESTATE - Open Sat, 1 to 3pmNew
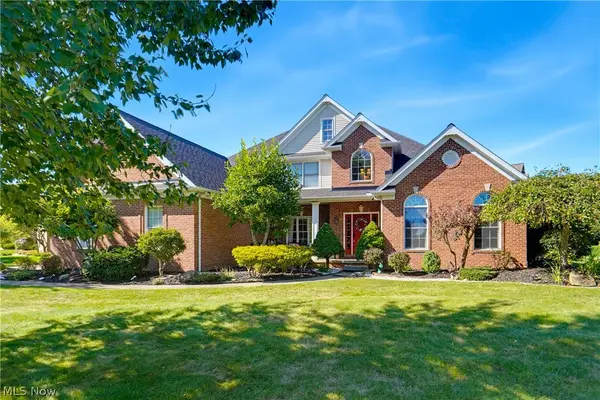 $649,900Active4 beds 5 baths4,743 sq. ft.
2918 Macduff Nw Drive, North Canton, OH 44720
MLS# 5259739Listed by: EXP REALTY, LLC. - New
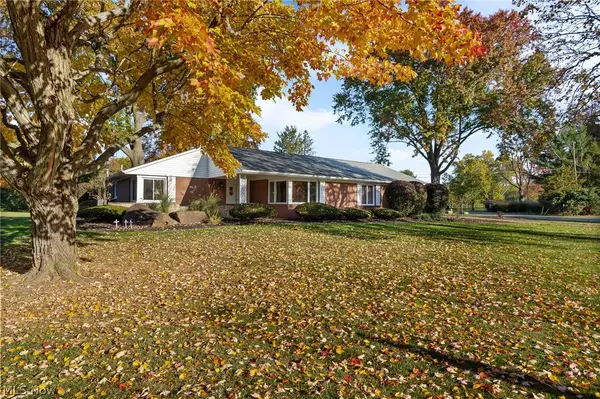 $349,900Active2 beds 2 baths2,394 sq. ft.
1381 Wilkshire Sw Circle, North Canton, OH 44720
MLS# 5259121Listed by: KELLER WILLIAMS LEGACY GROUP REALTY - New
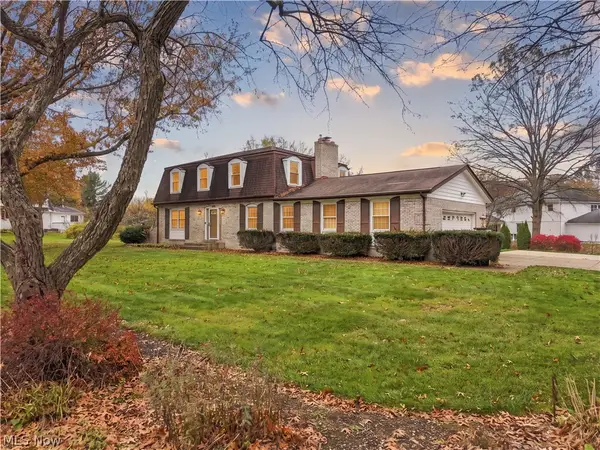 $350,000Active4 beds 3 baths2,966 sq. ft.
7455 Brushmore Nw Avenue, North Canton, OH 44720
MLS# 5259519Listed by: CEDAR ONE REALTY - New
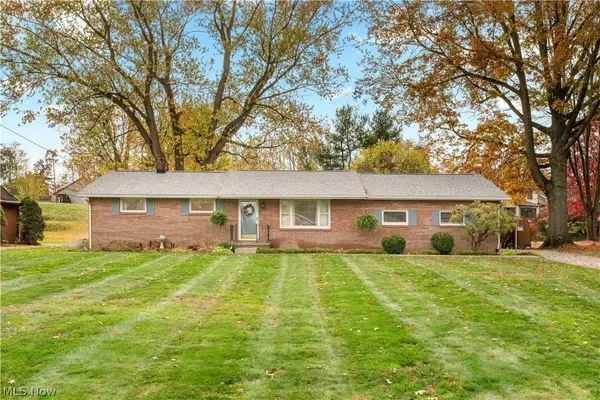 $229,900Active3 beds 1 baths
4804 Echoglenn Nw Street, North Canton, OH 44720
MLS# 5259236Listed by: KELLER WILLIAMS LEGACY GROUP REALTY - New
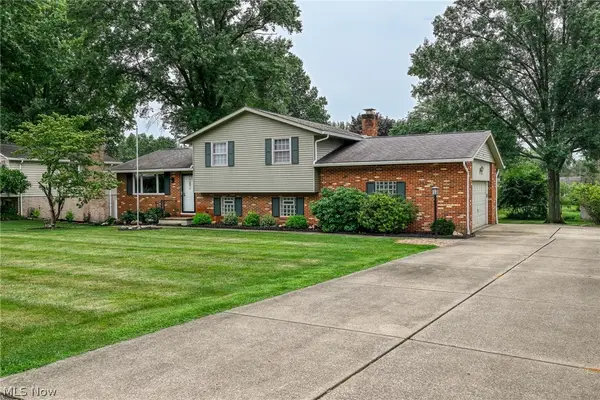 $295,000Active3 beds 2 baths1,650 sq. ft.
5610 Comanche Nw Street, North Canton, OH 44720
MLS# 5259340Listed by: GOLDEN REALTY - New
 $149,900Active3 beds 2 baths1,414 sq. ft.
3028 Lee Nw Street, North Canton, OH 44720
MLS# 5259273Listed by: CENTURY 21 HOMESTAR


Protect your home and budget from life's surprises with an Assurant Home Warranty, backed by a partner that supports you through every step of homeownership. Explore Plans.
© 2023 - 2026 ERA Franchise Systems LLC. All rights reserved. ERA Franchise Systems LLC fully supports the principles of the Fair Housing Act and the Equal Opportunity Act. ERA, ERA Real Estate powered, and their respective logos are registered service marks of ERA Franchise Systems LLC. Each office is independently owned and operated.