
1124 NW Valley Nw Drive, North Canton, OH 44720
Local realty services provided by:ERA Real Solutions Realty
Listed by: patricia c dutton, jared e dutton
Office: keller williams legacy group realty
MLS#:5240538
Source:OH_NORMLS
Price summary
- Price:$225,000
- Price per sq. ft.:$121.56
About this home
Great brick ranch in great location. Close to schools, Rt. 77, shopping/stores etc. Large oversized Master bedroom, Custom windows, enclosed sunroom off of kitchen w/ multi sliding doors, leads to deck w/ covered gazebo. Finished basement w/ fireplace and bar which have all been newly painted plus the upstairs too. All appliances stay . Heated driveway w/ detached 2 car garage and storage shed. New Roof March of 2026! Call Patricia Dutton for more info and showings
Contact an agent
Home facts
- Year built:1958
- Subdivision & Development:County/Stark
- Listing ID #:5240538
- Added:8 day(s) ago
- Updated:September 06, 2026 at 02:21 PM
Rooms and interior
- Bedrooms:2
- Total bathrooms:1
- Full bathrooms:1
- Rooms Total:9
- Kitchen Description:Dishwasher, Range, Refrigerator
- Basement:Yes
- Basement Description:Finished, Full, Sump Pump, Walk Out Access
- Living area:1,851 sq. ft.
Heating and cooling
- Cooling:Central Air
- Heating:Forced Air, Gas
- Central air:Yes
Structure and exterior
- Roof:Asphalt
- Year built:1958
- Building area:1,851 sq. ft.
- Lot area:0.22 Acres
- Architectural Style:Ranch
- Construction Materials:Brick
- Exterior Features:Deck, Patio
- Levels:1 Story, 1 Story
Utilities
- Water:Public
- Sewer:Public Sewer
Finances and disclosures
- Price:$225,000
- Price per sq. ft.:$121.56
- Tax amount:$2,699 (2025)
Features and amenities
- Appliances:Dishwasher, Range, Refrigerator, Washer
- Laundry features:Dryer, Washer
Parking
- Parking description:Detached, Driveway, Garage
- Garage:Yes
- Garage spaces:2

New listings near 1124 NW Valley Nw Drive
- Open Sun, 11am to 1pm
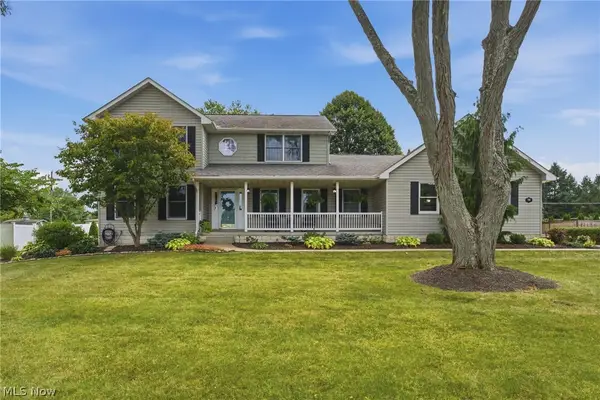 $400,000Pending3 beds 3 baths2,736 sq. ft.
1146 Brushmore Nw Avenue, North Canton, OH 44720
MLS# 5241892Listed by: KELLER WILLIAMS LEGACY GROUP REALTY - New
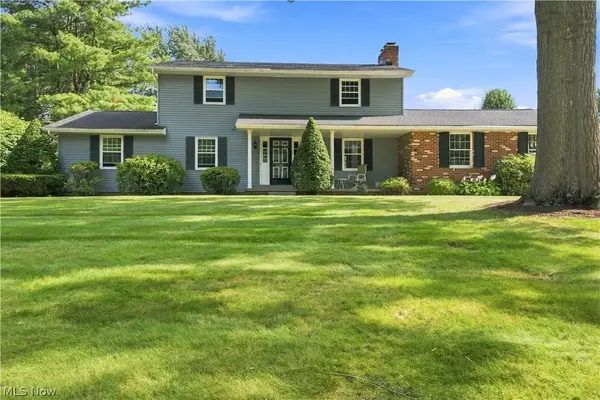 $359,900Active4 beds 3 baths2,631 sq. ft.
1364 Stonington Nw Road, North Canton, OH 44720
MLS# 5241288Listed by: DEHOFF REALTORS - New
 $120,000Active2 beds 2 baths1,692 sq. ft.
8015 Frank Avenue Nw, North Canton, OH 44720
MLS# 226033618Listed by: AO REAL ESTATE - New
 Active3 beds 2 baths2,256 sq. ft.
5153 Sheaters Drive, North Canton, OH 44720
MLS# 5242251Listed by: KIKO - New
 $329,900Active4 beds 3 baths2,304 sq. ft.
7320 Lourelton Nw Avenue, North Canton, OH 44720
MLS# 5242258Listed by: EXP REALTY, LLC. - New
 $42,900Active2 beds 1 baths
1219 Pasadena Nw Boulevard, North Canton, OH 44720
MLS# 5242135Listed by: RE/MAX INFINITY - New
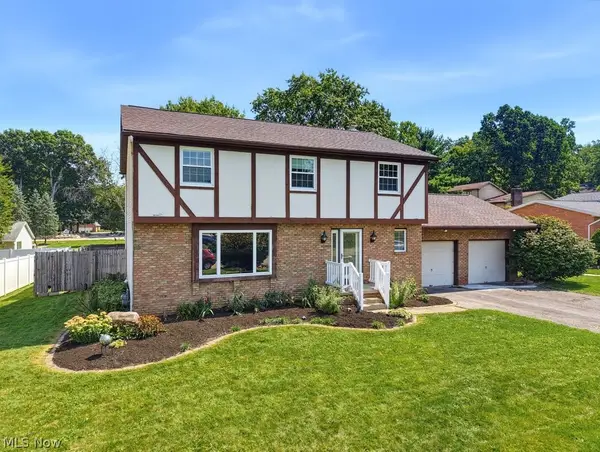 $365,000Active4 beds 3 baths2,724 sq. ft.
5234 Shamrock Nw Avenue, North Canton, OH 44720
MLS# 5241102Listed by: KELLER WILLIAMS CHERVENIC RLTY - Open Sun, 12 to 1:30pmNew
 $455,900Active4 beds 4 baths2,316 sq. ft.
2771 Missenden Nw Street, North Canton, OH 44720
MLS# 5241189Listed by: EXP REALTY, LLC. - Open Sun, 2 to 3:30pmNew
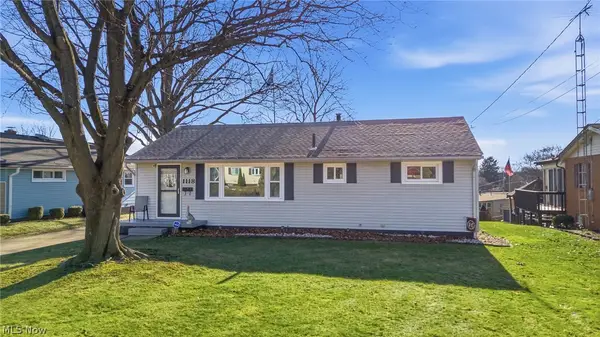 $220,000Active3 beds 2 baths1,050 sq. ft.
1118 Valley Nw Drive, North Canton, OH 44720
MLS# 5240989Listed by: REAL OF OHIO - New
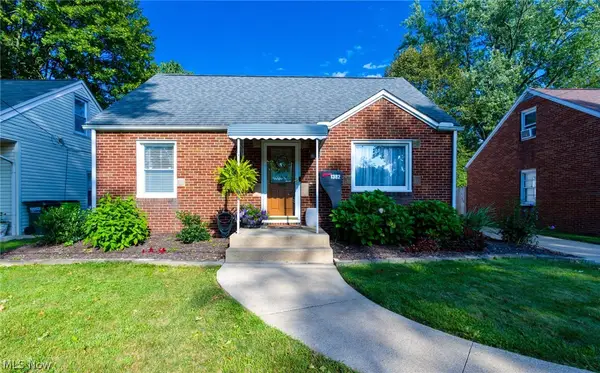 $220,000Active3 beds 2 baths1,380 sq. ft.
1382 Elmwood Sw Avenue, North Canton, OH 44720
MLS# 5241656Listed by: RE/MAX CROSSROADS PROPERTIES


Protect your home and budget from life's surprises with an Assurant Home Warranty, backed by a partner that supports you through every step of homeownership. Explore Plans.
© 2023 - 2026 ERA Franchise Systems LLC. All rights reserved. ERA Franchise Systems LLC fully supports the principles of the Fair Housing Act and the Equal Opportunity Act. ERA, ERA Real Estate powered, and their respective logos are registered service marks of ERA Franchise Systems LLC. Each office is independently owned and operated.