
1356 Diamond Ne Street, North Canton, OH 44721
Local realty services provided by:ERA Real Solutions Realty
Listed by: steven koleno
Office: beycome brokerage realty llc.
MLS#:5262267
Source:OH_NORMLS
Price summary
- Price:$319,900
- Price per sq. ft.:$138.25
About this home
Custom ranch home with many custom features at 1456 Diamond St NE, North Canton 44721. Custom cabinets in dining room. 6-car garage capacity with 4 attached and 2 detached. 3 fireplaces. 3 bedrooms. 2 bathrooms. Office or den. Huge basement, half finished. New boiler heating system 2024. New roof on detached garage 2024. New air conditioner 2024. Well has been serviced. Septic has been serviced. House sold as is.
Contact an agent
Home facts
- Year built:1962
- Subdivision & Development:Diamond Heights
- Listing ID #:5262267
- Added:1 day(s) ago
- Updated:November 20, 2026 at 07:41 PM
Rooms and interior
- Bedrooms:3
- Total bathrooms:2
- Full bathrooms:2
- Rooms Total:10
- Basement:Yes
- Basement Description:Full, Partially Furnished
- Living area:2,314 sq. ft.
Heating and cooling
- Cooling:Central Air
- Heating:Gas, Hot Water, Steam
- Central air:Yes
Structure and exterior
- Roof:Shingle
- Year built:1962
- Building area:2,314 sq. ft.
- Lot area:0.46 Acres
- Architectural Style:Ranch
- Construction Materials:Brick
- Levels:1 Story, 1 Story
Utilities
- Water:Well
- Sewer:Septic Tank
Finances and disclosures
- Price:$319,900
- Price per sq. ft.:$138.25
- Tax amount:$2,094 (2025)
Parking
- Parking description:Attached, Detached, Garage
- Garage:Yes
- Garage spaces:6

New listings near 1356 Diamond Ne Street
- New
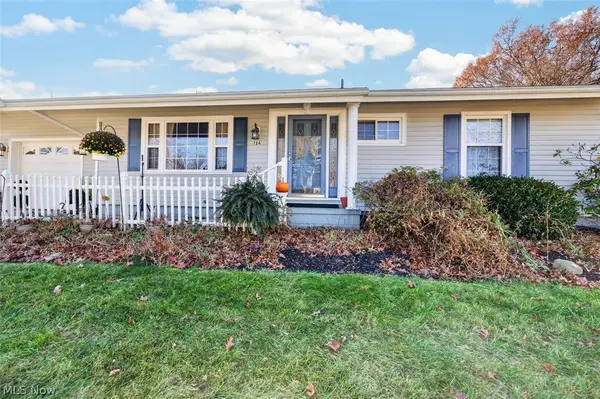 $229,900Active3 beds 2 baths1,876 sq. ft.
724 Circle Hill Se Road, North Canton, OH 44720
MLS# 5261870Listed by: KELLER WILLIAMS LEGACY GROUP REALTY - Open Sun, 1 to 3pmNew
 $349,900Active5 beds 4 baths2,652 sq. ft.
5491 Limerick Nw Avenue, North Canton, OH 44720
MLS# 5261798Listed by: HIGH POINT REAL ESTATE GROUP - New
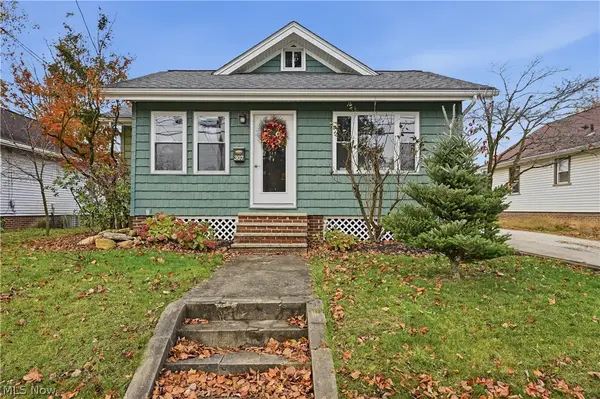 $220,000Active3 beds 2 baths1,361 sq. ft.
307 Wise Ne Avenue, North Canton, OH 44720
MLS# 5261264Listed by: REAL OF OHIO - Open Sun, 12 to 1:30pmNew
 $419,900Active4 beds 3 baths2,699 sq. ft.
1239 Southwoods Se Lane, North Canton, OH 44720
MLS# 5261626Listed by: RE/MAX CROSSROADS PROPERTIES - New
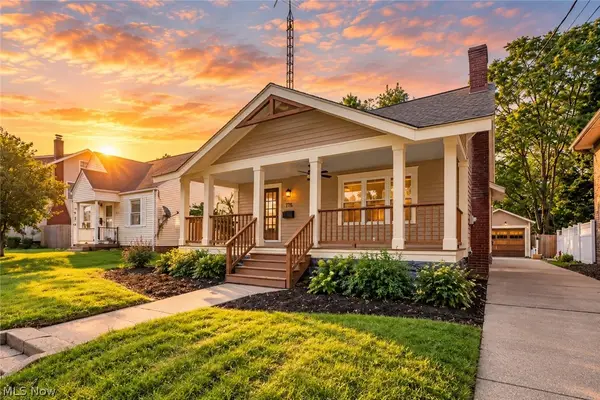 $239,900Active3 beds 2 baths1,624 sq. ft.
216 6th Ne Street, North Canton, OH 44720
MLS# 5261349Listed by: KELLER WILLIAMS LEGACY GROUP REALTY - New
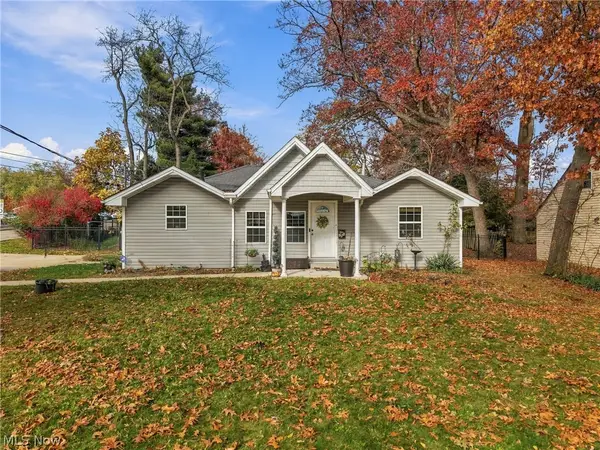 $210,000Active3 beds 1 baths1,647 sq. ft.
281 Maplecrest Sw Street, North Canton, OH 44720
MLS# 5259521Listed by: KELLER WILLIAMS ELEVATE - Open Sun, 12 to 1:30pmNew
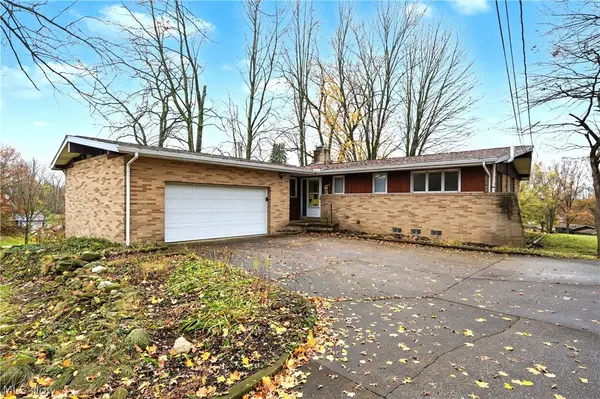 $229,000Active5 beds 2 baths2,474 sq. ft.
1445 Algona Drive, North Canton, OH 44720
MLS# 5259251Listed by: BERKSHIRE HATHAWAY HOMESERVICES STOUFFER REALTY - New
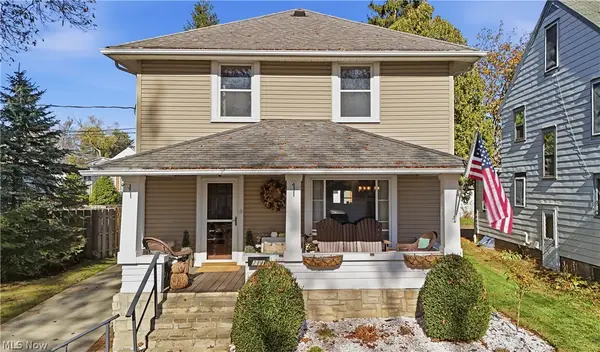 $259,900Active3 beds 2 baths1,404 sq. ft.
211 Cordelia Sw Street, North Canton, OH 44720
MLS# 5260345Listed by: RE/MAX TRENDS REALTY - Open Sat, 1 to 3pmNew
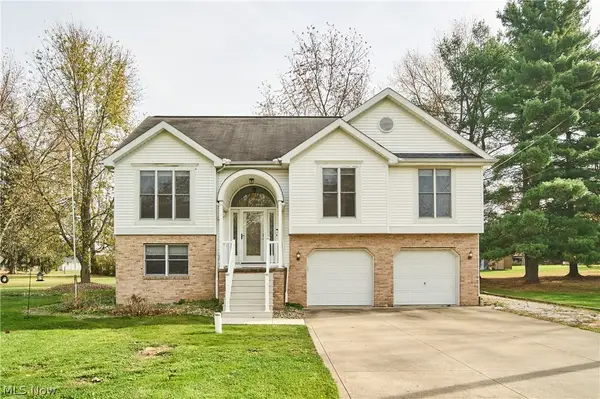 $319,900Active4 beds 3 baths2,272 sq. ft.
8446 Sharon Nw Avenue, North Canton, OH 44720
MLS# 5259984Listed by: BERKSHIRE HATHAWAY HOMESERVICES STOUFFER REALTY


Protect your home and budget from life's surprises with an Assurant Home Warranty, backed by a partner that supports you through every step of homeownership. Explore Plans.
© 2023 - 2026 ERA Franchise Systems LLC. All rights reserved. ERA Franchise Systems LLC fully supports the principles of the Fair Housing Act and the Equal Opportunity Act. ERA, ERA Real Estate powered, and their respective logos are registered service marks of ERA Franchise Systems LLC. Each office is independently owned and operated.