
1445 Algona Drive, North Canton, OH 44720
Local realty services provided by:ERA Real Solutions Realty
Upcoming open houses
- Sun, Nov 2212:00 pm - 01:30 pm
Listed by: andy bourn
Office: berkshire hathaway homeservices stouffer realty
MLS#:5259251
Source:OH_NORMLS
Price summary
- Price:$229,000
- Price per sq. ft.:$92.56
About this home
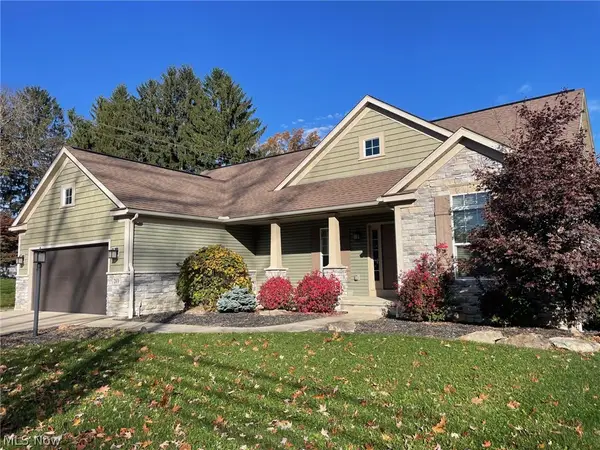
1445 Algona Drive offers a lot more space than you might expect from the curb. This North Canton ranch features 3 bedrooms, 1 full and 1 half bath, approximately 1,274 sq. ft. on the main level, a full walk-out basement, attached 2-car garage, and a spacious approximately .64-acre lot.
Inside, you’ll find hardwood floors, large windows, and a roomy living area centered around a brick fireplace. The kitchen offers plenty of cabinetry, generous counter space, and a unique built-in serving and storage area that adds character to the home.
The walk-out lower level adds even more usable space and includes two additional finished rooms the sellers have used as bedrooms, along with additional finished living space, laundry, storage, and mechanical areas. With direct access to the outside, this level offers plenty of flexibility for a home office, recreation room, hobby space, guest space, or whatever works best for the next owner.
Outside, the large yard provides plenty of room to enjoy the property, while multiple decks and outdoor access points make it easy to take advantage of the setting. The attached garage and wide driveway provide additional parking and convenience.
The home is being sold AS-IS. The seller has already had the well and septic inspected and has obtained the Certificate of Property Transfer. A one-year home warranty is also being provided for the buyer’s peace of mind. Roof was replaced in 2025 and a Radon mitigation system was installed when the Sellers bought the home.
If you’ve been searching for a North Canton home with a walk-out basement, flexible finished space, a large lot, attached garage, and plenty of potential, 1445 Algona Drive is one you’ll want to see....
Contact an agent
Home facts
- Year built:1965
- Subdivision & Development:Springview Estate #2
- Listing ID #:5259251
- Added:1 day(s) ago
- Updated:November 16, 2026 at 04:47 PM
Rooms and interior
- Bedrooms:5
- Total bathrooms:2
- Full bathrooms:1
- Half bathrooms:1
- Rooms Total:9
- Kitchen Description:Dishwasher, Range, Refrigerator
- Basement:Yes
- Living area:2,474 sq. ft.
Heating and cooling
- Cooling:Central Air
- Heating:Fireplaces, Gas
- Central air:Yes
Structure and exterior
- Roof:Shingle
- Year built:1965
- Building area:2,474 sq. ft.
- Lot area:0.64 Acres
- Architectural Style:Ranch
- Construction Materials:Brick, Wood Siding
- Levels:1 Story, 1 Story
Utilities
- Water:Well
- Sewer:Septic Tank
Finances and disclosures
- Price:$229,000
- Price per sq. ft.:$92.56
- Tax amount:$3,745 (2025)
Features and amenities
- Appliances:Dishwasher, Range, Refrigerator
Parking
- Parking description:Attached, Driveway, Garage
- Garage:Yes
- Garage spaces:2

New listings near 1445 Algona Drive
- New
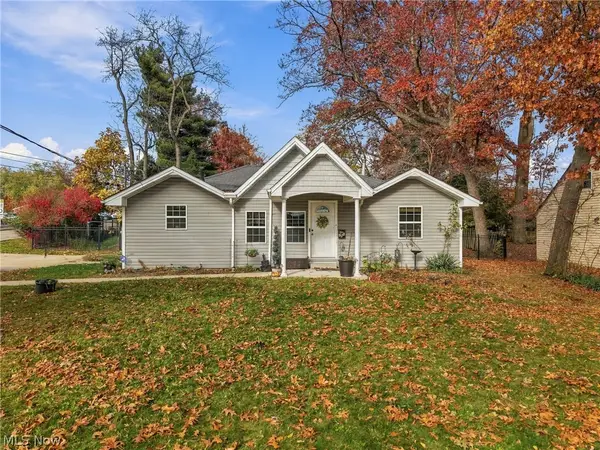 $210,000Active3 beds 1 baths1,647 sq. ft.
281 Maplecrest Sw Street, North Canton, OH 44720
MLS# 5259521Listed by: KELLER WILLIAMS ELEVATE - New
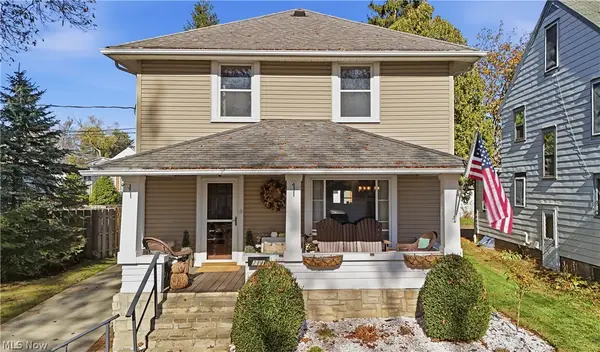 $259,900Active3 beds 2 baths1,404 sq. ft.
211 Cordelia Sw Street, North Canton, OH 44720
MLS# 5260345Listed by: RE/MAX TRENDS REALTY - New
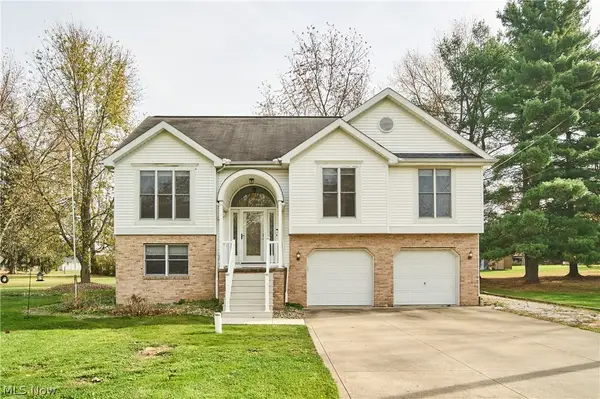 $319,900Active4 beds 3 baths2,272 sq. ft.
8446 Sharon Nw Avenue, North Canton, OH 44720
MLS# 5259984Listed by: BERKSHIRE HATHAWAY HOMESERVICES STOUFFER REALTY - New
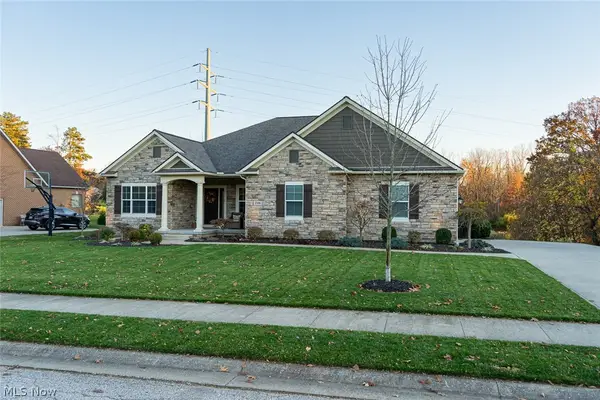 $749,000Active4 beds 4 baths4,705 sq. ft.
1506 Shiloh Se Run, Canton, OH 44709
MLS# 5260310Listed by: KELLER WILLIAMS LEGACY GROUP REALTY - New
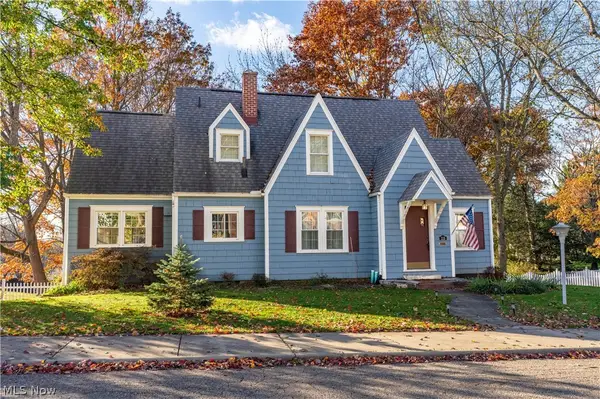 $289,900Active3 beds 2 baths
115 Donner Nw Avenue, North Canton, OH 44720
MLS# 5259899Listed by: KELLER WILLIAMS LEGACY GROUP REALTY - New
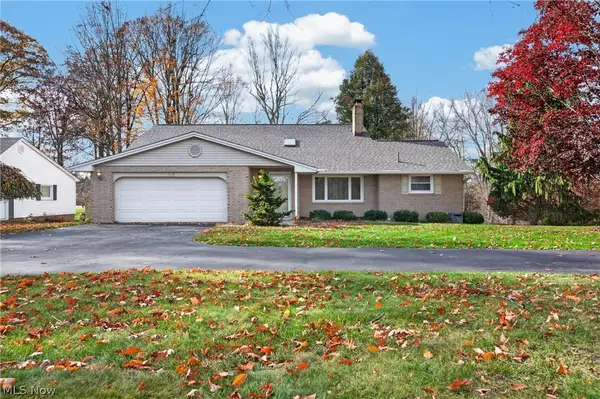 $274,900Active3 beds 2 baths1,715 sq. ft.
1015 Marquardt Avenue, North Canton, OH 44720
MLS# 5259848Listed by: RE/MAX INFINITY - New
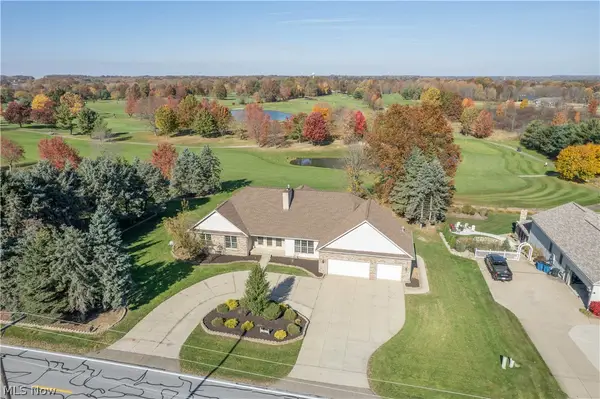 $659,900Active7 beds 5 baths5,441 sq. ft.
2463 Wise Road, North Canton, OH 44720
MLS# 5260040Listed by: KELLER WILLIAMS LEGACY GROUP REALTY - New
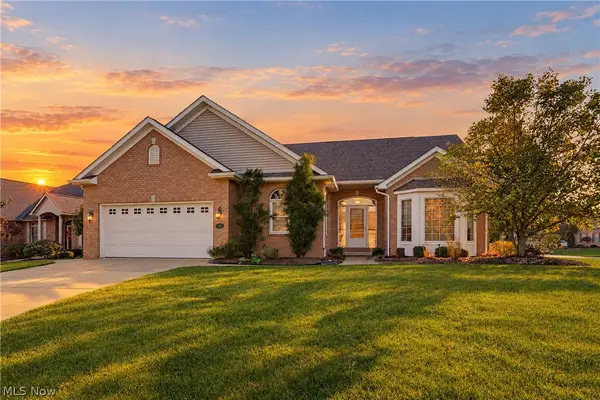 $424,900Active2 beds 3 baths3,230 sq. ft.
2222 Burberry Nw Street, North Canton, OH 44720
MLS# 5259895Listed by: EXP REALTY, LLC. - New
 $425,000Active3 beds 2 baths1,620 sq. ft.
269 Glenwood Sw Street, North Canton, OH 44720
MLS# 5259569Listed by: PROHELP KELLY REAL ESTATE


Protect your home and budget from life's surprises with an Assurant Home Warranty, backed by a partner that supports you through every step of homeownership. Explore Plans.
© 2023 - 2026 ERA Franchise Systems LLC. All rights reserved. ERA Franchise Systems LLC fully supports the principles of the Fair Housing Act and the Equal Opportunity Act. ERA, ERA Real Estate powered, and their respective logos are registered service marks of ERA Franchise Systems LLC. Each office is independently owned and operated.