
1385 Butler Se Street, North Canton, OH 44720
Local realty services provided by:ERA Real Solutions Realty
Listed by: mark s esber
Office: hayes realty
MLS#:5227935
Source:OH_NORMLS
Price summary
- Price:$389,900
- Price per sq. ft.:$137.53
About this home
Say Yes to this beautiful 3BR, 3.5BTH home. First Floor features an open floor plan eat in kitchen/family room, office, dining room,first floor laundry and half bath. Second floor features a master suite and two additional bedrooms and full bath. The lower level features a recreation room, full bath, and playroom that could also be a possible 4th bedroom or office. If you enjoy entertaining the spacious deck and patio will accommodate those gatherings. Improvements include Eat in Kitchen/Family Room Painted, and Fireplace mantle stained in 2016, Newer windows on the front of the home 2019, Newer Deck and Dishwasher 2020, Newer Front Porch Floor 2022, Newer carpet in two bedrooms 2019, Master Bedroom carpet in 2023, Newer central air, furnace, water heater 2024.
Contact an agent
Home facts
- Year built:1991
- Listing ID #:5227935
- Added:27 day(s) ago
- Updated:August 12, 2026 at 02:31 PM
Rooms and interior
- Bedrooms:3
- Total bathrooms:4
- Full bathrooms:3
- Half bathrooms:1
- Kitchen Description:Dishwasher, Disposal, Humidifier, Microwave, Range, Refrigerator
- Basement:Yes
- Basement Description:Partially Furnished, Sump Pump
- Living area:2,835 sq. ft.
Heating and cooling
- Cooling:Central Air
- Heating:Forced Air, Gas
- Central air:Yes
Structure and exterior
- Roof:Asphalt
- Year built:1991
- Building area:2,835 sq. ft.
- Lot area:0.31 Acres
- Architectural Style:Conventional
- Construction Materials:Vinyl Siding
- Exterior Features:Deck
- Levels:2 Story
Utilities
- Water:Public
- Sewer:Public Sewer
Finances and disclosures
- Price:$389,900
- Price per sq. ft.:$137.53
- Tax amount:$3,343 (2025)
Features and amenities
- Appliances:Dishwasher, Disposal, Microwave, Range, Refrigerator
- Amenities:Carbon Monoxide Detectors, Smoke Detectors
Parking
- Parking description:Attached, Garage
- Garage:Yes
- Garage spaces:2

New listings near 1385 Butler Se Street
- New
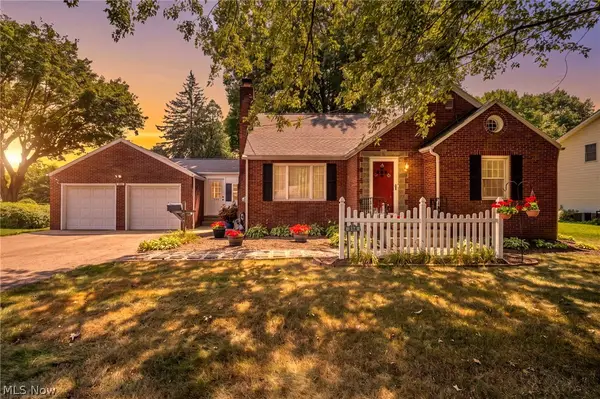 $230,000Active3 beds 2 baths1,593 sq. ft.
514 Everhard Sw Road, North Canton, OH 44709
MLS# 5235964Listed by: REAL OF OHIO - Open Sat, 12 to 2pmNew
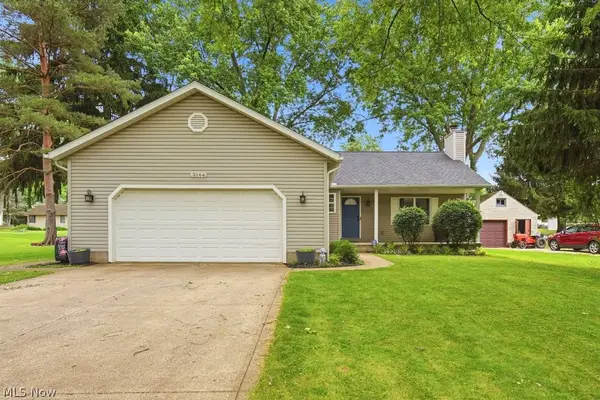 $324,900Active3 beds 3 baths2,572 sq. ft.
3166 Vermont Nw Street, North Canton, OH 44720
MLS# 5236038Listed by: XRE - New
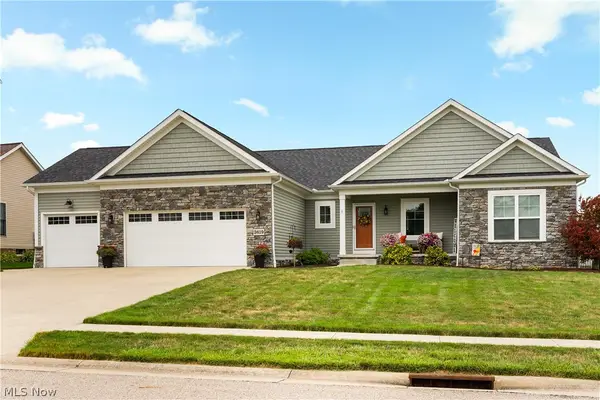 $539,900Active3 beds 3 baths2,404 sq. ft.
3619 Sandgate Nw Street, North Canton, OH 44720
MLS# 5235550Listed by: CUTLER REAL ESTATE - Open Thu, 6 to 8pmNew
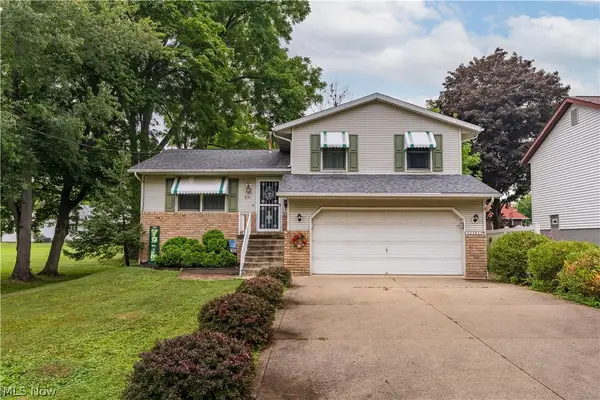 $259,900Active3 beds 2 baths1,502 sq. ft.
551 Harmon Sw Street, North Canton, OH 44720
MLS# 5235428Listed by: RE/MAX CROSSROADS PROPERTIES - New
 $339,000Active3 beds 3 baths2,708 sq. ft.
731 Bachtel Se Street, North Canton, OH 44720
MLS# 5235429Listed by: KELLER WILLIAMS LEGACY GROUP REALTY - New
 $325,000Active4 beds 3 baths2,038 sq. ft.
8727 Prancer Nw Avenue, North Canton, OH 44720
MLS# 5235434Listed by: JOSEPH WALTER REALTY, LLC. - New
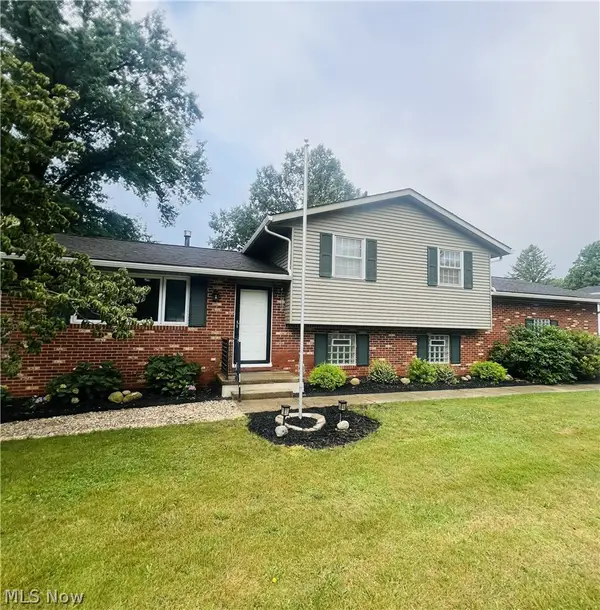 $350,000Active3 beds 2 baths
5610 Comanche Nw Street, North Canton, OH 44720
MLS# 5235061Listed by: GOLDEN REALTY - New
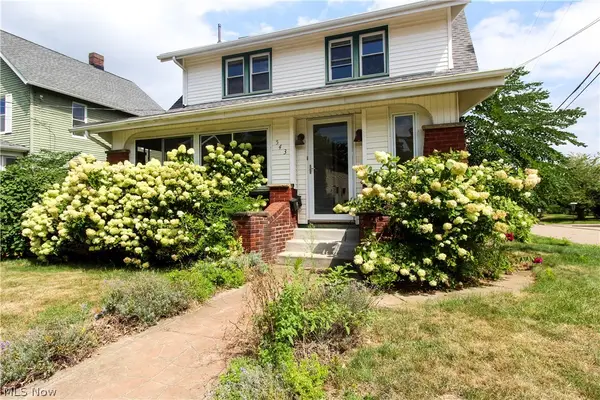 $299,900Active4 beds 3 baths2,026 sq. ft.
543 W Maple Street, North Canton, OH 44720
MLS# 5234230Listed by: KELLER WILLIAMS GREATER METROPOLITAN - New
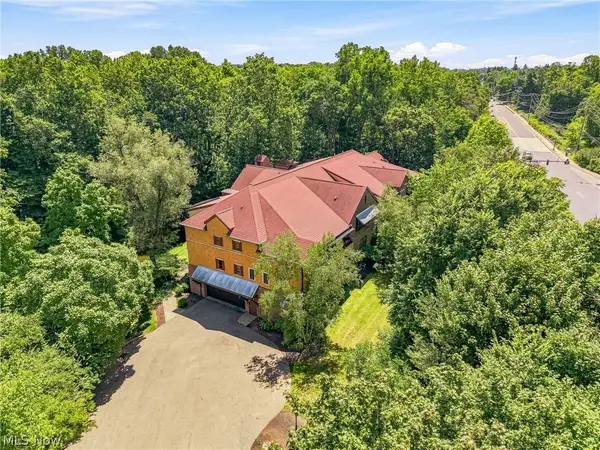 $339,900Active2 beds 2 baths1,680 sq. ft.
1466 S Main Street #103, North Canton, OH 44720
MLS# 5233738Listed by: DEHOFF REALTORS - New
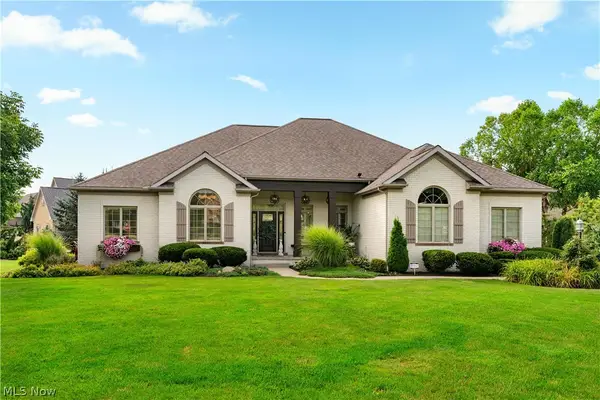 $850,000Active4 beds 3 baths4,030 sq. ft.
8534 Sweeney Nw Avenue, North Canton, OH 44720
MLS# 5234697Listed by: EXP REALTY, LLC.


Protect your home and budget from life's surprises with an Assurant Home Warranty, backed by a partner that supports you through every step of homeownership. Explore Plans.
© 2023 - 2026 ERA Franchise Systems LLC. All rights reserved. ERA Franchise Systems LLC fully supports the principles of the Fair Housing Act and the Equal Opportunity Act. ERA, ERA Real Estate powered, and their respective logos are registered service marks of ERA Franchise Systems LLC. Each office is independently owned and operated.