
8727 Prancer Nw Avenue, North Canton, OH 44720
Local realty services provided by:ERA Real Solutions Realty
Listed by: scott fader
Office: joseph walter realty, llc.
MLS#:5235434
Source:OH_NORMLS
Price summary
- Price:$288,999
- Price per sq. ft.:$141.81
About this home
Welcome to 8727 Prancer Avenue NW in North Canton! This two-story home offers a functional layout with comfortable living spaces and plenty of potential to make it your own. The home features a classic brick and siding exterior, central air, and forced-air natural gas heating. Inside, you'll find a practical floor plan with ample space for everyday living and entertaining. Conveniently located near shopping, dining, and major roadways, this property provides easy access to everything the North Canton area has to offer. Whether you're looking for your next home or an investment opportunity, 8727 Prancer Avenue NW is ready for its next chapter.
Contact an agent
Home facts
- Year built:1978
- Subdivision & Development:Reindeer Heights
- Listing ID #:5235434
- Added:53 day(s) ago
- Updated:October 03, 2026 at 03:06 PM
Rooms and interior
- Bedrooms:4
- Total bathrooms:3
- Full bathrooms:2
- Half bathrooms:1
- Basement:Yes
- Living area:2,038 sq. ft.
Heating and cooling
- Cooling:Central Air
- Heating:Forced Air
- Central air:Yes
Structure and exterior
- Roof:Asphalt
- Year built:1978
- Building area:2,038 sq. ft.
- Lot area:0.32 Acres
- Architectural Style:Colonial
- Construction Materials:Aluminium Siding, Brick
- Levels:2 Story
Utilities
- Water:Well
- Sewer:Public Sewer
Finances and disclosures
- Price:$288,999
- Price per sq. ft.:$141.81
- Tax amount:$4,428 (2025)
Parking
- Parking description:Attached, Garage
- Garage:Yes
- Garage spaces:2

New listings near 8727 Prancer Nw Avenue
- New
 $84,900Active0.2 Acres
Bachtel Sw Street, North Canton, OH 44720
MLS# 5250113Listed by: KELLER WILLIAMS LEGACY GROUP REALTY - New
 $699,900Active4 beds 5 baths4,743 sq. ft.
2918 Macduff Nw Drive, North Canton, OH 44720
MLS# 5250101Listed by: EXP REALTY, LLC. - New
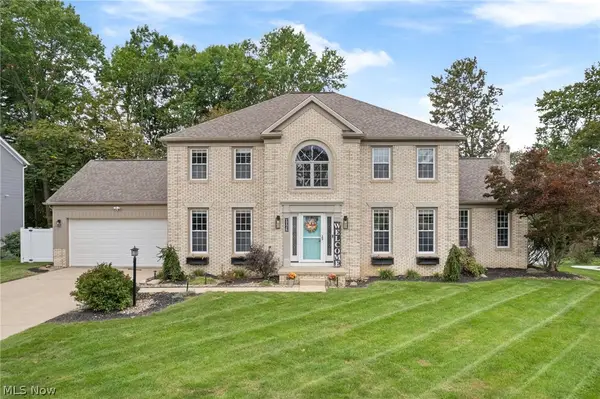 $469,900Active5 beds 3 baths4,124 sq. ft.
9067 NW Bletchley Nw Avenue, North Canton, OH 44720
MLS# 5249795Listed by: RE/MAX CROSSROADS PROPERTIES - New
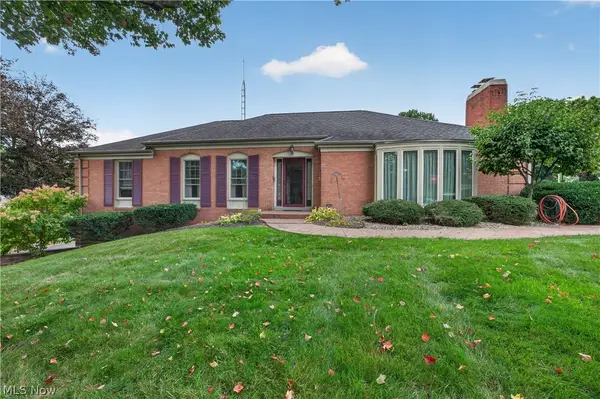 $364,900Active3 beds 3 baths1,860 sq. ft.
1443 Wilkshire Sw Circle, North Canton, OH 44720
MLS# 5249870Listed by: RE/MAX INFINITY - New
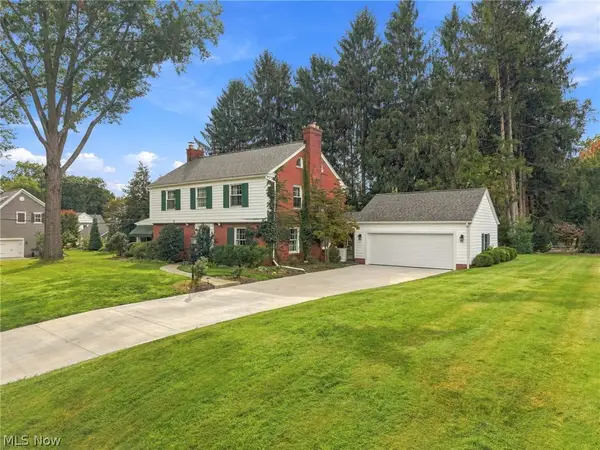 $485,000Active4 beds 3 baths3,484 sq. ft.
302 Summit Sw Street, North Canton, OH 44720
MLS# 5249762Listed by: DEHOFF REALTORS - New
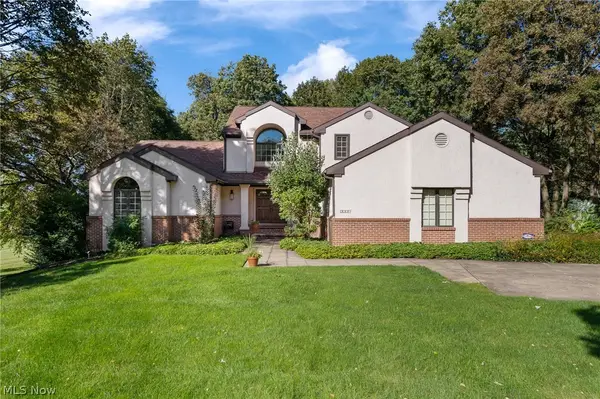 $694,900Active5 beds 5 baths4,966 sq. ft.
7725 Hearthstone Nw Avenue, North Canton, OH 44720
MLS# 5247087Listed by: KELLER WILLIAMS LEGACY GROUP REALTY  $225,000Pending3 beds 2 baths1,812 sq. ft.
410 Chapple Hill Ne Drive, North Canton, OH 44720
MLS# 5249305Listed by: KELLER WILLIAMS CHERVENIC RLTY- New
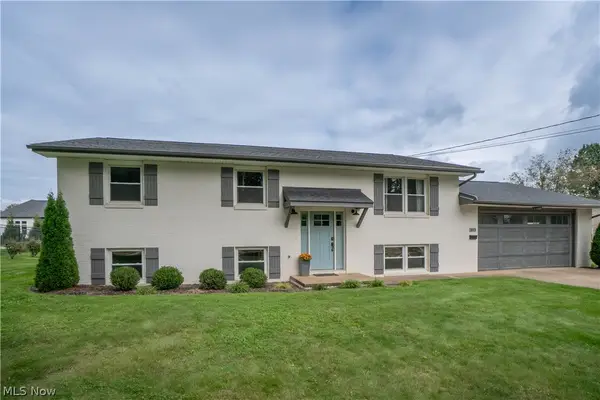 $375,000Active4 beds 3 baths2,165 sq. ft.
845 9th Ne Street, North Canton, OH 44720
MLS# 5247908Listed by: KELLER WILLIAMS LEGACY GROUP REALTY - Open Sun, 12:30 to 2pmNew
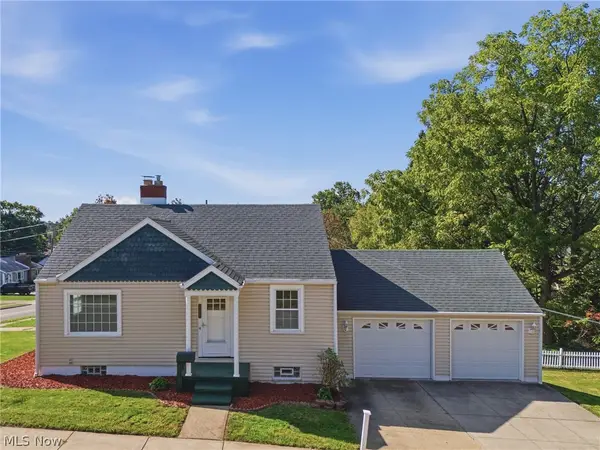 $225,000Active3 beds 3 baths1,636 sq. ft.
105 Donner Nw Avenue, North Canton, OH 44720
MLS# 5232670Listed by: COLDWELL BANKER SCHMIDT REALTY - New
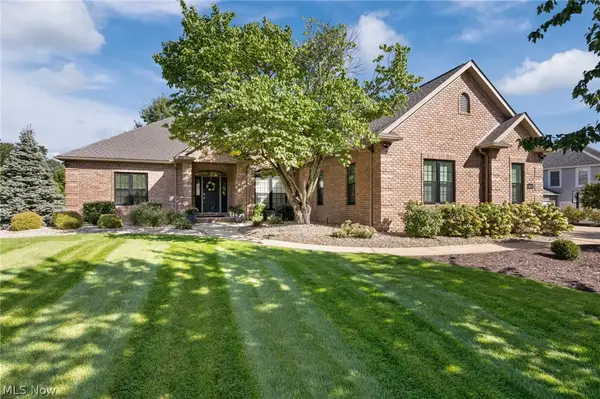 $689,900Active4 beds 3 baths4,007 sq. ft.
8612 Mackenzie Nw Avenue, North Canton, OH 44720
MLS# 5248569Listed by: EXP REALTY, LLC.


Protect your home and budget from life's surprises with an Assurant Home Warranty, backed by a partner that supports you through every step of homeownership. Explore Plans.
© 2023 - 2026 ERA Franchise Systems LLC. All rights reserved. ERA Franchise Systems LLC fully supports the principles of the Fair Housing Act and the Equal Opportunity Act. ERA, ERA Real Estate powered, and their respective logos are registered service marks of ERA Franchise Systems LLC. Each office is independently owned and operated.