
1581 Pine Cone Nw Street, North Canton, OH 44720
Local realty services provided by:ERA Real Solutions Realty
1581 Pine Cone Nw Street,North Canton, OH 44720
$355,000
- 4 Beds
- 3 Baths
- - sq. ft.
- Single family
- Sold
Listed by: amy myers
Office: keller williams legacy group realty
MLS#:5226971
Source:OH_NORMLS
Sorry, we are unable to map this address
Price summary
- Price:$355,000
About this home
Rare opportunity to own this beautifully maintained, one-owner home in the highly desirable Plain Local School District! Nestled on over half an acre with a private wooded backdrop, this exceptional property offers the perfect blend of privacy, space, and convenience. The inviting main level features a spacious living room, formal dining room, cozy family room with a gas fireplace, and an incredible four-season sunroom. Surrounded by windows and overlooking the peaceful backyard, the sunroom fills with natural light and offers direct access to the concrete patio, making it the perfect place to relax or entertain year-round. The beautifully updated kitchen features solid wood soft-close cabinetry, Corian countertops, under-cabinet lighting, pull-out pantry shelves, updated flooring, and all appliances. Updated bathrooms, plantation blinds in the bedrooms, ceiling fans, and quality finishes reflect decades of pride in ownership. Step outside to enjoy the fully fenced backyard complete with a hot tub, storage shed, and a private wooded setting that creates your own backyard retreat. The widened concrete driveway, dedicated RV parking pad with exterior hookups, and 200-amp electrical service add even more functionality. Lovingly cared for by its original owners, this home has been thoughtfully updated with a four-season room addition and patio (2008), remodeled kitchen (2011), updated bathrooms (2012), roof (2012), hot water heater (2017), extra attic insulation, Lennox HVAC system, and fresh exterior paint on both the home and shed (2025). Conveniently located near shopping, dining, and interstate access while tucked away in a quiet, established neighborhood, this move-in-ready home offers the privacy buyers crave without sacrificing convenience. Don't wait on this one, schedule your private showing today!...
Contact an agent
Home facts
- Year built:1975
- Subdivision & Development:Whispering Pines Estates
- Listing ID #:5226971
- Added:54 day(s) ago
- Updated:September 06, 2026 at 06:14 AM
Rooms and interior
- Bedrooms:4
- Total bathrooms:3
- Full bathrooms:2
- Half bathrooms:1
- Kitchen Description:Dishwasher, Microwave, Range, Refrigerator
- Basement:Yes
- Basement Description:Crawl Space, Full, Sump Pump, Unfinished
Heating and cooling
- Cooling:Central Air
- Heating:Fireplaces, Forced Air, Gas
- Central air:Yes
Structure and exterior
- Roof:Asphalt, Fiberglass
- Year built:1975
- Architectural Style:Colonial, Conventional
- Construction Materials:Aluminium Siding, Brick, Vinyl Siding
- Exterior Features:Patio
- Levels:2 Story
Utilities
- Water:Well
- Sewer:Septic Tank
Finances and disclosures
- Price:$355,000
- Tax amount:$2,992 (2025)
Features and amenities
- Appliances:Dishwasher, Microwave, Range, Refrigerator, Washer, Water Softener
- Laundry features:Dryer, Washer
Parking
- Parking description:Attached, Garage
- Garage:Yes
- Garage spaces:2

New listings near 1581 Pine Cone Nw Street
- Open Sun, 11am to 1pm
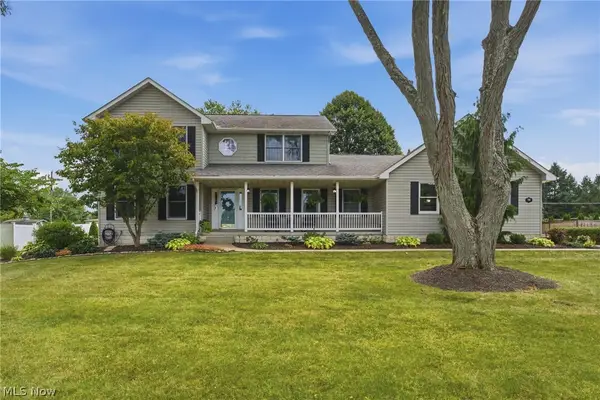 $400,000Pending3 beds 3 baths2,736 sq. ft.
1146 Brushmore Nw Avenue, North Canton, OH 44720
MLS# 5241892Listed by: KELLER WILLIAMS LEGACY GROUP REALTY - New
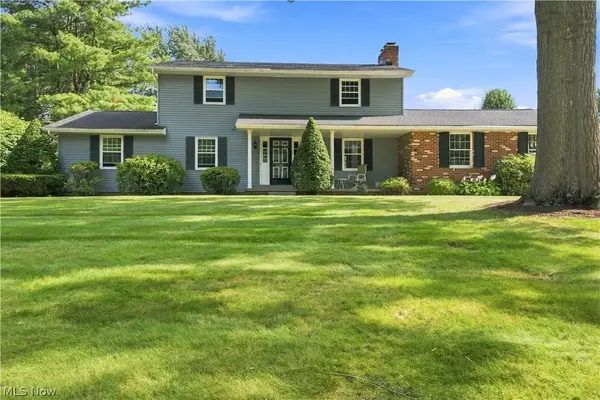 $359,900Active4 beds 3 baths2,631 sq. ft.
1364 Stonington Nw Road, North Canton, OH 44720
MLS# 5241288Listed by: DEHOFF REALTORS - New
 $120,000Active2 beds 2 baths1,692 sq. ft.
8015 Frank Avenue Nw, North Canton, OH 44720
MLS# 226033618Listed by: AO REAL ESTATE - New
 Active3 beds 2 baths2,256 sq. ft.
5153 Sheaters Drive, North Canton, OH 44720
MLS# 5242251Listed by: KIKO - New
 $329,900Active4 beds 3 baths2,304 sq. ft.
7320 Lourelton Nw Avenue, North Canton, OH 44720
MLS# 5242258Listed by: EXP REALTY, LLC. - New
 $42,900Active2 beds 1 baths
1219 Pasadena Nw Boulevard, North Canton, OH 44720
MLS# 5242135Listed by: RE/MAX INFINITY - New
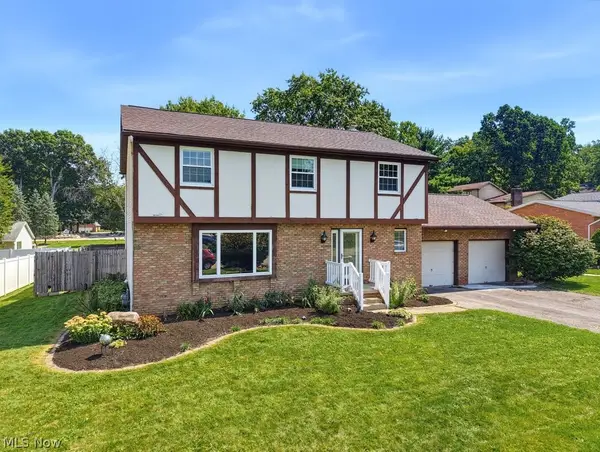 $365,000Active4 beds 3 baths2,724 sq. ft.
5234 Shamrock Nw Avenue, North Canton, OH 44720
MLS# 5241102Listed by: KELLER WILLIAMS CHERVENIC RLTY - Open Sun, 12 to 1:30pmNew
 $455,900Active4 beds 4 baths2,316 sq. ft.
2771 Missenden Nw Street, North Canton, OH 44720
MLS# 5241189Listed by: EXP REALTY, LLC. - Open Sun, 2 to 3:30pmNew
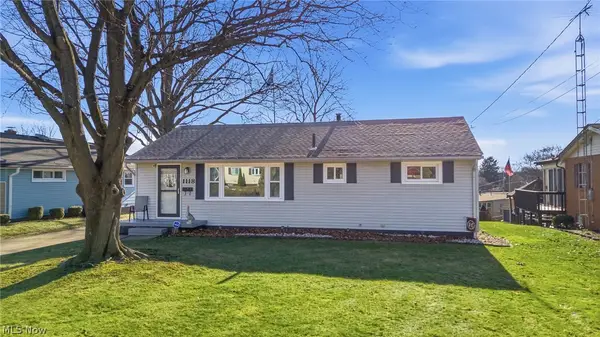 $220,000Active3 beds 2 baths1,050 sq. ft.
1118 Valley Nw Drive, North Canton, OH 44720
MLS# 5240989Listed by: REAL OF OHIO - New
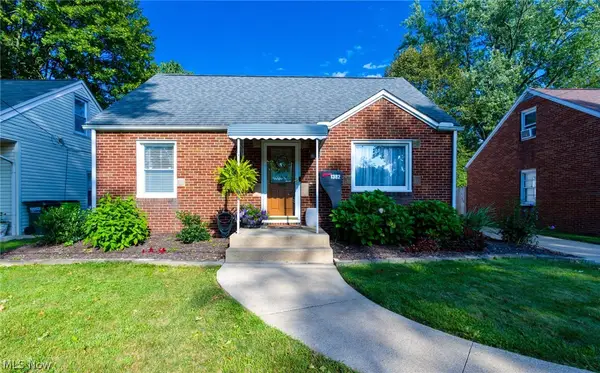 $220,000Active3 beds 2 baths1,380 sq. ft.
1382 Elmwood Sw Avenue, North Canton, OH 44720
MLS# 5241656Listed by: RE/MAX CROSSROADS PROPERTIES


Protect your home and budget from life's surprises with an Assurant Home Warranty, backed by a partner that supports you through every step of homeownership. Explore Plans.
© 2023 - 2026 ERA Franchise Systems LLC. All rights reserved. ERA Franchise Systems LLC fully supports the principles of the Fair Housing Act and the Equal Opportunity Act. ERA, ERA Real Estate powered, and their respective logos are registered service marks of ERA Franchise Systems LLC. Each office is independently owned and operated.