
7351 Ashburton Nw Circle, North Canton, OH 44720
Local realty services provided by:ERA Real Solutions Realty
Listed by: angie hartong
Office: high point real estate group
MLS#:5228469
Source:OH_NORMLS
Price summary
- Price:$339,500
- Price per sq. ft.:$145.9
About this home
Welcome to 7351 Ashburton Circle NW....located in Foxmoor Estates, this 4 bedroom 2.5 bath home is ready for a new owner! Beautifully updated with LVT flooring through out the first floor(2025) and new carpet (2026) on the second floor. The spacious kitchen features a floating island, granite counters, a pantry, and can lighting. The breakfast area is open to the family room and leads to the attached greenhouse and backyard. The first floor living space includes a living room, family room, formal dining room and office/guest bedroom. Upstairs you will find three large bedrooms that share the remodeled bathroom (2025). The master bedroom has an updated private bath (2025) and two double closets. The lower level has endless possibilities with the potential for additional living space. The covered front porch is perfect for relaxing and the large level backyard is perfect for entertaining. The oversized three car garage is a bonus and has a storage bay. Call your favorite realtor today for a private showing....
Contact an agent
Home facts
- Year built:1977
- Subdivision & Development:Foxmoor
- Listing ID #:5228469
- Added:48 day(s) ago
- Updated:September 05, 2026 at 08:08 AM
Rooms and interior
- Bedrooms:4
- Total bathrooms:3
- Full bathrooms:2
- Half bathrooms:1
- Rooms Total:10
- Kitchen Description:Dishwasher, Disposal, Microwave, Range, Refrigerator
- Basement:Yes
- Basement Description:Full, Sump Pump
- Living area:2,327 sq. ft.
Heating and cooling
- Cooling:Central Air
- Heating:Forced Air, Gas
- Central air:Yes
Structure and exterior
- Roof:Asphalt, Fiberglass
- Year built:1977
- Building area:2,327 sq. ft.
- Lot area:0.3 Acres
- Lot Features:Cleared
- Architectural Style:Colonial
- Construction Materials:Aluminium Siding, Brick
- Exterior Features:Cleared, Patio, Porch
- Levels:2 Story, 3 Stories
Utilities
- Water:Well
- Sewer:Public Sewer
Finances and disclosures
- Price:$339,500
- Price per sq. ft.:$145.9
- Tax amount:$4,192 (2025)
Features and amenities
- Appliances:Dishwasher, Disposal, Microwave, Range, Refrigerator, Water Softener
Parking
- Parking description:Attached, Garage, Paved
- Garage:Yes
- Garage spaces:3
- Carport spaces:3

New listings near 7351 Ashburton Nw Circle
- Open Sun, 11am to 1pmNew
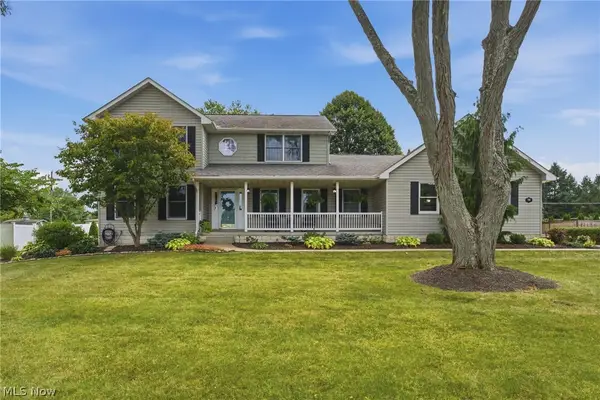 $400,000Active3 beds 3 baths2,736 sq. ft.
1146 Brushmore Nw Avenue, North Canton, OH 44720
MLS# 5241892Listed by: KELLER WILLIAMS LEGACY GROUP REALTY - New
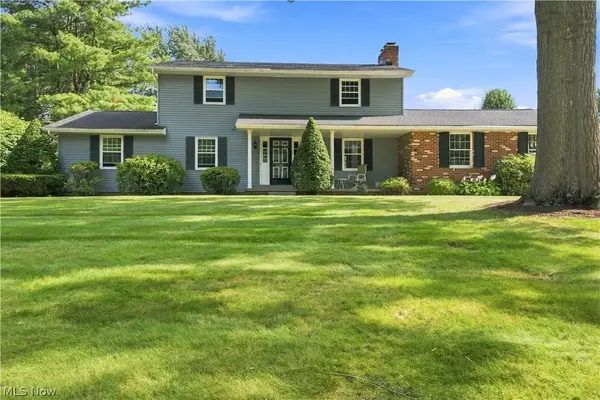 $359,900Active4 beds 3 baths2,631 sq. ft.
1364 Stonington Nw Road, North Canton, OH 44720
MLS# 5241288Listed by: DEHOFF REALTORS - New
 $120,000Active2 beds 2 baths1,692 sq. ft.
8015 Frank Avenue Nw, North Canton, OH 44720
MLS# 226033618Listed by: AO REAL ESTATE - New
 Active3 beds 2 baths2,256 sq. ft.
5153 Sheaters Drive, North Canton, OH 44720
MLS# 5242251Listed by: KIKO - New
 $329,900Active4 beds 3 baths2,304 sq. ft.
7320 Lourelton Nw Avenue, North Canton, OH 44720
MLS# 5242258Listed by: EXP REALTY, LLC. - New
 $42,900Active2 beds 1 baths
1219 Pasadena Nw Boulevard, North Canton, OH 44720
MLS# 5242135Listed by: RE/MAX INFINITY - New
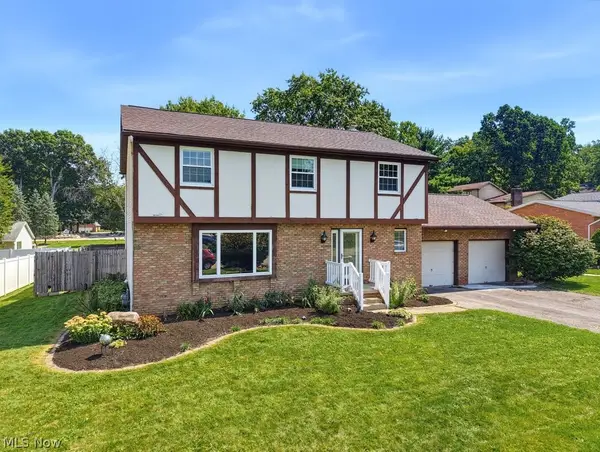 $365,000Active4 beds 3 baths2,724 sq. ft.
5234 Shamrock Nw Avenue, North Canton, OH 44720
MLS# 5241102Listed by: KELLER WILLIAMS CHERVENIC RLTY - Open Sun, 12 to 1:30pmNew
 $455,900Active4 beds 4 baths2,316 sq. ft.
2771 Missenden Nw Street, North Canton, OH 44720
MLS# 5241189Listed by: EXP REALTY, LLC. - Open Sun, 2 to 3:30pmNew
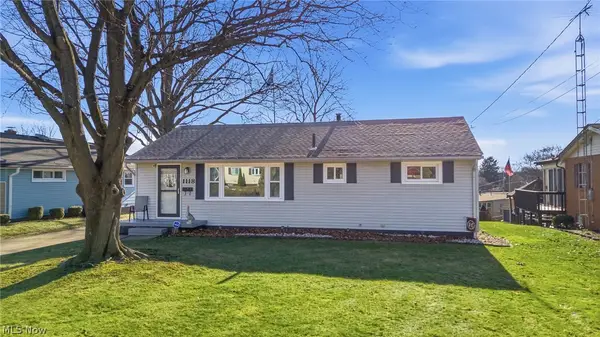 $220,000Active3 beds 2 baths1,050 sq. ft.
1118 Valley Nw Drive, North Canton, OH 44720
MLS# 5240989Listed by: REAL OF OHIO - New
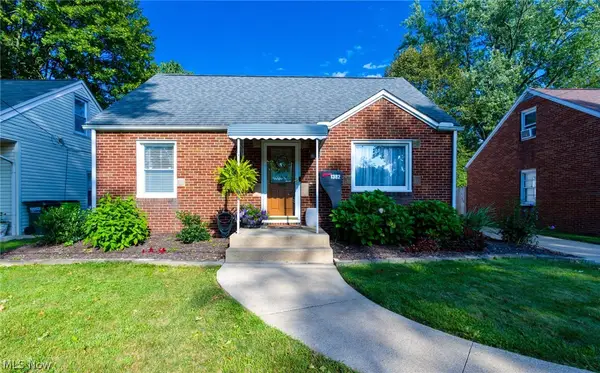 $220,000Active3 beds 2 baths1,380 sq. ft.
1382 Elmwood Sw Avenue, North Canton, OH 44720
MLS# 5241656Listed by: RE/MAX CROSSROADS PROPERTIES


Protect your home and budget from life's surprises with an Assurant Home Warranty, backed by a partner that supports you through every step of homeownership. Explore Plans.
© 2023 - 2026 ERA Franchise Systems LLC. All rights reserved. ERA Franchise Systems LLC fully supports the principles of the Fair Housing Act and the Equal Opportunity Act. ERA, ERA Real Estate powered, and their respective logos are registered service marks of ERA Franchise Systems LLC. Each office is independently owned and operated.