
804 Overridge Se Avenue, North Canton, OH 44720
Local realty services provided by:ERA Real Solutions Realty
804 Overridge Se Avenue,North Canton, OH 44720
$380,000
- 3 Beds
- 4 Baths
- - sq. ft.
- Single family
- Sold
Listed by: jennifer k zeiger
Office: re/max crossroads properties
MLS#:5225497
Source:OH_NORMLS
Sorry, we are unable to map this address
Price summary
- Price:$380,000
About this home
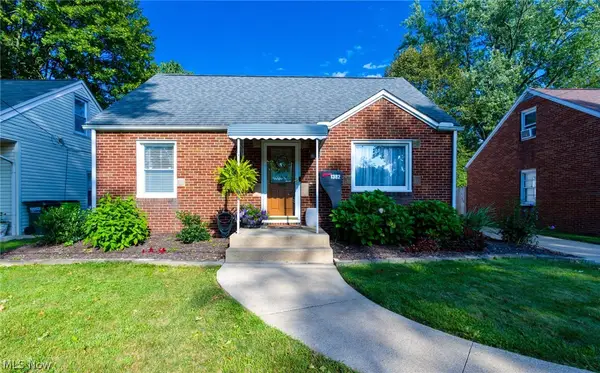
Welcome to this unsuspecting ranch-style home tucked away in North Canton. Completely renovated and move-in ready, this exceptional home offers over 2,000 square feet of thoughtfully designed living space, blending high-end finishes with touches of its original character. Step onto the inviting front porch and into the tranquil great room, where a soft neutral palette, light flooring, and abundant natural light create an airy atmosphere. A sleek fireplace, accented by a rustic wood mantel and an inset TV, creating a seamless look. Tucked behind a vintage pocket door, the private primary suite is a retreat. Moody tones create a calming space, while an expansive built-in wardrobe provides storage. The spa-inspired ensuite features high-end tile, a double vanity with vessel sinks, a modern freestanding tub, and a beautifully tiled walk-in shower, creating the perfect space to unwind. The heart of the home is the breathtaking kitchen. Quartz countertops extend into a full-height backsplash, complementing crisp white cabinetry with elegant gold hardware and stainless steel appliances. A large island with a warm wood accent offers additional seating, while the adjoining dining area is surrounded by a wall of windows overlooking the lush backyard and sliding glass doors to the deck. The spacious yard is complete with a deck, a patio, fire pit, and plenty of green space for outdoor games, gatherings, or simply relaxing. Down the hall, you'll find two generously sized bedrooms and a full bath featuring timeless black-and-white tile flooring with charming brick accents. The finished lower level expands the home's living space with a large recreation room, a convenient half bath, and a charming laundry room. Just off the garage entrance, a mini mudroom with a built-in drop zone adds everyday convenience. Beautifully renovated from top to bottom, this luxurious home is ready for its next owner. Schedule your private showing today!...
Contact an agent
Home facts
- Year built:1958
- Subdivision & Development:North Canton
- Listing ID #:5225497
- Added:55 day(s) ago
- Updated:September 07, 2026 at 06:24 AM
Rooms and interior
- Bedrooms:3
- Total bathrooms:4
- Full bathrooms:2
- Half bathrooms:2
- Rooms Total:7
- Kitchen Description:Dishwasher, Disposal, Microwave, Range, Refrigerator
- Basement:Yes
- Basement Description:Finished, Full
Heating and cooling
- Cooling:Central Air
- Heating:Forced Air, Gas
- Central air:Yes
Structure and exterior
- Roof:Asphalt, Fiberglass
- Year built:1958
- Architectural Style:Ranch
- Construction Materials:Brick
- Exterior Features:Deck, Patio
- Levels:1 Story
Utilities
- Water:Public
- Sewer:Public Sewer
Finances and disclosures
- Price:$380,000
- Tax amount:$3,666 (2025)
Features and amenities
- Appliances:Dishwasher, Disposal, Microwave, Range, Refrigerator, Washer, Water Softener
- Laundry features:Dryer, Washer
Parking
- Parking description:Attached, Garage
- Garage:Yes
- Garage spaces:2

New listings near 804 Overridge Se Avenue
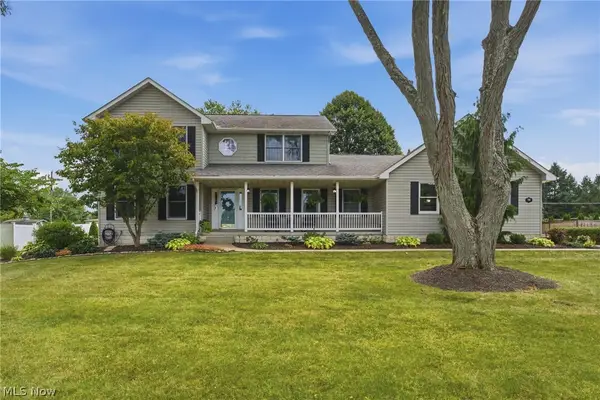 $400,000Pending3 beds 3 baths2,736 sq. ft.
1146 Brushmore Nw Avenue, North Canton, OH 44720
MLS# 5241892Listed by: KELLER WILLIAMS LEGACY GROUP REALTY- New
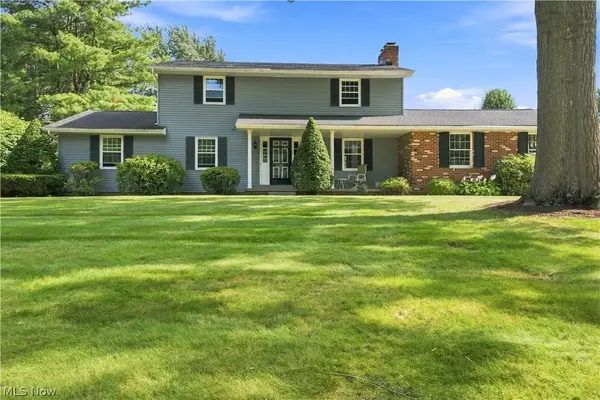 $359,900Active4 beds 3 baths2,631 sq. ft.
1364 Stonington Nw Road, North Canton, OH 44720
MLS# 5241288Listed by: DEHOFF REALTORS - New
 $120,000Active2 beds 2 baths1,692 sq. ft.
8015 Frank Avenue Nw, North Canton, OH 44720
MLS# 226033618Listed by: AO REAL ESTATE - New
 Active3 beds 2 baths2,256 sq. ft.
5153 Sheaters Drive, North Canton, OH 44720
MLS# 5242251Listed by: KIKO - New
 $329,900Active4 beds 3 baths2,304 sq. ft.
7320 Lourelton Nw Avenue, North Canton, OH 44720
MLS# 5242258Listed by: EXP REALTY, LLC. - New
 $42,900Active2 beds 1 baths
1219 Pasadena Nw Boulevard, North Canton, OH 44720
MLS# 5242135Listed by: RE/MAX INFINITY - New
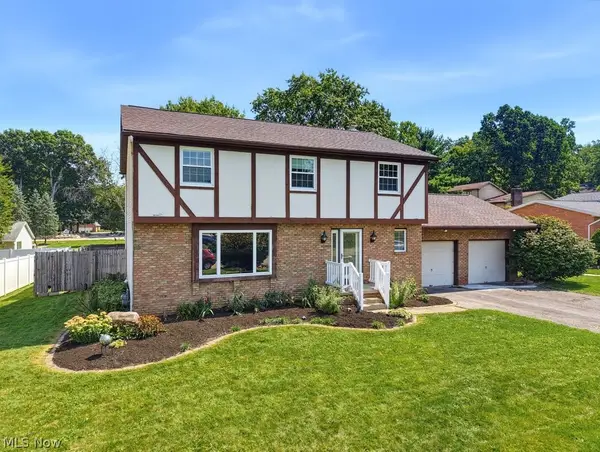 $365,000Active4 beds 3 baths2,724 sq. ft.
5234 Shamrock Nw Avenue, North Canton, OH 44720
MLS# 5241102Listed by: KELLER WILLIAMS CHERVENIC RLTY - New
 $455,900Active4 beds 4 baths2,316 sq. ft.
2771 Missenden Nw Street, North Canton, OH 44720
MLS# 5241189Listed by: EXP REALTY, LLC. - New
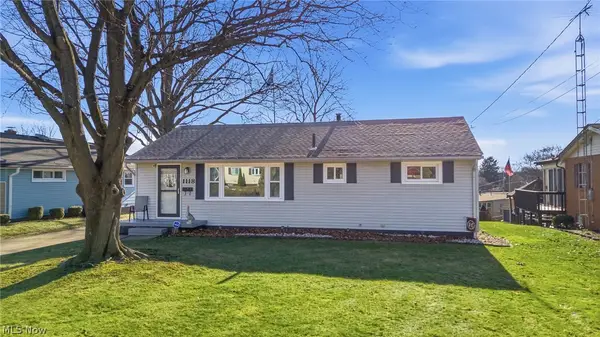 $220,000Active3 beds 2 baths1,050 sq. ft.
1118 Valley Nw Drive, North Canton, OH 44720
MLS# 5240989Listed by: REAL OF OHIO - New
 $220,000Active3 beds 2 baths1,380 sq. ft.
1382 Elmwood Sw Avenue, North Canton, OH 44720
MLS# 5241656Listed by: RE/MAX CROSSROADS PROPERTIES


Protect your home and budget from life's surprises with an Assurant Home Warranty, backed by a partner that supports you through every step of homeownership. Explore Plans.
© 2023 - 2026 ERA Franchise Systems LLC. All rights reserved. ERA Franchise Systems LLC fully supports the principles of the Fair Housing Act and the Equal Opportunity Act. ERA, ERA Real Estate powered, and their respective logos are registered service marks of ERA Franchise Systems LLC. Each office is independently owned and operated.