
8494 E Wadora Nw Circle, North Canton, OH 44720
Local realty services provided by:ERA Real Solutions Realty
Listed by: dayna edwards
Office: exp realty, llc.
MLS#:5224125
Source:OH_NORMLS
Price summary
- Price:$299,900
- Price per sq. ft.:$148.76
About this home
Welcome home to this spacious bi-level nestled on two lots in a highly desirable North Canton neighborhood, located within the sought after North Canton City School District. This well maintained home features three generously sized bedrooms, including a primary suite with its own private full bathroom. The finished lower level recreation room offers the perfect space for relaxing, entertaining, or a home office, while the bright sunroom provides a peaceful spot to enjoy views of the expansive backyard. A two car attached garage plus shed adds convenience and ample storage. With its generous living space, oversized lot, and prime location close to schools, parks, shopping, and dining, this home is a wonderful opportunity to enjoy comfortable living in North Canton.
Contact an agent
Home facts
- Year built:1965
- Subdivision & Development:Carpenters Cairo-Crestdale Al
- Listing ID #:5224125
- Added:49 day(s) ago
- Updated:August 25, 2026 at 07:51 AM
Rooms and interior
- Bedrooms:3
- Total bathrooms:3
- Full bathrooms:2
- Half bathrooms:1
- Kitchen Description:Dishwasher, Microwave, Range, Refrigerator
- Basement:Yes
- Basement Description:Finished, Full, Walk Out Access
- Living area:2,016 sq. ft.
Heating and cooling
- Cooling:Central Air
- Heating:Gas, Hot Water, Steam
- Central air:Yes
Structure and exterior
- Roof:Asphalt, Fiberglass
- Year built:1965
- Building area:2,016 sq. ft.
- Lot area:0.69 Acres
- Construction Materials:Brick
- Levels:2 Story
Utilities
- Water:Well
- Sewer:Septic Tank
Finances and disclosures
- Price:$299,900
- Price per sq. ft.:$148.76
- Tax amount:$3,870 (2025)
Features and amenities
- Appliances:Dishwasher, Microwave, Range, Refrigerator
Parking
- Parking description:Attached, Garage
- Garage:Yes
- Garage spaces:2

New listings near 8494 E Wadora Nw Circle
- New
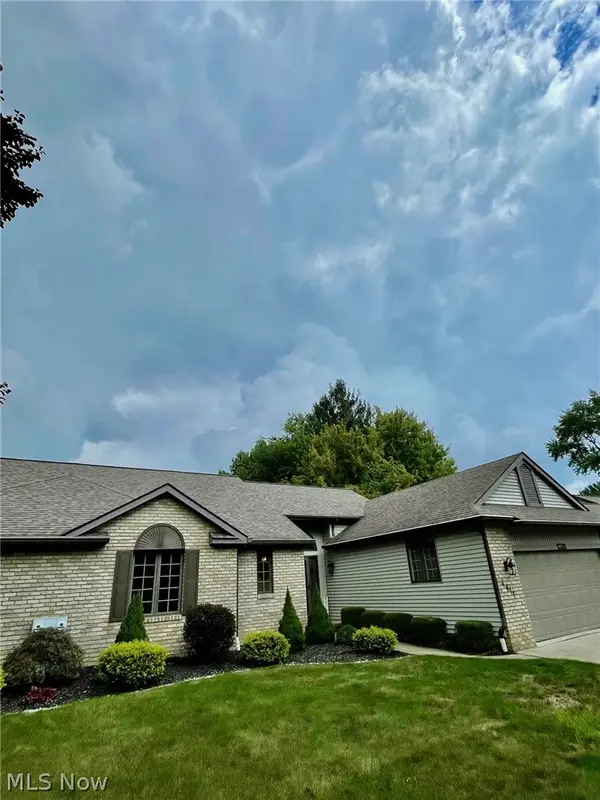 $285,000Active2 beds 3 baths1,798 sq. ft.
4911 NW Pond Nw Drive, North Canton, OH 44720
MLS# 5239248Listed by: HAYES REALTY - New
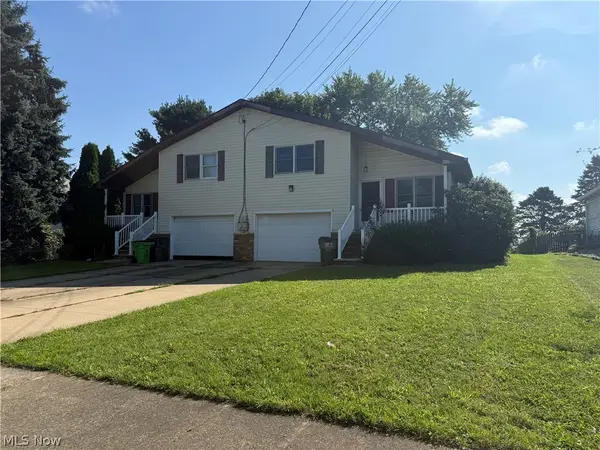 $375,000Active4 beds 4 baths2,480 sq. ft.
1532 Ellesmere Nw Avenue, North Canton, OH 44720
MLS# 5239050Listed by: KELLER WILLIAMS LEGACY GROUP REALTY - New
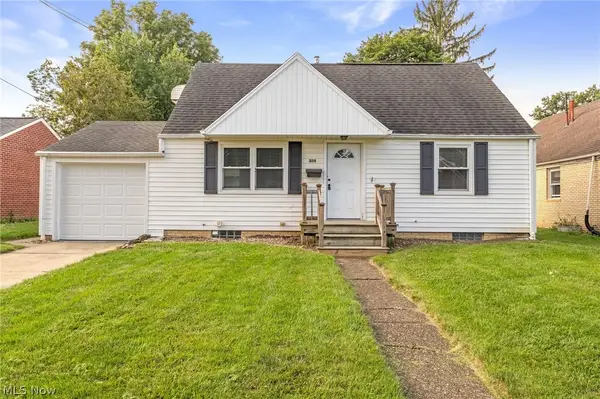 $199,900Active3 beds 1 baths1,298 sq. ft.
324 Viking Nw Street, North Canton, OH 44720
MLS# 5236816Listed by: HIGH POINT REAL ESTATE GROUP - New
 $2,394,000Active6 Acres
Greensburg Road, North Canton, OH 44720
MLS# 5238321Listed by: KELLER WILLIAMS LEGACY GROUP REALTY - New
 $204,999Active4 beds 1 baths1,622 sq. ft.
547 W Maple Street, North Canton, OH 44720
MLS# 5236861Listed by: HOMESMART REAL ESTATE MOMENTUM LLC - New
 $889,900Active4 beds 3 baths2,850 sq. ft.
5740 Shadow Ridge Nw Circle, North Canton, OH 44720
MLS# 5237802Listed by: KELLER WILLIAMS LEGACY GROUP REALTY - Open Sun, 1 to 2pmNew
 $325,000Active5 beds 3 baths2,278 sq. ft.
720 Lorena Sw Street, North Canton, OH 44720
MLS# 5237119Listed by: RE/MAX TRENDS REALTY - New
 $439,900Active2 beds 3 baths3,230 sq. ft.
2222 Burberry Nw Street, North Canton, OH 44720
MLS# 5237510Listed by: EXP REALTY, LLC. - New
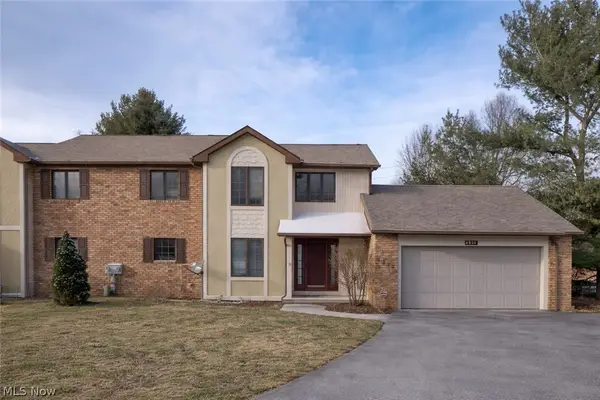 $275,000Active2 beds 2 baths1,719 sq. ft.
4839 Pond Nw Drive, North Canton, OH 44720
MLS# 5236414Listed by: KELLER WILLIAMS LEGACY GROUP REALTY - New
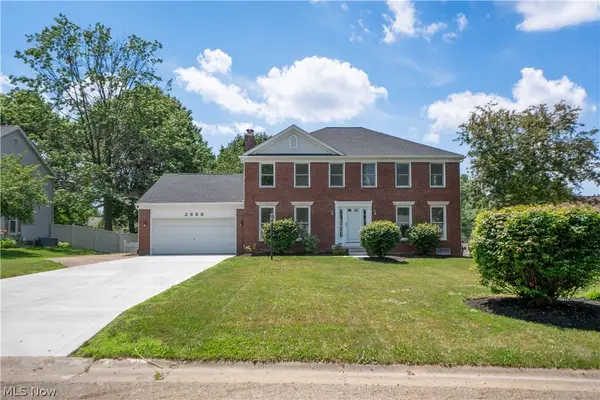 $524,900Active4 beds 3 baths3,435 sq. ft.
2888 Saint Albans Nw Circle, North Canton, OH 44720
MLS# 5237111Listed by: KELLER WILLIAMS LEGACY GROUP REALTY


Protect your home and budget from life's surprises with an Assurant Home Warranty, backed by a partner that supports you through every step of homeownership. Explore Plans.
© 2023 - 2026 ERA Franchise Systems LLC. All rights reserved. ERA Franchise Systems LLC fully supports the principles of the Fair Housing Act and the Equal Opportunity Act. ERA, ERA Real Estate powered, and their respective logos are registered service marks of ERA Franchise Systems LLC. Each office is independently owned and operated.