
7027 Ellen Avenue, North College Hill, OH 45239
Local realty services provided by:ERA Real Solutions Realty
7027 Ellen Avenue,North College Hill, OH 45239
$235,000
- 4 Beds
- 2 Baths
- 1,304 sq. ft.
- Single family
- Active
Listed by: k lynne engel
Office: plum tree realty513-443-5060
MLS#:1893214
Source:OH_CINCY
Price summary
- Price:$235,000
- Price per sq. ft.:$180.21
About this home
WOW! This beautifully renovated Cape Cod is a true gem! Featuring 4 bedrooms, 2 full baths, and the largest lot on the street, this home offers an incredible combination of charm, space, and modern updates. The stunning new kitchen features beautiful cabinetry, granite countertops, and brand-new stainless-steel appliances, including a gas range, refrigerator, microwave, and dishwasher. Enjoy new LVP flooring, carpet, lighting, fresh paint, and beautifully updated bathrooms throughout. The full, partially finished basement provides additional living space, a second full bath, and laundry. The basement was waterproofed in September 2026. Outside, the spacious fenced backyard offers privacy and plenty of room to relax or entertain, while the covered patio is perfect for gatherings. Move-in ready and beautifully updatedthis North College Hill Cape Cod is one you won't want to miss! Agent owned.
Contact an agent
Home facts
- Year built:1941
- Listing ID #:1893214
- Added:3 day(s) ago
- Updated:October 06, 2026 at 02:17 PM
Rooms and interior
- Bedrooms:4
- Total bathrooms:2
- Full bathrooms:2
- Rooms Total:6
- Kitchen Description:Dishwasher, Eat-In, Garbage Disposal, Marble/Granite/Slate, Oven/Range, Pantry, Refrigerator, Vinyl Floor, Wood Cabinets
- Basement Description:Full, Vinyl Floor
- Living area:1,304 sq. ft.
Heating and cooling
- Cooling:Ceiling Fans, ENERGY STAR
- Heating:ENERGY STAR, Forced Air, Gas
Structure and exterior
- Roof:Shingle
- Year built:1941
- Building area:1,304 sq. ft.
- Lot area:0.21 Acres
- Architectural Style:Cape Cod
- Construction Materials:Aluminum Siding
- Foundation Description:Block
- Levels:2 Story
Utilities
- Water:Public
- Sewer:Public Sewer
Finances and disclosures
- Price:$235,000
- Price per sq. ft.:$180.21
Features and amenities
- Appliances:Dishwasher, Dryer, Garbage Disposal, Oven/Range, Refrigerator, Washer
- Laundry features:Dryer, Washer
Parking
- Parking description:Off Street, On Street
- Garage:Yes
- Garage spaces:1
 Information deemed reliable but not guaranteed. The data relating to real estate for sale on this web site comes in part from the Broker Reciprocity program of the Multiple Listing Service of Greater Cincinnati. Real estate listings held by brokerage firms other than ERA Real Solutions Realty are marked with the Broker Reciprocity™ logo (the small house as shown to the left) and detailed information about them includes the name of the listing brokers. 2026, MLS of Greater Cincinnati, Inc. All rights reserved.
New listings near 7027 Ellen Avenue
- New
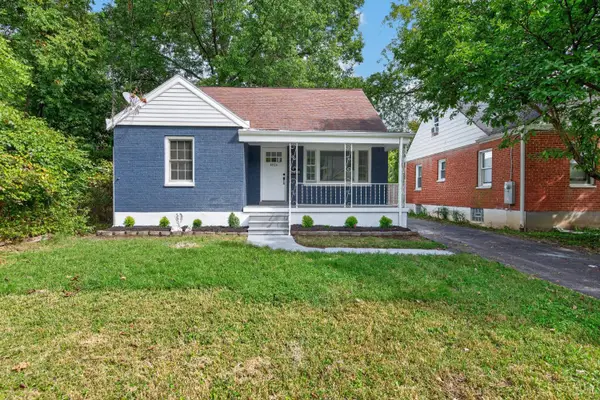 $265,000Active3 beds 2 baths1,808 sq. ft.
6954 Lois Drive, North College Hill, OH 45239
MLS# 1896006Listed by: FORTUNE VINE REALTY - New
 $259,900Active4 beds 3 baths1,575 sq. ft.
1480 Larann Lane, North College Hill, OH 45231
MLS# 1895665Listed by: KELLER WILLIAMS SEVEN HILLS RE - New
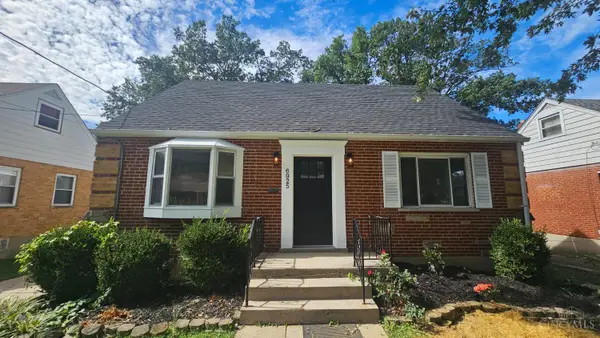 $244,900Active4 beds 2 baths1,498 sq. ft.
6925 Pin Oak Drive, North College Hill, OH 45239
MLS# 1895256Listed by: PLUM TREE REALTY - New
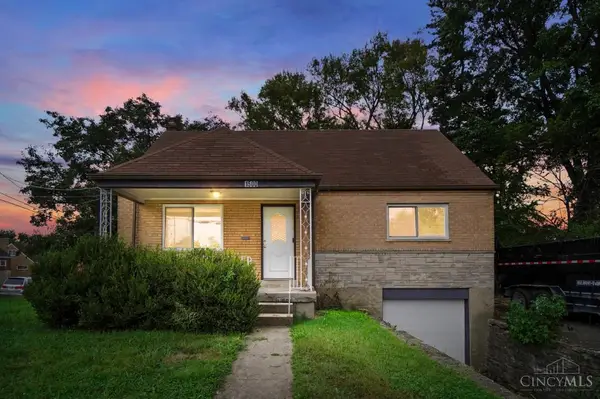 $215,000Active3 beds 2 baths1,422 sq. ft.
1500 Balfour Lane, North College Hill, OH 45231
MLS# 1895164Listed by: COMEY & SHEPHERD 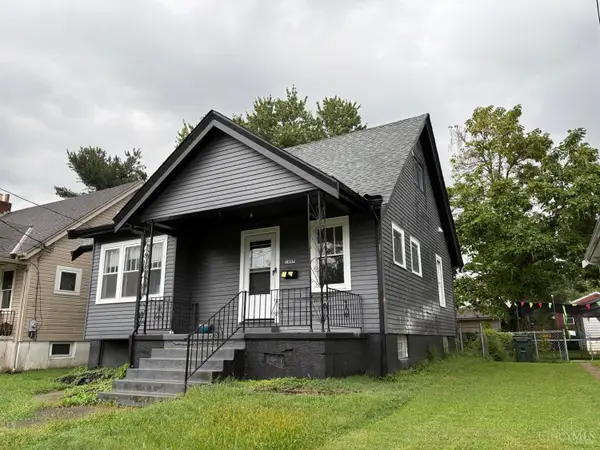 $210,000Active3 beds 2 baths1,622 sq. ft.
1807 Waltham Avenue, North College Hill, OH 45239
MLS# 1894934Listed by: FORTUNE VINE REALTY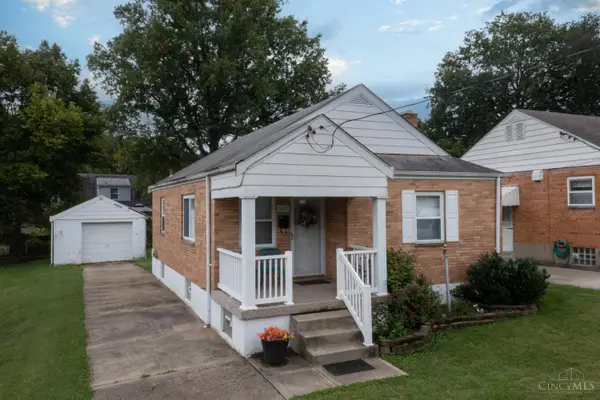 $195,000Active2 beds 1 baths845 sq. ft.
1631 Marilyn Lane, North College Hill, OH 45231
MLS# 1894251Listed by: EXP REALTY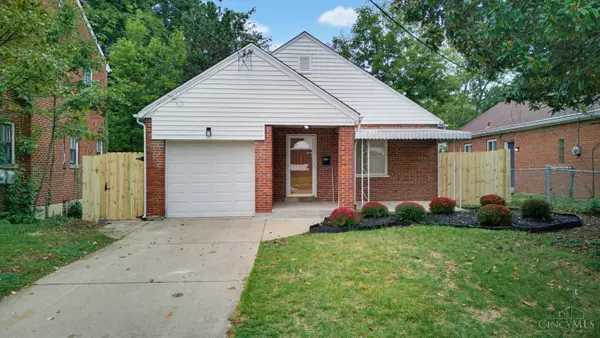 $238,000Active2 beds 2 baths1,340 sq. ft.
2034 Sundale Ave, North College Hill, OH 45239
MLS# 1894400Listed by: KELLER WILLIAMS ADVISORS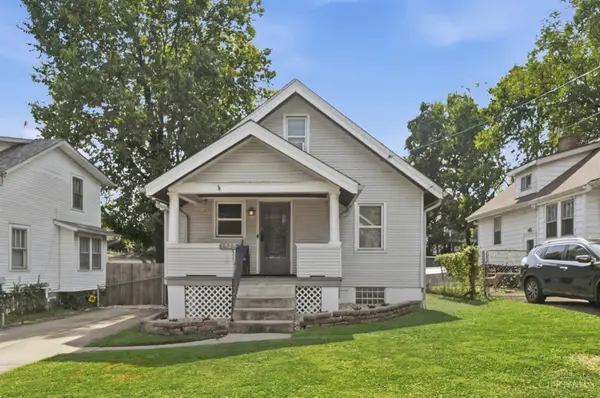 $179,900Active3 beds 2 baths1,153 sq. ft.
1929 De Armand Avenue, North College Hill, OH 45239
MLS# 1893958Listed by: EXP REALTY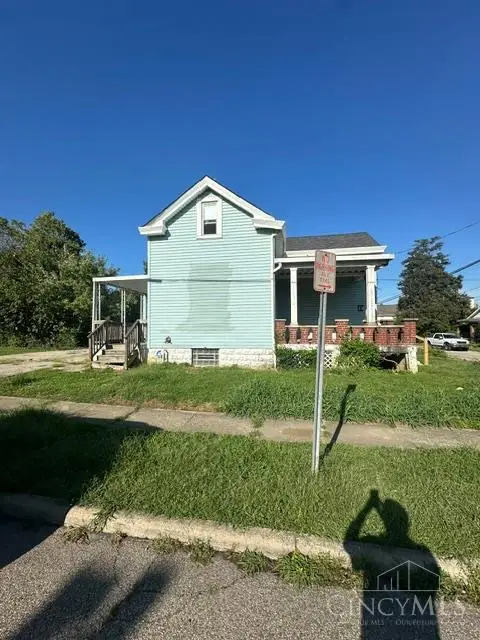 $119,900Active3 beds 1 baths1,572 sq. ft.
1701 De Armand Avenue, North College Hill, OH 45239
MLS# 1894370Listed by: COLDWELL BANKER REALTY


Protect your home and budget from life's surprises with an Assurant Home Warranty, backed by a partner that supports you through every step of homeownership. Explore Plans.
© 2023 - 2026 ERA Franchise Systems LLC. All rights reserved. ERA Franchise Systems LLC fully supports the principles of the Fair Housing Act and the Equal Opportunity Act. ERA, ERA Real Estate powered, and their respective logos are registered service marks of ERA Franchise Systems LLC. Each office is independently owned and operated.