
23481 Clifford Drive, North Olmsted, OH 44070
Local realty services provided by:ERA Real Solutions Realty
Upcoming open houses
- Sun, Oct 1811:00 am - 12:30 pm
Listed by: steve junker
Office: re/max above & beyond
MLS#:5254036
Source:OH_NORMLS
Price summary
- Price:$225,000
- Price per sq. ft.:$140.27
About this home
Welcome home to this charming three-bedroom, 1.5-bath bungalow offering character, functional living space, and great outdoor amenities! The front family room features beautiful hardwood floors and a stone floor-to-ceiling wood-burning fireplace, creating a warm and inviting space to relax. The hardwood flooring continues into the dining room and main-floor bedroom. The kitchen offers plenty of counter space and additional cabinetry for extra storage and functionality. The main-floor full bathroom features newer tile flooring and a jetted tub, creating a great space to unwind. Upstairs, you’ll find two spacious bedrooms, providing comfortable living space and flexibility. The partially finished basement adds extra room for recreation or entertaining and includes a convenient half bath and laundry area. Outside, enjoy the fully fenced backyard featuring an above-ground pool, paver patio, and additional concrete patio space—perfect for summer gatherings, outdoor dining, and relaxing with family and friends. This bungalow combines classic charm, versatile living space, and outdoor enjoyment to make a wonderful place to call home...
Contact an agent
Home facts
- Year built:1942
- Subdivision & Development:L W Kemper Clague Manor
- Listing ID #:5254036
- Added:1 day(s) ago
- Updated:October 18, 2026 at 02:14 PM
Rooms and interior
- Bedrooms:3
- Total bathrooms:2
- Full bathrooms:1
- Half bathrooms:1
- Rooms Total:7
- Kitchen Description:Dishwasher, Microwave, Range
- Basement:Yes
- Basement Description:Partially Furnished
- Living area:1,604 sq. ft.
Heating and cooling
- Cooling:Central Air
- Heating:Forced Air
- Central air:Yes
Structure and exterior
- Roof:Asphalt, Fiberglass
- Year built:1942
- Building area:1,604 sq. ft.
- Lot area:0.17 Acres
- Architectural Style:Bungalow
- Construction Materials:Stone, Vinyl Siding
- Levels:2 Story
Utilities
- Water:Public
- Sewer:Public Sewer
Finances and disclosures
- Price:$225,000
- Price per sq. ft.:$140.27
- Tax amount:$5,165 (2025)
Features and amenities
- Appliances:Dishwasher, Microwave, Range
Parking
- Parking description:Detached, Garage
- Garage:Yes
- Garage spaces:1

New listings near 23481 Clifford Drive
- New
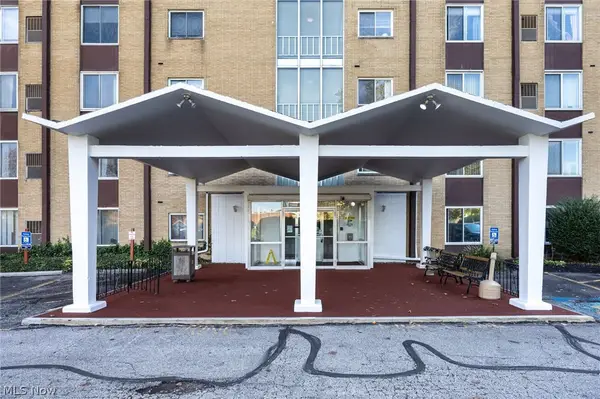 $75,900Active2 beds 1 baths773 sq. ft.
25735 Lorain Road #210, North Olmsted, OH 44070
MLS# 5252784Listed by: EXP REALTY, LLC. - New
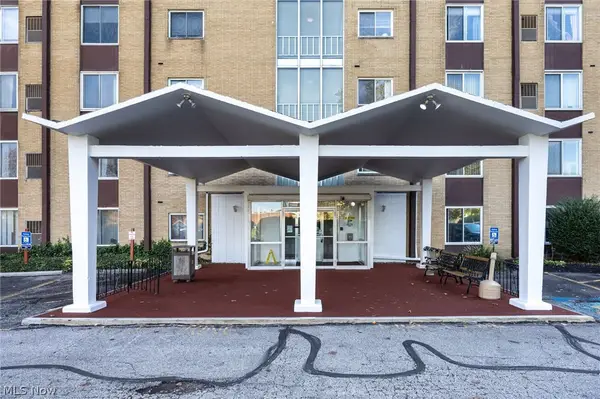 $79,900Active2 beds 1 baths773 sq. ft.
25735 Lorain Road #426, North Olmsted, OH 44070
MLS# 5252791Listed by: EXP REALTY, LLC. - New
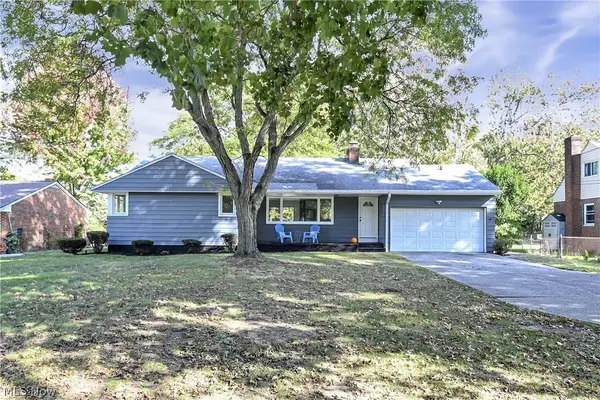 $309,000Active3 beds 1 baths1,214 sq. ft.
4701 Dover Center Road, North Olmsted, OH 44070
MLS# 5253115Listed by: RE/MAX OMEGA - New
 $239,900Active2 beds 2 baths1,438 sq. ft.
264 Vista Circle, North Olmsted, OH 44070
MLS# 5252936Listed by: COLDWELL BANKER SCHMIDT REALTY - New
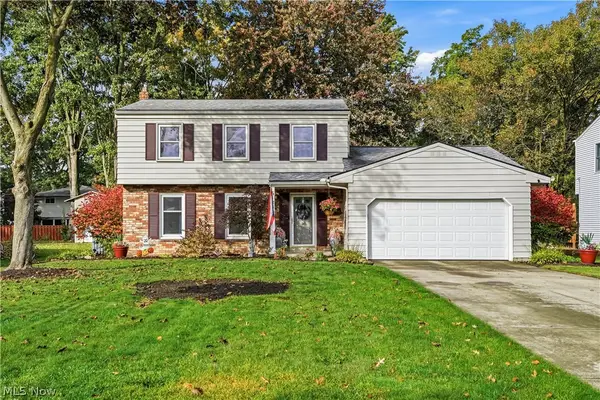 $335,000Active3 beds 3 baths2,405 sq. ft.
6124 Sherwood Drive, North Olmsted, OH 44070
MLS# 5252793Listed by: REAL OF OHIO - New
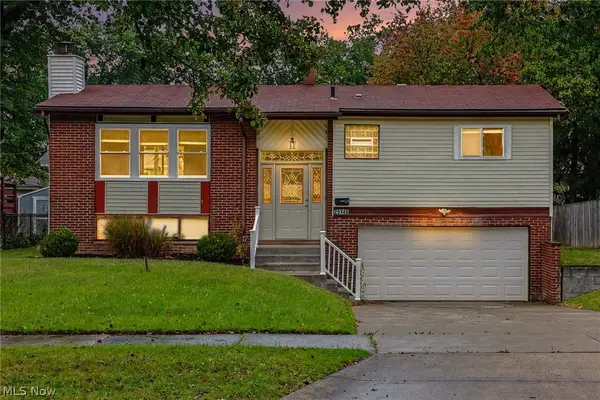 $274,900Active3 beds 2 baths
25146 Antler Drive, North Olmsted, OH 44070
MLS# 5253297Listed by: MAINSTAY BROKERAGE LLC - Open Sun, 11am to 1pm
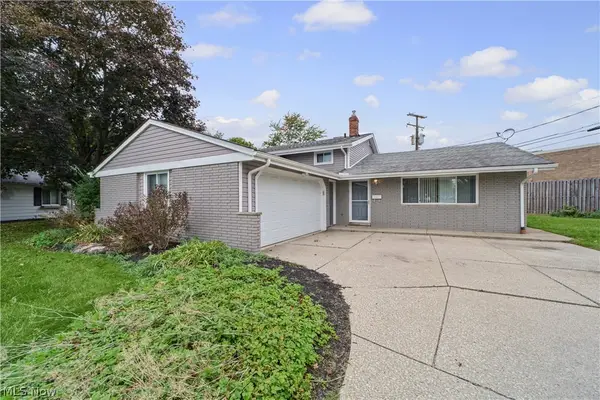 $299,900Pending3 beds 2 baths1,928 sq. ft.
25090 Arlington Lane, North Olmsted, OH 44070
MLS# 5252754Listed by: KELLER WILLIAMS CHERVENIC RLTY - New
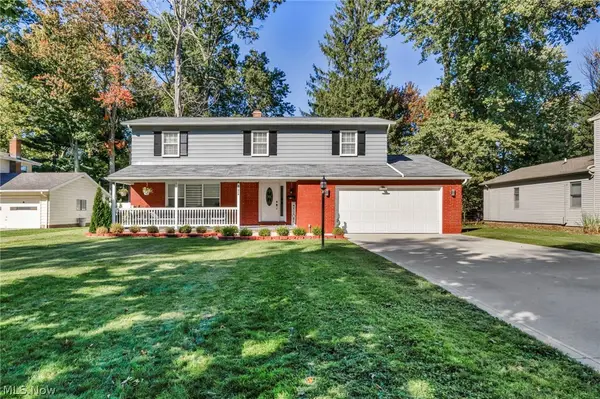 $379,000Active4 beds 3 baths3,145 sq. ft.
27478 Cottonwood Trail, North Olmsted, OH 44070
MLS# 5252986Listed by: EXP REALTY, LLC. - Open Sun, 12 to 2pmNew
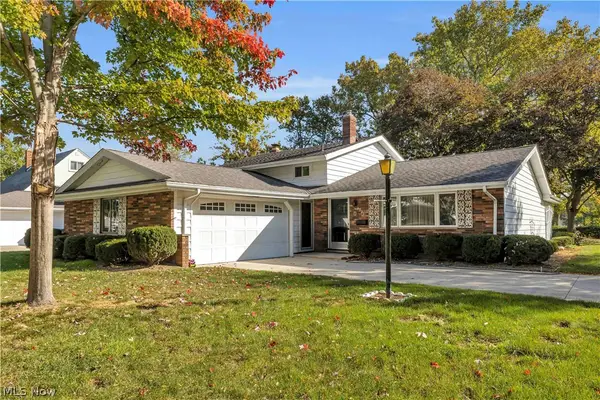 $299,900Active3 beds 2 baths2,028 sq. ft.
4321 Danberry Drive, North Olmsted, OH 44070
MLS# 5252454Listed by: EXP REALTY, LLC.


Protect your home and budget from life's surprises with an Assurant Home Warranty, backed by a partner that supports you through every step of homeownership. Explore Plans.
© 2023 - 2026 ERA Franchise Systems LLC. All rights reserved. ERA Franchise Systems LLC fully supports the principles of the Fair Housing Act and the Equal Opportunity Act. ERA, ERA Real Estate powered, and their respective logos are registered service marks of ERA Franchise Systems LLC. Each office is independently owned and operated.