
4701 Dover Center Road, North Olmsted, OH 44070
Local realty services provided by:ERA Real Solutions Realty
Listed by: rami a ahmad
Office: re/max omega
MLS#:5253115
Source:OH_NORMLS
Price summary
- Price:$309,000
- Price per sq. ft.:$254.53
About this home
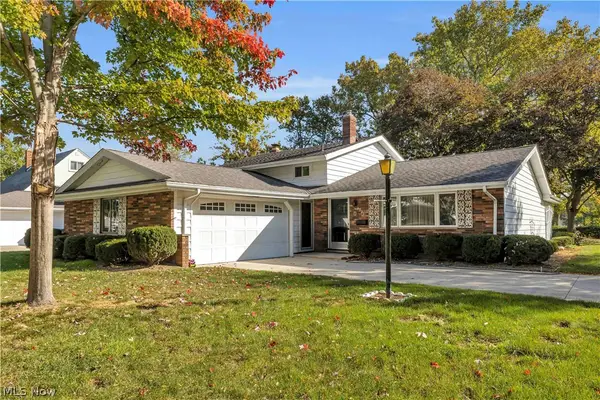
Enjoy room to spread out on nearly an acre! Situated on an expansive approximately 0.86-acre lot, this updated three-bedroom ranch pairs convenient first-floor living with an impressive outdoor setting. The deep backyard offers abundant space for gardening, outdoor activities, and entertaining, while the large deck provides the perfect spot to relax and enjoy the surroundings. Inside, discover newer flooring, recessed lighting, a remodeled kitchen, and an updated full bathroom. The spacious living room features a large picture window that welcomes natural light, complemented by three generously sized bedrooms. The unfinished basement offers more than 1,200 square feet of additional space for storage, hobbies, or future finishing, plus attic storage access. Conveniently located near shopping, restaurants, major highways, and Cleveland Hopkins International Airport, and within walking distance of North Olmsted High School and the library. Updated ranch living with exceptional yard space!
Contact an agent
Home facts
- Year built:1954
- Subdivision & Development:Pebblebrook
- Listing ID #:5253115
- Added:1 day(s) ago
- Updated:October 18, 2026 at 02:14 PM
Rooms and interior
- Bedrooms:3
- Total bathrooms:1
- Full bathrooms:1
- Rooms Total:7
- Kitchen Description:Dishwasher, Range, Refrigerator
- Basement:Yes
- Basement Description:Unfinished
- Living area:1,214 sq. ft.
Heating and cooling
- Cooling:Central Air
- Heating:Forced Air, Gas
- Central air:Yes
Structure and exterior
- Roof:Asphalt, Fiberglass
- Year built:1954
- Building area:1,214 sq. ft.
- Lot area:0.86 Acres
- Architectural Style:Ranch
- Construction Materials:Aluminium Siding
- Exterior Features:Deck, Porch
- Levels:1 Story
Utilities
- Water:Public
- Sewer:Public Sewer
Finances and disclosures
- Price:$309,000
- Price per sq. ft.:$254.53
- Tax amount:$5,719 (2025)
Features and amenities
- Appliances:Dishwasher, Range, Refrigerator
Parking
- Parking description:Attached, Garage, Paved
- Garage:Yes
- Garage spaces:1

New listings near 4701 Dover Center Road
- Open Sun, 11am to 12:30pmNew
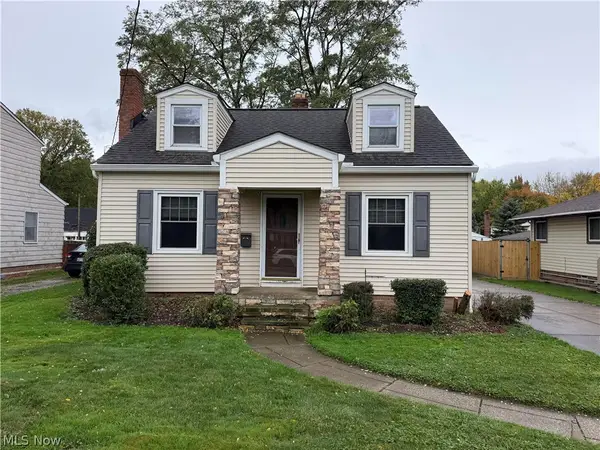 $225,000Active3 beds 2 baths1,604 sq. ft.
23481 Clifford Drive, North Olmsted, OH 44070
MLS# 5254036Listed by: RE/MAX ABOVE & BEYOND - New
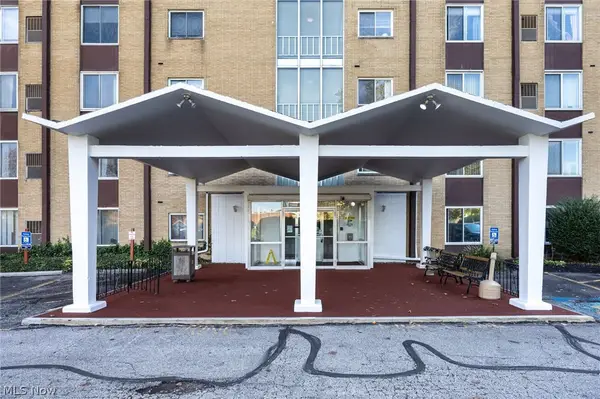 $75,900Active2 beds 1 baths773 sq. ft.
25735 Lorain Road #210, North Olmsted, OH 44070
MLS# 5252784Listed by: EXP REALTY, LLC. - New
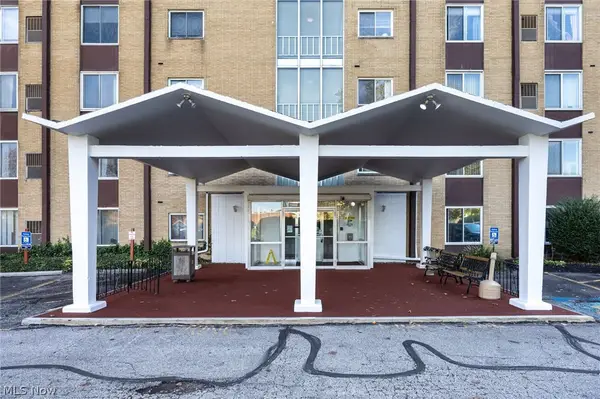 $79,900Active2 beds 1 baths773 sq. ft.
25735 Lorain Road #426, North Olmsted, OH 44070
MLS# 5252791Listed by: EXP REALTY, LLC. - New
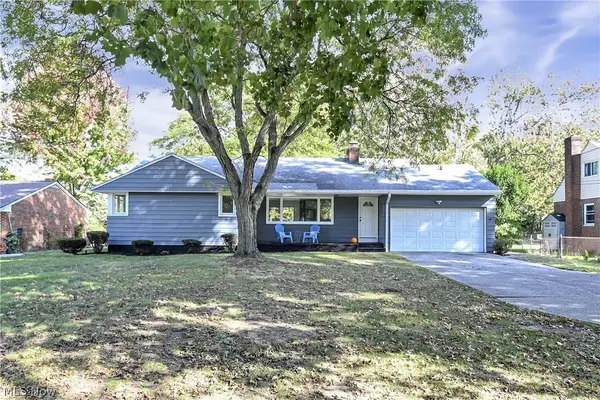 $309,000Active3 beds 1 baths1,214 sq. ft.
4701 Dover Center Road, North Olmsted, OH 44070
MLS# 5253115Listed by: RE/MAX OMEGA - New
 $239,900Active2 beds 2 baths1,438 sq. ft.
264 Vista Circle, North Olmsted, OH 44070
MLS# 5252936Listed by: COLDWELL BANKER SCHMIDT REALTY - New
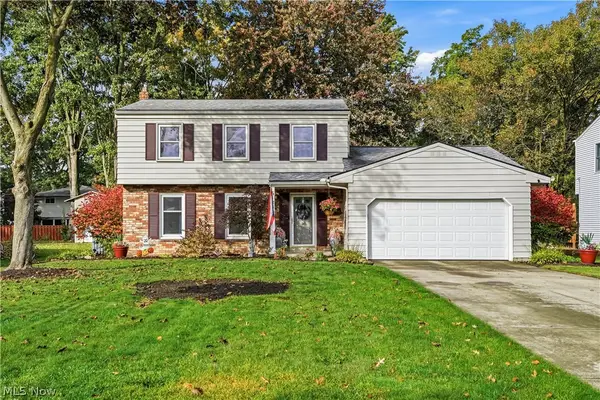 $335,000Active3 beds 3 baths2,405 sq. ft.
6124 Sherwood Drive, North Olmsted, OH 44070
MLS# 5252793Listed by: REAL OF OHIO - New
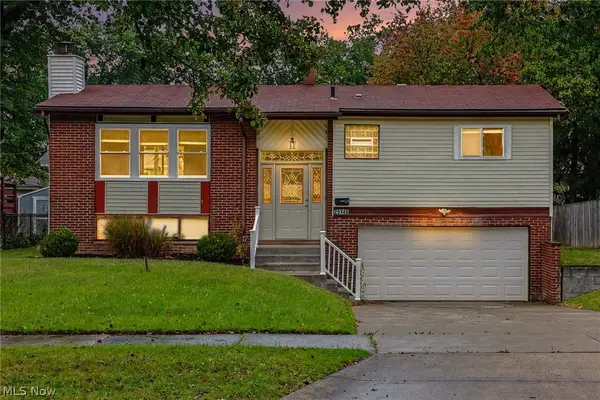 $274,900Active3 beds 2 baths
25146 Antler Drive, North Olmsted, OH 44070
MLS# 5253297Listed by: MAINSTAY BROKERAGE LLC - Open Sun, 11am to 1pm
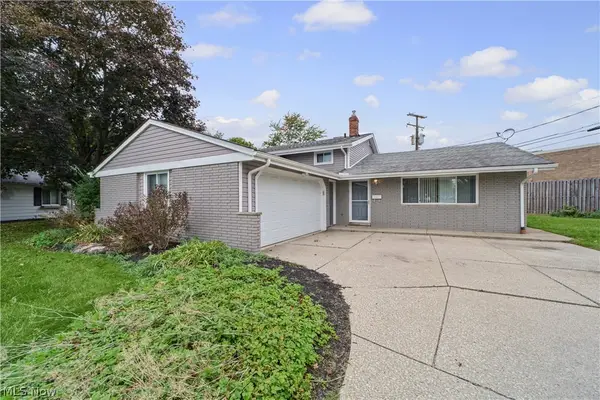 $299,900Pending3 beds 2 baths1,928 sq. ft.
25090 Arlington Lane, North Olmsted, OH 44070
MLS# 5252754Listed by: KELLER WILLIAMS CHERVENIC RLTY - New
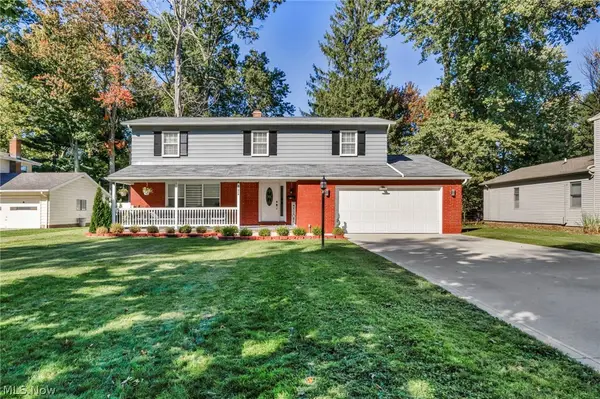 $379,000Active4 beds 3 baths3,145 sq. ft.
27478 Cottonwood Trail, North Olmsted, OH 44070
MLS# 5252986Listed by: EXP REALTY, LLC. - Open Sun, 12 to 2pmNew
 $299,900Active3 beds 2 baths2,028 sq. ft.
4321 Danberry Drive, North Olmsted, OH 44070
MLS# 5252454Listed by: EXP REALTY, LLC.


Protect your home and budget from life's surprises with an Assurant Home Warranty, backed by a partner that supports you through every step of homeownership. Explore Plans.
© 2023 - 2026 ERA Franchise Systems LLC. All rights reserved. ERA Franchise Systems LLC fully supports the principles of the Fair Housing Act and the Equal Opportunity Act. ERA, ERA Real Estate powered, and their respective logos are registered service marks of ERA Franchise Systems LLC. Each office is independently owned and operated.