
24140 Gessner Road, North Olmsted, OH 44070
Local realty services provided by:ERA Real Solutions Realty
Listed by: cheri belko
Office: century 21 depiero & associates, inc.
MLS#:5228485
Source:OH_NORMLS
Price summary
- Price:$199,000
- Price per sq. ft.:$95.03
About this home
This all-brick 3-bedroom ranch with basement, 1.5 bath, and 2 car garage is located just minutes from the very best shopping, dining, and parks North Olmsted has to offer. The home has been owned through generations and now is ready for the next chapter and your personal design! Step out onto your patio and take in a tree-lined, fenced yard that feels like your own private park.
Enjoy peace of mind with a newer hot water tank, updated electrical, all-vinyl windows (with marble sills), and a recently serviced boiler. The galley style kitchen includes maple cabinets with the soft close feature and some floor to ceiling cabinetry offering effective space design. A refreshed main bath! Updated with ceramic tile flooring and a low-maintenance, all-in-one tub/shower unit. A partially finished basement featuring a custom cherry wood and glass-block bar, built-in storage bench, fireplace, a workshop, a cellar, and a convenient second shower/commode area all ready for your updates. The functional floor plan features a unique circular flow from a bedroom directly to the kitchen, backyard, and lower-level stairs. Hardwood floors exposed or ready to be revealed throughout the main floor! Selling ‘as is’. Make the investment and this property will be worth it all!...
Contact an agent
Home facts
- Year built:1951
- Listing ID #:5228485
- Added:3 day(s) ago
- Updated:July 20, 2026 at 03:46 PM
Rooms and interior
- Bedrooms:3
- Total bathrooms:2
- Full bathrooms:1
- Half bathrooms:1
- Rooms Total:8
- Kitchen Description:Freezer, Microwave, Range, Refrigerator
- Basement:Yes
- Basement Description:Full, Partially Furnished, Sump Pump
- Living area:2,094 sq. ft.
Heating and cooling
- Cooling:Window Units
- Heating:Hot Water, Steam
Structure and exterior
- Roof:Asphalt, Shingle
- Year built:1951
- Building area:2,094 sq. ft.
- Lot area:0.71 Acres
- Architectural Style:Ranch
- Construction Materials:Brick
- Exterior Features:Patio
- Levels:1 Story, 1 Story
Utilities
- Water:Public
- Sewer:Public Sewer
Finances and disclosures
- Price:$199,000
- Price per sq. ft.:$95.03
- Tax amount:$4,822 (2025)
Features and amenities
- Appliances:Microwave, Range, Refrigerator, Washer
- Laundry features:Dryer, Washer
Parking
- Parking description:Detached, Garage
- Garage:Yes
- Garage spaces:2

New listings near 24140 Gessner Road
- New
 $370,000Active4 beds 2 baths1,816 sq. ft.
26888 Sweetbriar Drive, North Olmsted, OH 44070
MLS# 5226859Listed by: RE/MAX TRANSITIONS - New
 $220,000Active3 beds 1 baths960 sq. ft.
3659 W 232 Street, North Olmsted, OH 44070
MLS# 5228689Listed by: RE/MAX ABOVE & BEYOND - New
 $114,000Active2 beds 2 baths860 sq. ft.
3675 Clague Road #316, North Olmsted, OH 44070
MLS# 5224037Listed by: KELLER WILLIAMS CITYWIDE - New
 $275,000Active3 beds 2 baths1,526 sq. ft.
5950 Louis Drive, North Olmsted, OH 44070
MLS# 5226847Listed by: CIVITAS REAL ESTATE GROUP - New
 $374,999Active3 beds 2 baths2,985 sq. ft.
26815 Butternut Ridge Road, North Olmsted, OH 44070
MLS# 5228488Listed by: EXP REALTY, LLC. - New
 $319,000Active3 beds 2 baths1,734 sq. ft.
3737 Walter Road, North Olmsted, OH 44070
MLS# 5228536Listed by: HOMEWISE REAL ESTATE, LLC - New
 $115,000Active2 beds 1 baths873 sq. ft.
24665 Clareshire Drive, North Olmsted, OH 44070
MLS# 5227340Listed by: REAL OF OHIO  $294,900Pending3 beds 2 baths2,128 sq. ft.
23929 Lebern Drive, North Olmsted, OH 44070
MLS# 5224292Listed by: KELLER WILLIAMS GREATER METROPOLITAN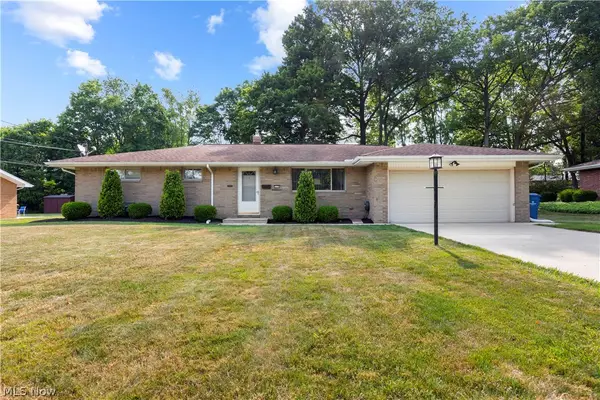 $340,000Pending3 beds 2 baths3,074 sq. ft.
5139 Evergreen Drive, North Olmsted, OH 44070
MLS# 5227868Listed by: RUSSELL REAL ESTATE SERVICES


Protect your home and budget from life's surprises with an Assurant Home Warranty, backed by a partner that supports you through every step of homeownership. Explore Plans.
© 2023 - 2026 ERA Franchise Systems LLC. All rights reserved. ERA Franchise Systems LLC fully supports the principles of the Fair Housing Act and the Equal Opportunity Act. ERA, ERA Real Estate powered, and their respective logos are registered service marks of ERA Franchise Systems LLC. Each office is independently owned and operated.