
5950 Louis Drive, North Olmsted, OH 44070
Local realty services provided by:ERA Real Solutions Realty
Listed by: julie salnajs
Office: civitas real estate group
MLS#:5226847
Source:OH_NORMLS
Price summary
- Price:$275,000
- Price per sq. ft.:$180.21
About this home
Welcome home to this charming, well-maintained ranch offering easy one-floor living with flexible space to fit your lifestyle! Featuring 3 bedrooms, the third bedroom provides endless possibilities. It can easily serve as a home office, den, or additional living area, complete with beautiful French doors leading to the backyard.
Step outside to enjoy the fully fenced backyard, perfect for entertaining or relaxing, with a spacious patio and a cozy stone fire pit area ideal for gathering with family and friends.
You'll appreciate the many recent updates that provide peace of mind, including brand-new siding (2026), central air (2023), windows (2022), refrigerator and stove (2022), plus a furnace and hot water tank that are approximately 10 years old.
Whether you're a first-time buyer, looking to downsize, or simply searching for move-in-ready convenience, this inviting ranch is ready to welcome you home! Schedule your private showing today!
Contact an agent
Home facts
- Year built:1949
- Subdivision & Development:Miller
- Listing ID #:5226847
- Added:50 day(s) ago
- Updated:September 06, 2026 at 07:38 AM
Rooms and interior
- Bedrooms:3
- Total bathrooms:2
- Full bathrooms:2
- Rooms Total:6
- Kitchen Description:Dishwasher, Disposal, Microwave, Range, Refrigerator
- Basement:Yes
- Basement Description:Crawl Space
- Living area:1,526 sq. ft.
Heating and cooling
- Cooling:Central Air
- Heating:Forced Air
- Central air:Yes
Structure and exterior
- Roof:Asphalt, Shingle
- Year built:1949
- Building area:1,526 sq. ft.
- Lot area:0.35 Acres
- Architectural Style:Ranch
- Construction Materials:Vinyl Siding
- Exterior Features:Patio
- Levels:1 Story
Utilities
- Water:Public
- Sewer:Public Sewer
Finances and disclosures
- Price:$275,000
- Price per sq. ft.:$180.21
- Tax amount:$4,735 (2025)
Features and amenities
- Appliances:Dishwasher, Disposal, Microwave, Range, Refrigerator, Washer
- Laundry features:Dryer, Washer
Parking
- Parking description:Attached, Driveway, Garage
- Garage:Yes
- Garage spaces:1

New listings near 5950 Louis Drive
- New
 $220,000Active3 beds 1 baths1,553 sq. ft.
23333 Marion Road, North Olmsted, OH 44070
MLS# 5242424Listed by: KELLER WILLIAMS CITYWIDE - New
 $115,000Active2 beds 2 baths1,352 sq. ft.
25415 Clubside Drive #12, North Olmsted, OH 44070
MLS# 5242121Listed by: KELLER WILLIAMS ELEVATE - New
 $259,900Active2 beds 1 baths1,015 sq. ft.
5803 Stearns Road, North Olmsted, OH 44070
MLS# 5241670Listed by: RE/MAX CROSSROADS PROPERTIES - New
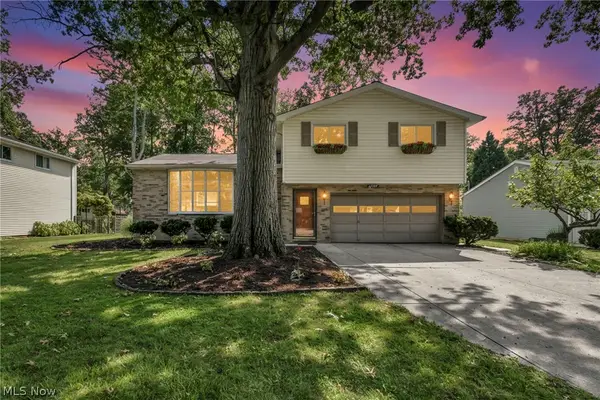 $319,900Active3 beds 2 baths1,128 sq. ft.
24397 Noreen Drive, North Olmsted, OH 44070
MLS# 5240902Listed by: GENSTONE REALTY - New
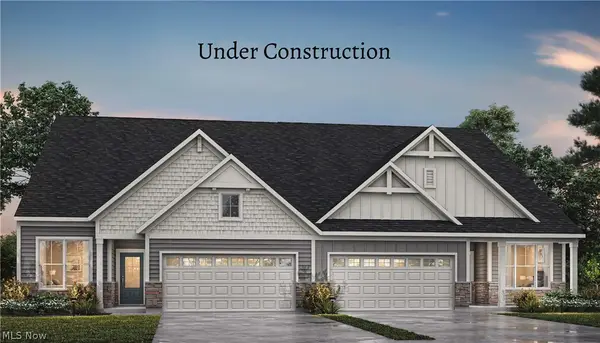 $424,900Active2 beds 2 baths
29121 Lancaster Lane, North Olmsted, OH 44070
MLS# 5241888Listed by: EXP REALTY, LLC. - Open Sun, 2 to 3:30pmNew
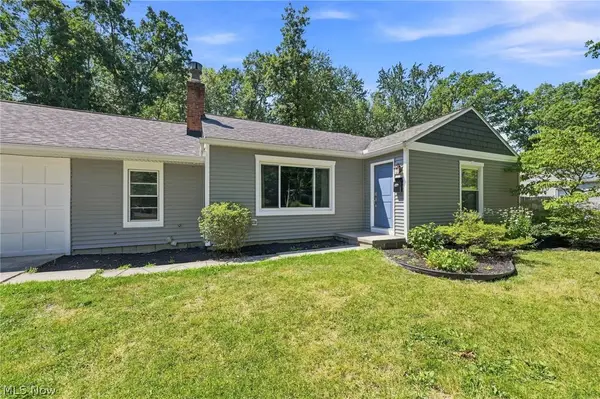 $350,000Active4 beds 2 baths1,880 sq. ft.
6024 Louis, North Olmsted, OH 44070
MLS# 5241926Listed by: EXP REALTY, LLC. - Open Sun, 11am to 3pmNew
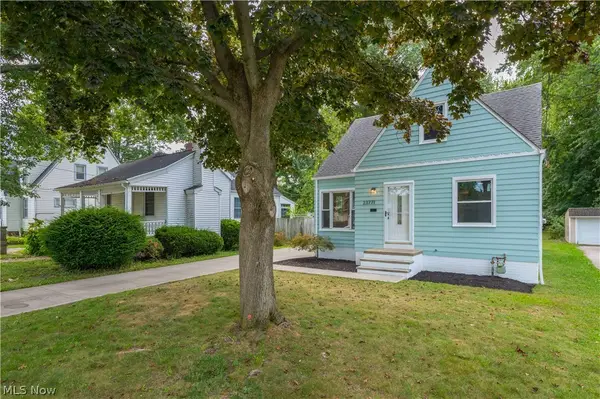 $289,900Active3 beds 2 baths1,457 sq. ft.
23771 Frank Street, North Olmsted, OH 44070
MLS# 5241879Listed by: KELLER WILLIAMS GREATER METROPOLITAN - New
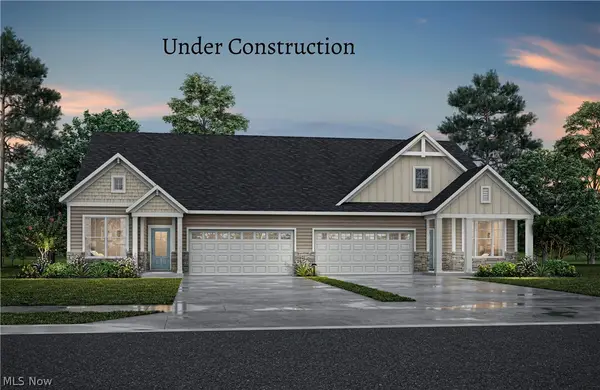 $399,900Active2 beds 2 baths1,363 sq. ft.
29111 Lancaster Lane, North Olmsted, OH 44070
MLS# 5241903Listed by: EXP REALTY, LLC. - New
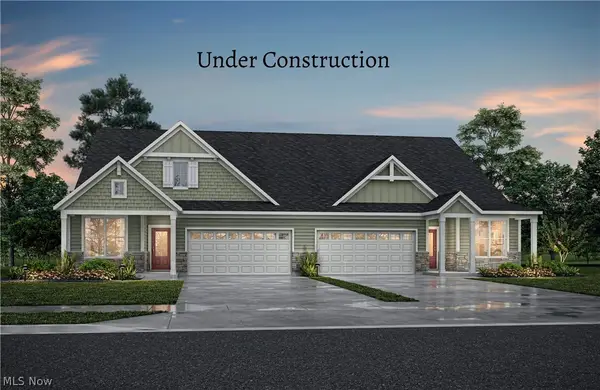 $414,900Active2 beds 2 baths1,786 sq. ft.
29117 Lancaster Lane, North Olmsted, OH 44070
MLS# 5241907Listed by: EXP REALTY, LLC. - New
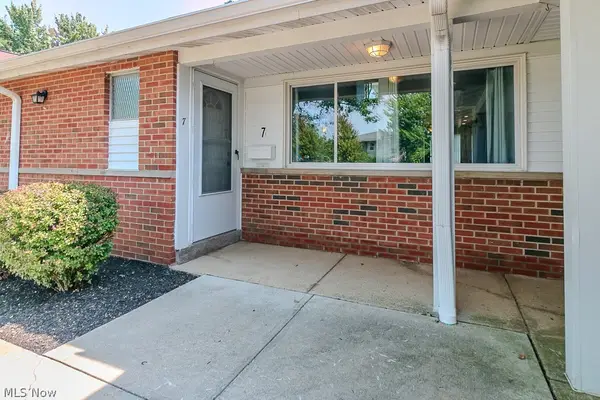 $155,000Active2 beds 2 baths1,352 sq. ft.
25600 Country Club Boulevard #7, North Olmsted, OH 44070
MLS# 5241284Listed by: HOMESMART REAL ESTATE MOMENTUM LLC


Protect your home and budget from life's surprises with an Assurant Home Warranty, backed by a partner that supports you through every step of homeownership. Explore Plans.
© 2023 - 2026 ERA Franchise Systems LLC. All rights reserved. ERA Franchise Systems LLC fully supports the principles of the Fair Housing Act and the Equal Opportunity Act. ERA, ERA Real Estate powered, and their respective logos are registered service marks of ERA Franchise Systems LLC. Each office is independently owned and operated.