
27561 Linwood Circle, North Olmsted, OH 44070
Local realty services provided by:ERA Real Solutions Realty
Listed by: kavitha kripakaran
Office: russell real estate services
MLS#:5229073
Source:OH_NORMLS
Price summary
- Price:$369,700
- Price per sq. ft.:$150.53
About this home
Welcome to this spacious four bedroom split level home nestled on a quiet cul-de-sac.
The inviting main level features an updated kitchen with refaced cabinetry. Generous counter space and undercabinet lighting.
Spacious 32 x 15 formal dining room and
Vaulted great room with a beautiful stone fireplace.
Enjoy the bright sunroom with two skylights , a large first floor bedroom with a full bath, and three additional upstairs bedrooms with full bath and generous closets.
Freshly painted throughout, the home offers abundance storage, including multiple large closets, and two linen closets.
Additional highlights include a newer furnace, central air, and thermal - pane windows with acrylic storms.
A 2.5 car garage with hot / cold water and pull down attic stairs.
Exterior features - New roof and siding.
The park like backyard features a patio, storage shed, and outdoor lighting.
Conveniently located near I -90, I -480 and great Northern Mall.
This home offers space, comfort, and convenience in a wonderful setting....
Contact an agent
Home facts
- Year built:1976
- Subdivision & Development:Blossom Dover 02
- Listing ID #:5229073
- Added:48 day(s) ago
- Updated:September 07, 2026 at 02:43 PM
Rooms and interior
- Bedrooms:4
- Total bathrooms:2
- Full bathrooms:2
- Rooms Total:7
- Kitchen Description:Dishwasher, Microwave, Range, Refrigerator
- Basement:Yes
- Basement Description:Walk Out Access
- Living area:2,456 sq. ft.
Heating and cooling
- Cooling:Central Air
- Heating:Fireplaces, Forced Air, Gas
- Central air:Yes
Structure and exterior
- Roof:Asphalt, Fiberglass
- Year built:1976
- Building area:2,456 sq. ft.
- Lot area:0.37 Acres
- Construction Materials:Aluminium Siding, Wood Siding
- Levels:2 Story
Utilities
- Water:Public
- Sewer:Public Sewer
Finances and disclosures
- Price:$369,700
- Price per sq. ft.:$150.53
- Tax amount:$5,766 (2025)
Features and amenities
- Appliances:Dishwasher, Microwave, Range, Refrigerator
Parking
- Parking description:Attached, Garage, Paved
- Garage:Yes
- Garage spaces:2.5

New listings near 27561 Linwood Circle
- New
 $220,000Active3 beds 1 baths1,553 sq. ft.
23333 Marion Road, North Olmsted, OH 44070
MLS# 5242424Listed by: KELLER WILLIAMS CITYWIDE  $115,000Pending2 beds 2 baths1,352 sq. ft.
25415 Clubside Drive #12, North Olmsted, OH 44070
MLS# 5242121Listed by: KELLER WILLIAMS ELEVATE- New
 $259,900Active2 beds 1 baths1,015 sq. ft.
5803 Stearns Road, North Olmsted, OH 44070
MLS# 5241670Listed by: RE/MAX CROSSROADS PROPERTIES - New
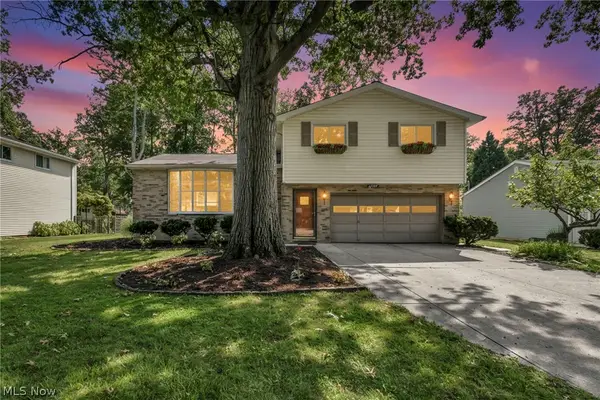 $319,900Active3 beds 2 baths1,128 sq. ft.
24397 Noreen Drive, North Olmsted, OH 44070
MLS# 5240902Listed by: GENSTONE REALTY - New
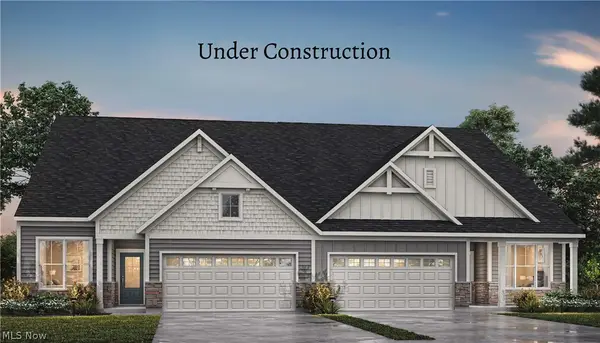 $424,900Active2 beds 2 baths
29121 Lancaster Lane, North Olmsted, OH 44070
MLS# 5241888Listed by: EXP REALTY, LLC. - New
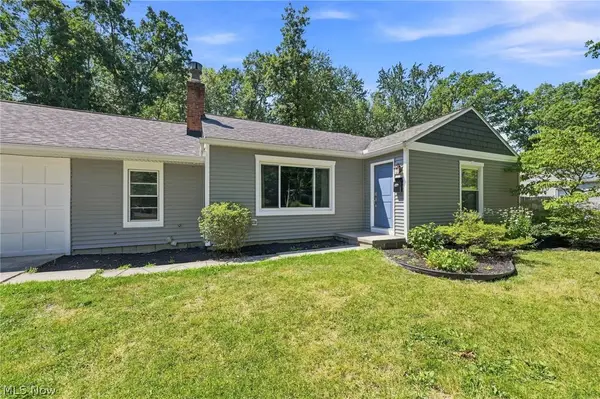 $350,000Active4 beds 2 baths1,880 sq. ft.
6024 Louis, North Olmsted, OH 44070
MLS# 5241926Listed by: EXP REALTY, LLC. - New
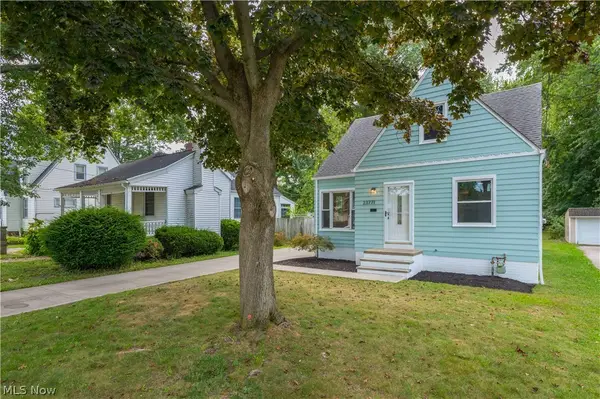 $289,900Active3 beds 2 baths1,457 sq. ft.
23771 Frank Street, North Olmsted, OH 44070
MLS# 5241879Listed by: KELLER WILLIAMS GREATER METROPOLITAN - New
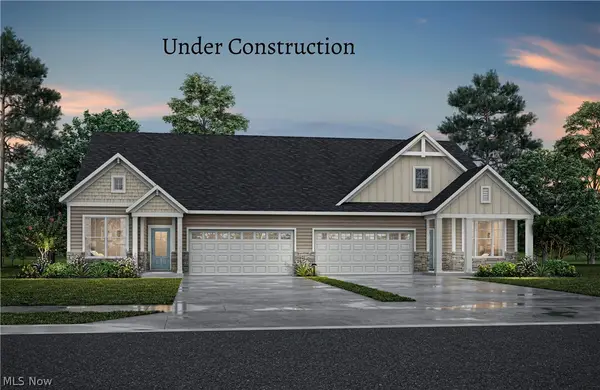 $399,900Active2 beds 2 baths1,363 sq. ft.
29111 Lancaster Lane, North Olmsted, OH 44070
MLS# 5241903Listed by: EXP REALTY, LLC. - New
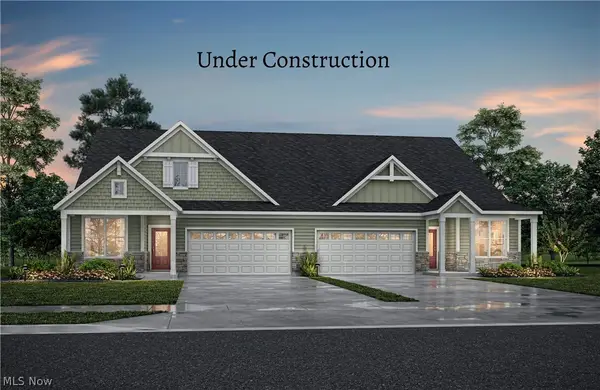 $414,900Active2 beds 2 baths1,786 sq. ft.
29117 Lancaster Lane, North Olmsted, OH 44070
MLS# 5241907Listed by: EXP REALTY, LLC. - New
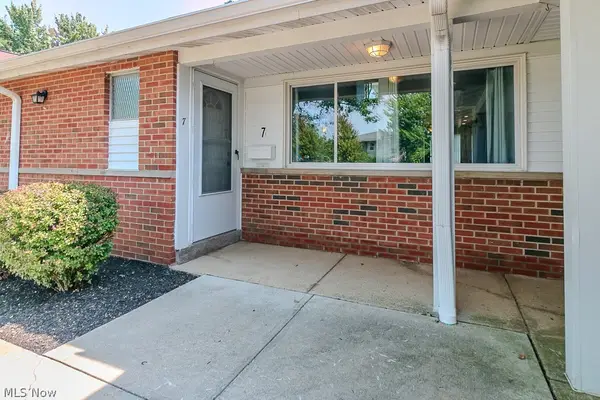 $155,000Active2 beds 2 baths1,352 sq. ft.
25600 Country Club Boulevard #7, North Olmsted, OH 44070
MLS# 5241284Listed by: HOMESMART REAL ESTATE MOMENTUM LLC


Protect your home and budget from life's surprises with an Assurant Home Warranty, backed by a partner that supports you through every step of homeownership. Explore Plans.
© 2023 - 2026 ERA Franchise Systems LLC. All rights reserved. ERA Franchise Systems LLC fully supports the principles of the Fair Housing Act and the Equal Opportunity Act. ERA, ERA Real Estate powered, and their respective logos are registered service marks of ERA Franchise Systems LLC. Each office is independently owned and operated.