
5803 Stearns Road, North Olmsted, OH 44070
Local realty services provided by:ERA Real Solutions Realty
Listed by: anthony r latina
Office: re/max crossroads properties
MLS#:5241670
Source:OH_NORMLS
Price summary
- Price:$259,900
- Price per sq. ft.:$256.06
About this home
Welcome to 5803 Stearns Road, a charming ranch-style home offering comfortable one-floor living with two bedrooms and one full bath. Upon entry, you are welcomed by a bright enclosed porch featuring multiple newer windows that fill the space with abundant natural light. Step inside to the inviting living room, which flows into the updated kitchen featuring new cabinetry, fixtures and butcher block countertops. Throughout the home, LVT flooring provides a clean, cohesive feel, while recessed lighting, fresh interior paint, new blinds and ceiling fans add to the updated atmosphere. The refreshed full bathroom features a walk-in tile shower, new vanity and toilet. Both bedrooms offer natural light and comfortable living space. The unfinished basement provides additional storage and future possibilities and has been waterproofed on the interior. Outside, enjoy the beauty of mature trees and nature from the 12x16 wood deck. A gravel driveway leads to the detached oversized two-car garage, offering plenty of room for a large vehicle, workshop or additional storage. Additional updates include a new roof on the house and garage (2026), furnace & hot water tank (2025), updated plumbing fixtures, new appliances, and new exterior doors. With thoughtful updates and inviting spaces throughout, this North Olmsted ranch is ready to welcome you home....
Contact an agent
Home facts
- Year built:1931
- Subdivision & Development:Ruple Proposed
- Listing ID #:5241670
- Added:2 day(s) ago
- Updated:September 06, 2026 at 02:21 PM
Rooms and interior
- Bedrooms:2
- Total bathrooms:1
- Full bathrooms:1
- Kitchen Description:Dishwasher, Disposal, Microwave
- Basement:Yes
- Basement Description:Full, Unfinished
- Living area:1,015 sq. ft.
Heating and cooling
- Cooling:Central Air
- Heating:Forced Air, Gas
- Central air:Yes
Structure and exterior
- Roof:Asphalt, Fiberglass
- Year built:1931
- Building area:1,015 sq. ft.
- Lot area:0.39 Acres
- Lot Features:Wooded/Treed
- Architectural Style:Ranch
- Construction Materials:Vinyl Siding
- Exterior Features:Deck, Wooded
- Levels:1 Story
Utilities
- Water:Public
- Sewer:Public Sewer
Finances and disclosures
- Price:$259,900
- Price per sq. ft.:$256.06
- Tax amount:$3,543 (2025)
Features and amenities
- Appliances:Dishwasher, Disposal, Microwave
Parking
- Parking description:Detached, Garage
- Garage:Yes
- Garage spaces:2

New listings near 5803 Stearns Road
- New
 $220,000Active3 beds 1 baths1,553 sq. ft.
23333 Marion Road, North Olmsted, OH 44070
MLS# 5242424Listed by: KELLER WILLIAMS CITYWIDE - New
 $115,000Active2 beds 2 baths1,352 sq. ft.
25415 Clubside Drive #12, North Olmsted, OH 44070
MLS# 5242121Listed by: KELLER WILLIAMS ELEVATE - New
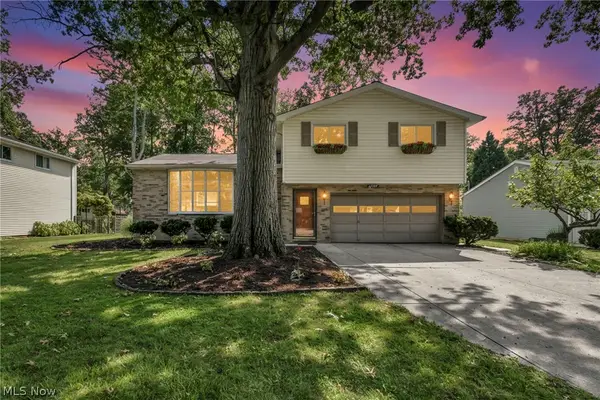 $319,900Active3 beds 2 baths1,128 sq. ft.
24397 Noreen Drive, North Olmsted, OH 44070
MLS# 5240902Listed by: GENSTONE REALTY - New
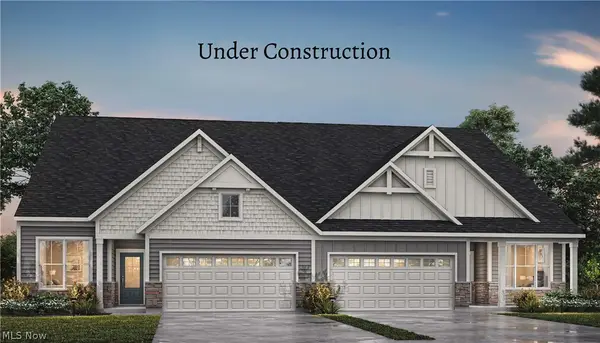 $424,900Active2 beds 2 baths
29121 Lancaster Lane, North Olmsted, OH 44070
MLS# 5241888Listed by: EXP REALTY, LLC. - Open Sun, 2 to 3:30pmNew
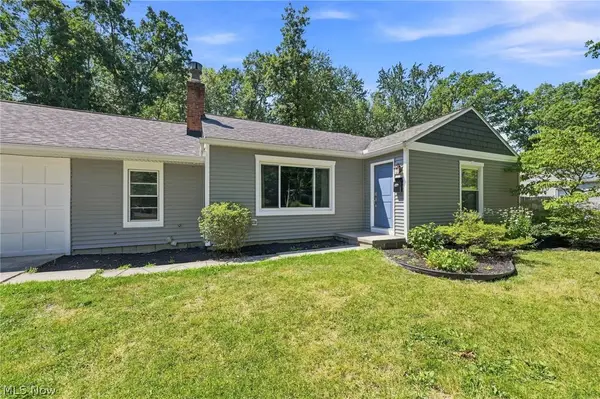 $350,000Active4 beds 2 baths1,880 sq. ft.
6024 Louis, North Olmsted, OH 44070
MLS# 5241926Listed by: EXP REALTY, LLC. - Open Sun, 11am to 3pmNew
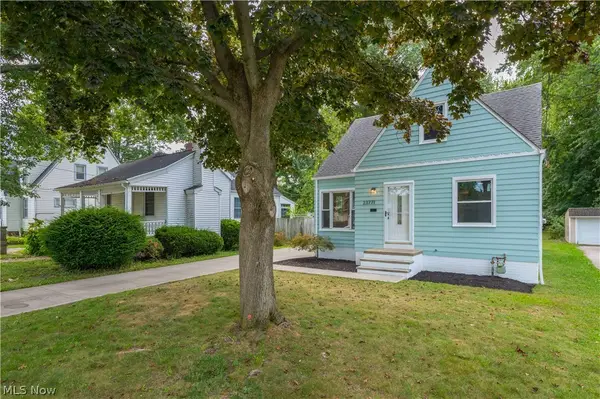 $289,900Active3 beds 2 baths1,457 sq. ft.
23771 Frank Street, North Olmsted, OH 44070
MLS# 5241879Listed by: KELLER WILLIAMS GREATER METROPOLITAN - New
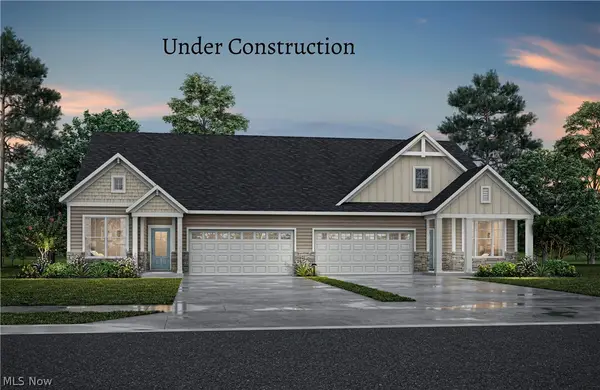 $399,900Active2 beds 2 baths1,363 sq. ft.
29111 Lancaster Lane, North Olmsted, OH 44070
MLS# 5241903Listed by: EXP REALTY, LLC. - New
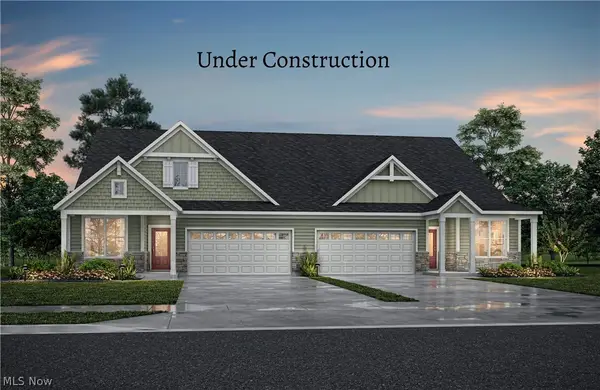 $414,900Active2 beds 2 baths1,786 sq. ft.
29117 Lancaster Lane, North Olmsted, OH 44070
MLS# 5241907Listed by: EXP REALTY, LLC. - New
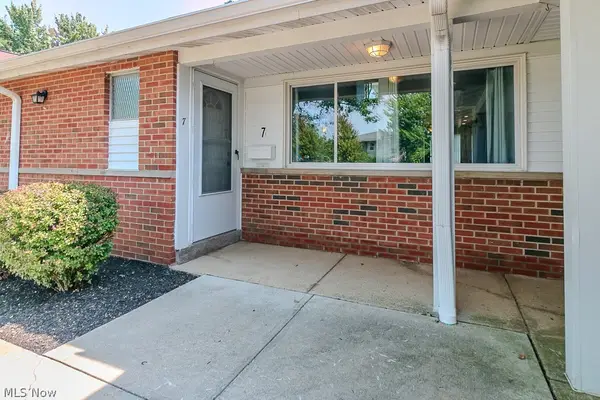 $155,000Active2 beds 2 baths1,352 sq. ft.
25600 Country Club Boulevard #7, North Olmsted, OH 44070
MLS# 5241284Listed by: HOMESMART REAL ESTATE MOMENTUM LLC


Protect your home and budget from life's surprises with an Assurant Home Warranty, backed by a partner that supports you through every step of homeownership. Explore Plans.
© 2023 - 2026 ERA Franchise Systems LLC. All rights reserved. ERA Franchise Systems LLC fully supports the principles of the Fair Housing Act and the Equal Opportunity Act. ERA, ERA Real Estate powered, and their respective logos are registered service marks of ERA Franchise Systems LLC. Each office is independently owned and operated.