
3675 Clague Road #306, North Olmsted, OH 44070
Local realty services provided by:ERA Real Solutions Realty
Listed by: michael w thies, kyle m lawrence
Office: keller williams citywide
MLS#:5212512
Source:OH_NORMLS
Price summary
- Price:$113,900
- Price per sq. ft.:$127.69
- Monthly HOA dues:$508
About this home
Welcome to this highly desireable corner unit in Clague Towers. Two bedroom and one and half bath unit with balcony. East Unit receives ample sunlight. Living room with balcony access. Balcony has privacy screen and additional pet protective screen. Dining area opens up to the kitchen space. Living space has open feeling. Master bedroom with one half bath and walk in closet. Numerous updates including, ALL new windows with custom faux wood blinds with manual push button feature.Other major improvements in the main bathroom include: new cabinet, toilet, moen faucet, sink, plumbing supply & drain lines, mirror, medicine cabinet, lights, and freshly painted. Main shower wall replaced and new shower fixtures and plumbing infrastructure. The half bath is freshly painted, new toilet, lights, mirrors, sink, Moen faucet and plumbing supply/drain lines. Kitchen has a new sink faucet, new shutoff valves under sink also service main bathroom shutoff, range hood, newer garbage disposal, fan and lighting. Clague Towers offers carport parking and space #71 is conveniently located to the building and owned by unit owner. Parking space can be rented by owner. Additional surface parking. Parking and entrance paving updated 2026. All utilities included in maintenance Fee (water, heat, sewer, gas, trash) except electric and cable. The development offers an outdoor pool and for the bikers a storage room for bikes. The condo ownership has done building improvements for future peace of mind for owners. They include: upgraded building fire alarm system, common area & hallway carpeting, building entrance awnings, updated lobby, new roof (2025). Cat(s) OK. ESA and service dogs accepted per association rules. Why rent? Fantastic first time buyer or downsizing opportunity. Check out affordable living at Clague Towers. Rentable Party Room on site. Great investment opportunity as leasing of units is permitted. Close to shopping, highways, public transportation, and all North Olmsted amenities,...
Contact an agent
Home facts
- Year built:1969
- Subdivision & Development:Clague Towers
- Listing ID #:5212512
- Added:103 day(s) ago
- Updated:September 07, 2026 at 02:43 PM
Rooms and interior
- Bedrooms:2
- Total bathrooms:2
- Full bathrooms:1
- Half bathrooms:1
- Rooms Total:5
- Kitchen Description:Disposal, Microwave, Range, Refrigerator
- Living area:892 sq. ft.
Heating and cooling
- Cooling:Central Air
- Heating:Forced Air, Gas
- Central air:Yes
Structure and exterior
- Year built:1969
- Building area:892 sq. ft.
- Lot area:5.11 Acres
- Architectural Style:Ranch
- Construction Materials:Brick
- Levels:1 Story, 5 Stories
Utilities
- Water:Public
- Sewer:Public Sewer
Finances and disclosures
- Price:$113,900
- Price per sq. ft.:$127.69
- Tax amount:$1,165 (2025)
Features and amenities
- Appliances:Disposal, Microwave, Range, Refrigerator
- Amenities:Elevator
- Pool features:In Ground
Parking
- Parking description:Assigned Parking, Covered Parking, Driveway
- Carport spaces:1

New listings near 3675 Clague Road #306
- New
 $220,000Active3 beds 1 baths1,553 sq. ft.
23333 Marion Road, North Olmsted, OH 44070
MLS# 5242424Listed by: KELLER WILLIAMS CITYWIDE  $115,000Pending2 beds 2 baths1,352 sq. ft.
25415 Clubside Drive #12, North Olmsted, OH 44070
MLS# 5242121Listed by: KELLER WILLIAMS ELEVATE- New
 $259,900Active2 beds 1 baths1,015 sq. ft.
5803 Stearns Road, North Olmsted, OH 44070
MLS# 5241670Listed by: RE/MAX CROSSROADS PROPERTIES - New
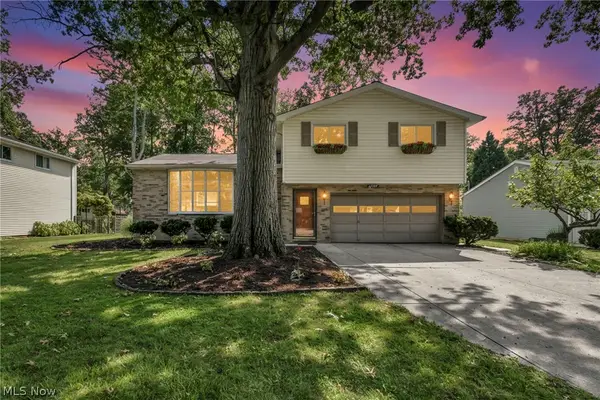 $319,900Active3 beds 2 baths1,128 sq. ft.
24397 Noreen Drive, North Olmsted, OH 44070
MLS# 5240902Listed by: GENSTONE REALTY - New
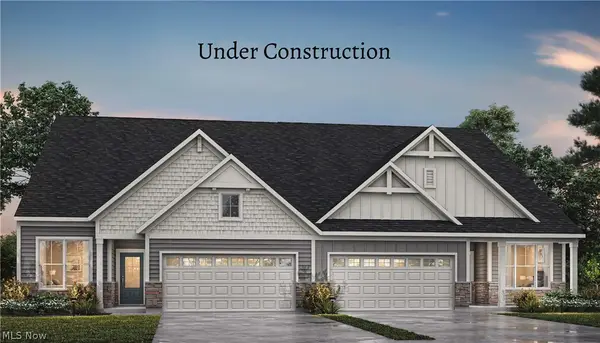 $424,900Active2 beds 2 baths
29121 Lancaster Lane, North Olmsted, OH 44070
MLS# 5241888Listed by: EXP REALTY, LLC. - New
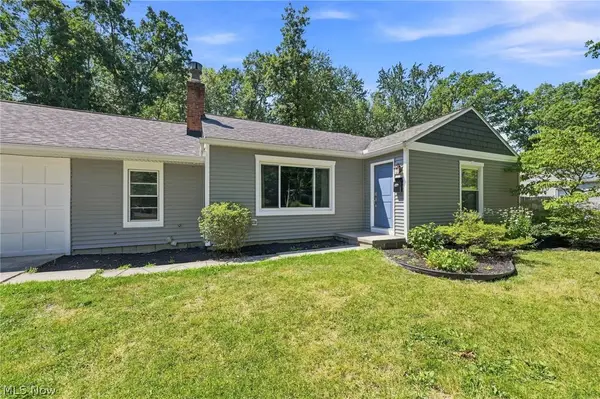 $350,000Active4 beds 2 baths1,880 sq. ft.
6024 Louis, North Olmsted, OH 44070
MLS# 5241926Listed by: EXP REALTY, LLC. - New
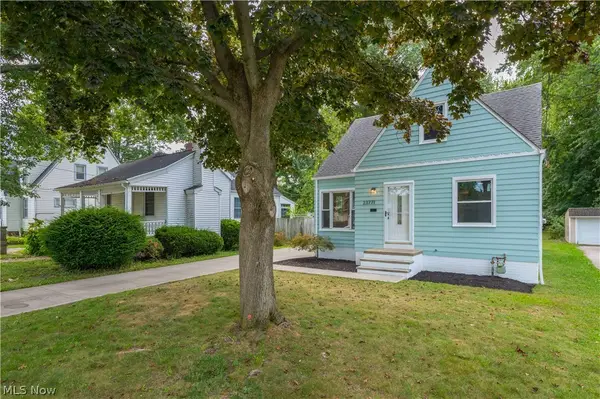 $289,900Active3 beds 2 baths1,457 sq. ft.
23771 Frank Street, North Olmsted, OH 44070
MLS# 5241879Listed by: KELLER WILLIAMS GREATER METROPOLITAN - New
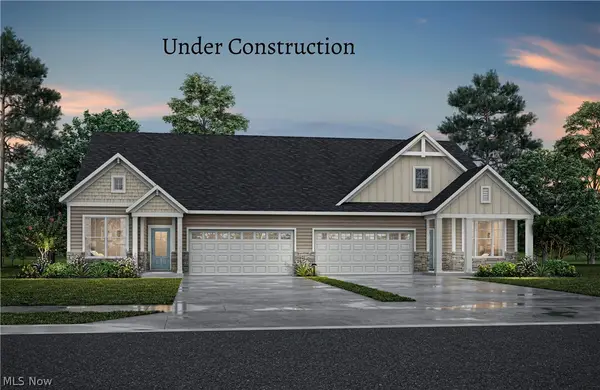 $399,900Active2 beds 2 baths1,363 sq. ft.
29111 Lancaster Lane, North Olmsted, OH 44070
MLS# 5241903Listed by: EXP REALTY, LLC. - New
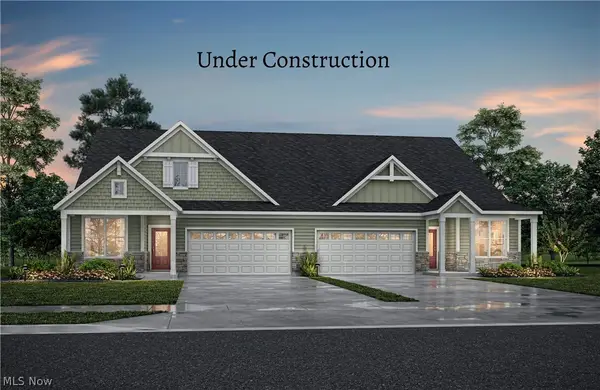 $414,900Active2 beds 2 baths1,786 sq. ft.
29117 Lancaster Lane, North Olmsted, OH 44070
MLS# 5241907Listed by: EXP REALTY, LLC. - New
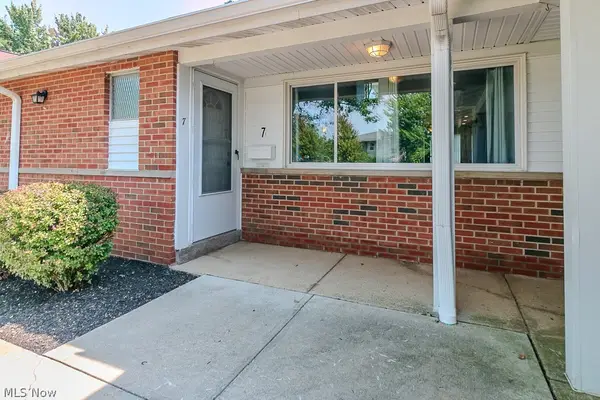 $155,000Active2 beds 2 baths1,352 sq. ft.
25600 Country Club Boulevard #7, North Olmsted, OH 44070
MLS# 5241284Listed by: HOMESMART REAL ESTATE MOMENTUM LLC


Protect your home and budget from life's surprises with an Assurant Home Warranty, backed by a partner that supports you through every step of homeownership. Explore Plans.
© 2023 - 2026 ERA Franchise Systems LLC. All rights reserved. ERA Franchise Systems LLC fully supports the principles of the Fair Housing Act and the Equal Opportunity Act. ERA, ERA Real Estate powered, and their respective logos are registered service marks of ERA Franchise Systems LLC. Each office is independently owned and operated.