
4503 Clague Road, North Olmsted, OH 44070
Local realty services provided by:ERA Real Solutions Realty
4503 Clague Road,North Olmsted, OH 44070
$270,000
- 3 Beds
- 2 Baths
- - sq. ft.
- Single family
- Sold
Listed by: marissa rosen, scott e davis
Office: mcdowell homes real estate services
MLS#:5232711
Source:OH_NORMLS
Sorry, we are unable to map this address
Price summary
- Price:$270,000
About this home
Three bedroom, two full bath ranch home that you don't want to miss! Many updates include new windows, new electrical, new patio and privacy fence to name a few. Enjoy the outside with over an acre of land. Three bedrooms on the first floor, a bonus sunroom, and an unfinished basement finish out this charming home. Spacious floor plan with lots of windows. Come see all the character and charm this home offer.
Contact an agent
Home facts
- Year built:1952
- Listing ID #:5232711
- Added:62 day(s) ago
- Updated:October 02, 2026 at 06:46 AM
Rooms and interior
- Bedrooms:3
- Total bathrooms:2
- Full bathrooms:2
- Kitchen Description:Dishwasher, Range, Refrigerator
- Basement:Yes
- Basement Description:Full
Heating and cooling
- Cooling:Central Air
- Heating:Forced Air, Gas
- Central air:Yes
Structure and exterior
- Roof:Asphalt, Fiberglass
- Year built:1952
- Architectural Style:Ranch
- Construction Materials:Vinyl Siding
- Levels:2 Story
Utilities
- Water:Public
- Sewer:Public Sewer
Finances and disclosures
- Price:$270,000
- Tax amount:$4,152 (2025)
Features and amenities
- Appliances:Dishwasher, Range, Refrigerator
Parking
- Parking description:Attached, Garage
- Garage:Yes
- Garage spaces:2

New listings near 4503 Clague Road
- Open Sat, 12 to 2pmNew
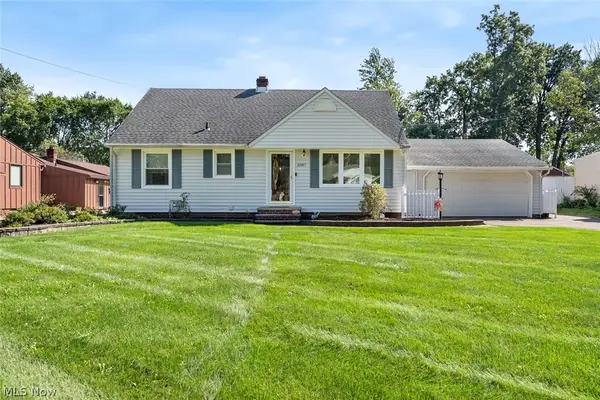 $279,900Active3 beds 2 baths2,405 sq. ft.
5987 Burns Road, North Olmsted, OH 44070
MLS# 5249443Listed by: KELLER WILLIAMS CITYWIDE - New
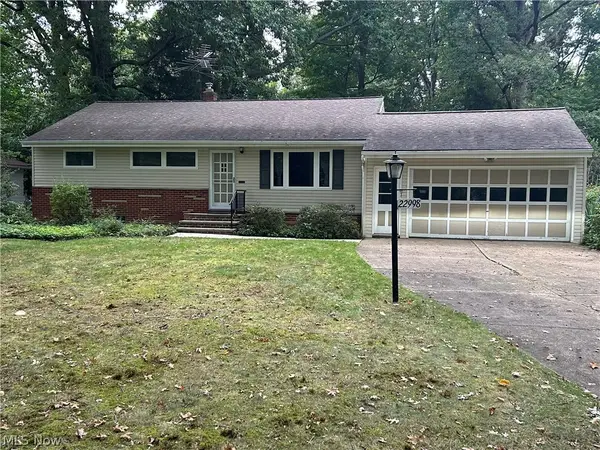 $269,900Active3 beds 2 baths2,240 sq. ft.
22998 Alexander Road, North Olmsted, OH 44070
MLS# 5249513Listed by: RE/MAX ABOVE & BEYOND - Open Sat, 12 to 2pmNew
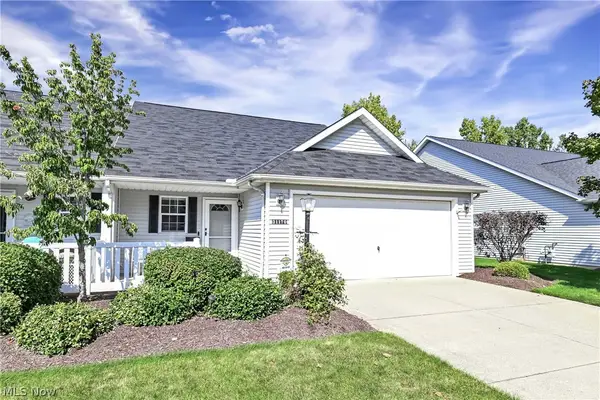 $250,000Active2 beds 2 baths1,637 sq. ft.
31170 Lily Lane, North Olmsted, OH 44070
MLS# 5248432Listed by: KELLER WILLIAMS CITYWIDE - Open Sun, 11am to 1pmNew
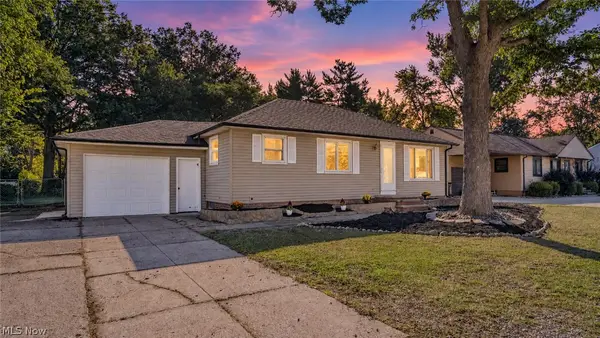 $269,900Active3 beds 2 baths1,864 sq. ft.
5861 Stearns Road, North Olmsted, OH 44070
MLS# 5249357Listed by: RE/MAX ABOVE & BEYOND - New
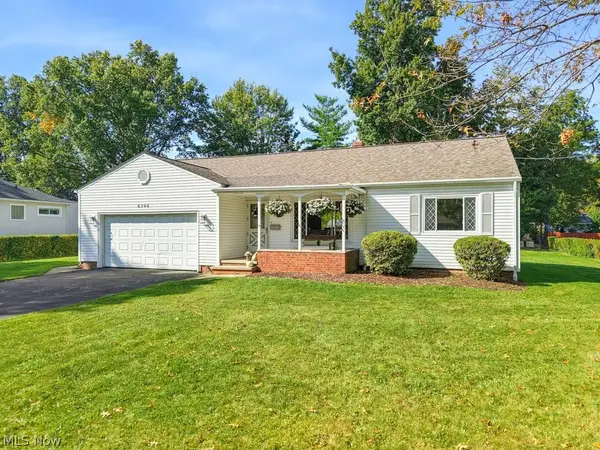 $260,000Active2 beds 2 baths1,538 sq. ft.
4394 Selhurst Road, North Olmsted, OH 44070
MLS# 5249404Listed by: EXP REALTY, LLC. - New
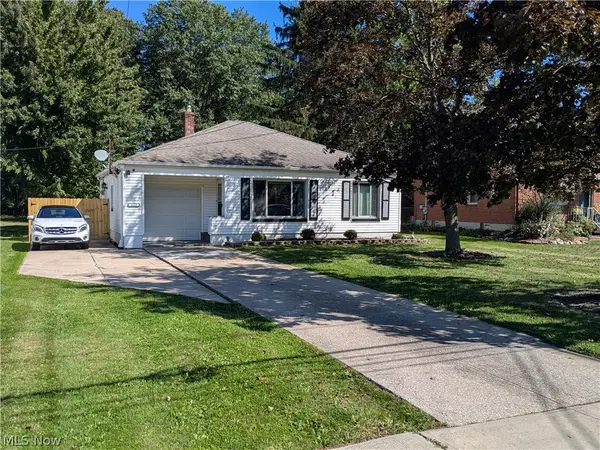 $209,900Active2 beds 1 baths
4119 Columbia Road, North Olmsted, OH 44070
MLS# 5249617Listed by: KELLER WILLIAMS CHERVENIC RLTY - Open Sun, 9 to 11:30amNew
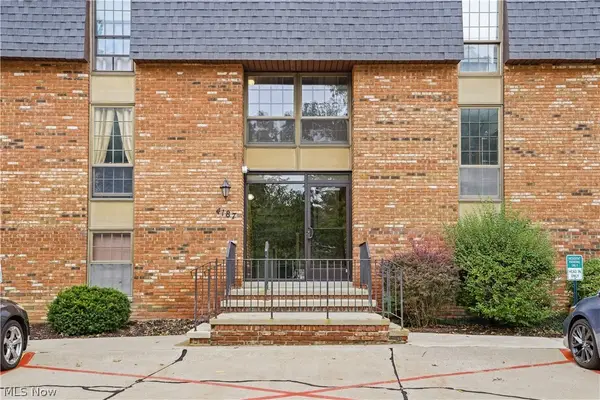 $150,000Active2 beds 2 baths1,185 sq. ft.
4187 Columbia Road #136, North Olmsted, OH 44070
MLS# 5249297Listed by: EXP REALTY, LLC. - New
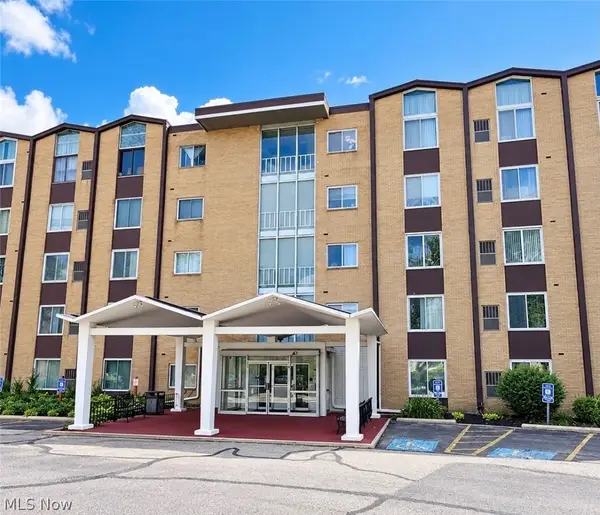 $70,000Active1 beds 1 baths716 sq. ft.
25735 Lorain Road #224, North Olmsted, OH 44070
MLS# 5248139Listed by: CENTURY 21 DEANNA REALTY - New
 $319,237Active3 beds 2 baths1,918 sq. ft.
28096 Edgepark Drive, North Olmsted, OH 44070
MLS# 5248442Listed by: RUSSELL REAL ESTATE SERVICES - New
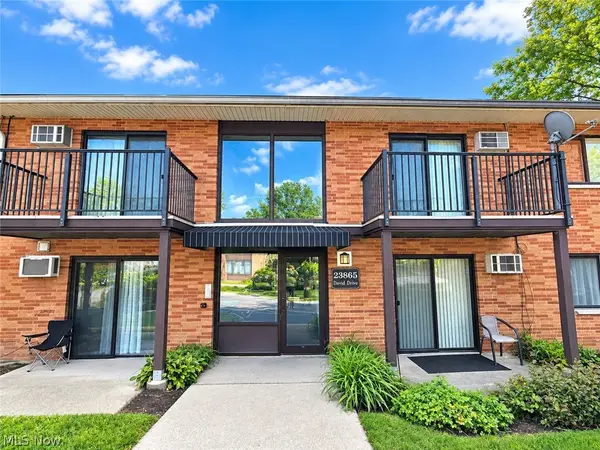 $159,900Active2 beds 1 baths756 sq. ft.
23865 David Drive #204, North Olmsted, OH 44070
MLS# 5248412Listed by: ENCOMPASS OHIO REALTY


Protect your home and budget from life's surprises with an Assurant Home Warranty, backed by a partner that supports you through every step of homeownership. Explore Plans.
© 2023 - 2026 ERA Franchise Systems LLC. All rights reserved. ERA Franchise Systems LLC fully supports the principles of the Fair Housing Act and the Equal Opportunity Act. ERA, ERA Real Estate powered, and their respective logos are registered service marks of ERA Franchise Systems LLC. Each office is independently owned and operated.