
5477 Dorothy Drive, North Olmsted, OH 44070
Local realty services provided by:ERA Real Solutions Realty
Listed by: deborah a farren, william e davis
Office: century 21 depiero & associates, inc.
MLS#:5229082
Source:OH_NORMLS
Price summary
- Price:$374,900
- Price per sq. ft.:$147.19
About this home
Walk through the front door, pause, take it all in! This pristine 3 bedroom, 2 full bath home is the definition of “Pride of Ownership.” Long-time owners painstakingly combined features which provide the “comforts of home” while incorporating both indoor and outdoor entertainment space. The main-floor living space provides a much sought-after open-floor plan. Anchored by the kitchen and dining room - the heart of the home - are two living areas. The formal living room is accented with a bay window, vaulted ceilings, and carpeting. The family room, added to this home in 2004, is a real showstopper! Nestled at the back of the home this room is bright & airy and graced with privacy windows where only the sunlight can see in! Vaulted ceilings soar. A gas fireplace affixed within a stunning stone mantel provides warmth when the “brrrr” months arrive. Sliding doors take you to the backyard retreat. The kitchen features a skylight, plenty of cabinetry, and stainless-steel appliances-stove and refrigerator purchased in 2025. An archway separates the kitchen from the dining area. Both rooms have LVT wood-flooring. All first-floor carpeting was replaced in 2023. Upstairs, you will find three spacious bedrooms. The main bath, new floor/paint 2-years ago, features a jacuzzi bathtub. The lower level is where fun happens! Nuzzle up to the hand-crafted bar with built-in display shelving, lights, and hanging stemware rack. Barstools convey. Full lower-level bath with marble countertops and Bath Fitter insert remodeled appx 3-years ago. Laundry connects to the garage. Washer & dryer convey. Furnace & A/C 2025. Outside, take shade under the pergola. Read a book while lounging on the Trex deck. Garden. Light the firepit when it gets cool. Do this all while in the embrace of a privacy fence. Plenty of room in the side-yard for cornhole games, volleyball, or whatever suites your interest. Whole house interior (except bedrooms) painted 2023. Whole house exterior painted 2023....
Contact an agent
Home facts
- Year built:1973
- Subdivision & Development:S D C Inc 02
- Listing ID #:5229082
- Added:48 day(s) ago
- Updated:September 07, 2026 at 07:27 AM
Rooms and interior
- Bedrooms:3
- Total bathrooms:2
- Full bathrooms:2
- Rooms Total:7
- Kitchen Description:Dishwasher, Disposal, Freezer, Microwave, Range, Refrigerator
- Living area:2,547 sq. ft.
Heating and cooling
- Cooling:Central Air
- Heating:Forced Air, Gas
- Central air:Yes
Structure and exterior
- Roof:Asphalt, Fiberglass
- Year built:1973
- Building area:2,547 sq. ft.
- Lot area:0.32 Acres
- Construction Materials:Aluminium Siding, Brick, Vinyl Siding
- Exterior Features:Deck, Patio
- Levels:2 Stories
Utilities
- Water:Public
- Sewer:Public Sewer
Finances and disclosures
- Price:$374,900
- Price per sq. ft.:$147.19
- Tax amount:$6,965 (2025)
Features and amenities
- Appliances:Dishwasher, Disposal, Microwave, Range, Refrigerator, Washer
- Laundry features:Dryer, Washer
Parking
- Parking description:Attached, Garage
- Garage:Yes
- Garage spaces:2

New listings near 5477 Dorothy Drive
- New
 $220,000Active3 beds 1 baths1,553 sq. ft.
23333 Marion Road, North Olmsted, OH 44070
MLS# 5242424Listed by: KELLER WILLIAMS CITYWIDE - New
 $115,000Active2 beds 2 baths1,352 sq. ft.
25415 Clubside Drive #12, North Olmsted, OH 44070
MLS# 5242121Listed by: KELLER WILLIAMS ELEVATE - New
 $259,900Active2 beds 1 baths1,015 sq. ft.
5803 Stearns Road, North Olmsted, OH 44070
MLS# 5241670Listed by: RE/MAX CROSSROADS PROPERTIES - New
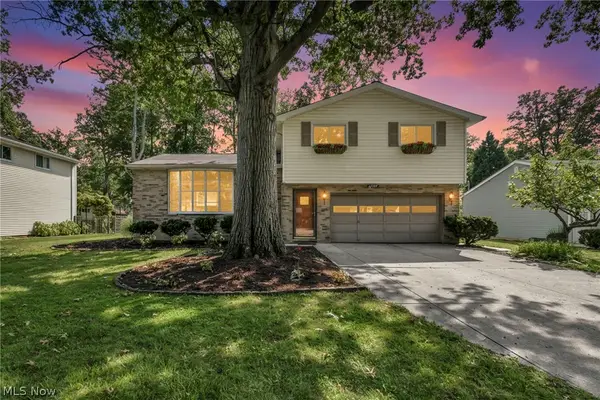 $319,900Active3 beds 2 baths1,128 sq. ft.
24397 Noreen Drive, North Olmsted, OH 44070
MLS# 5240902Listed by: GENSTONE REALTY - New
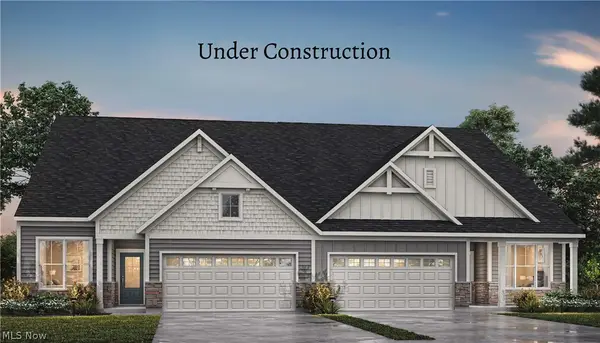 $424,900Active2 beds 2 baths
29121 Lancaster Lane, North Olmsted, OH 44070
MLS# 5241888Listed by: EXP REALTY, LLC. - New
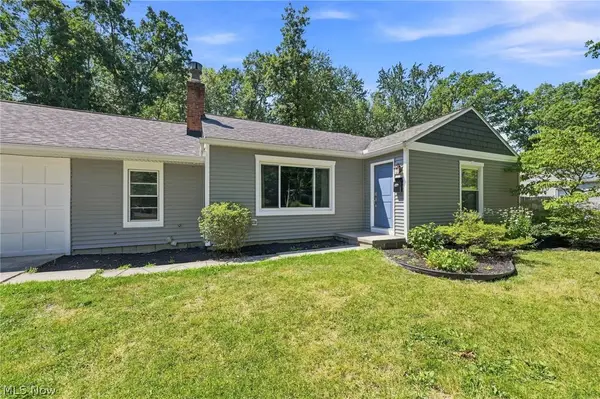 $350,000Active4 beds 2 baths1,880 sq. ft.
6024 Louis, North Olmsted, OH 44070
MLS# 5241926Listed by: EXP REALTY, LLC. - New
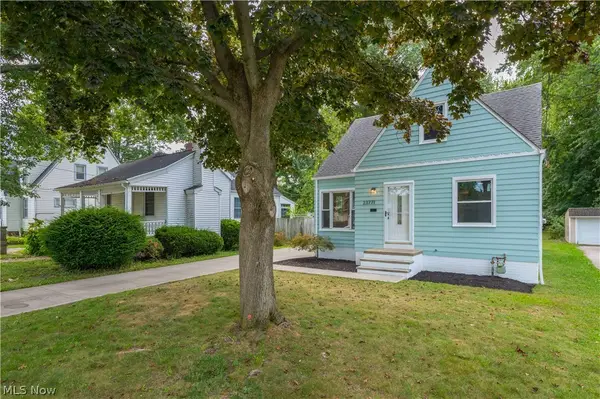 $289,900Active3 beds 2 baths1,457 sq. ft.
23771 Frank Street, North Olmsted, OH 44070
MLS# 5241879Listed by: KELLER WILLIAMS GREATER METROPOLITAN - New
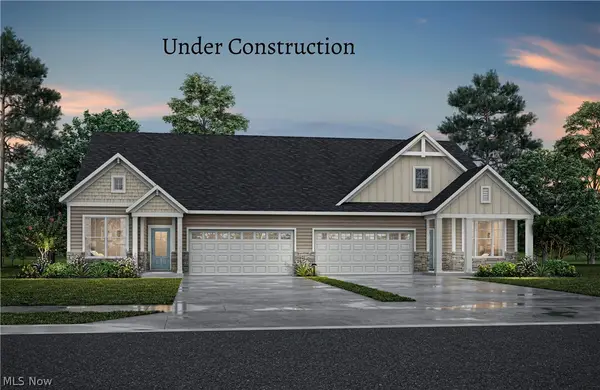 $399,900Active2 beds 2 baths1,363 sq. ft.
29111 Lancaster Lane, North Olmsted, OH 44070
MLS# 5241903Listed by: EXP REALTY, LLC. - New
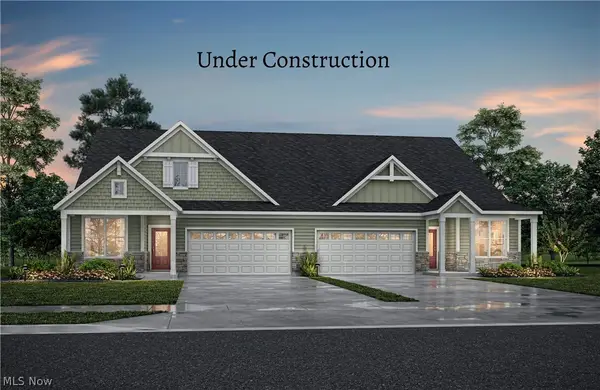 $414,900Active2 beds 2 baths1,786 sq. ft.
29117 Lancaster Lane, North Olmsted, OH 44070
MLS# 5241907Listed by: EXP REALTY, LLC. - New
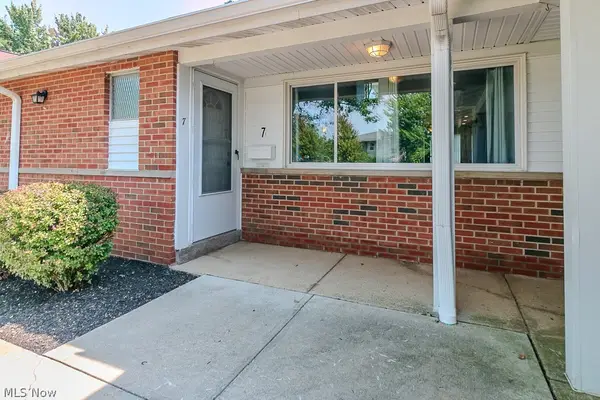 $155,000Active2 beds 2 baths1,352 sq. ft.
25600 Country Club Boulevard #7, North Olmsted, OH 44070
MLS# 5241284Listed by: HOMESMART REAL ESTATE MOMENTUM LLC


Protect your home and budget from life's surprises with an Assurant Home Warranty, backed by a partner that supports you through every step of homeownership. Explore Plans.
© 2023 - 2026 ERA Franchise Systems LLC. All rights reserved. ERA Franchise Systems LLC fully supports the principles of the Fair Housing Act and the Equal Opportunity Act. ERA, ERA Real Estate powered, and their respective logos are registered service marks of ERA Franchise Systems LLC. Each office is independently owned and operated.