
6182 Stafford Drive, North Olmsted, OH 44070
Local realty services provided by:ERA Real Solutions Realty
Listed by: olivia vasko
Office: russell real estate services
MLS#:5231827
Source:OH_NORMLS
Price summary
- Price:$309,900
- Price per sq. ft.:$179.97
- Monthly HOA dues:$18.33
About this home
Situated in the quaint neighborhood of Bretton Ridge, you will find a beautifully maintained home where comfort, convenience, and community come together! The oversized laundry room adds everyday functionality, while the newer sliding glass door leads to one of the home's most inviting spaces. Relax year-round in the enclosed three-season sunroom, complete with ceramic tile flooring and screened windows, or step outside to enjoy the newer stamped concrete patio surrounded by mature trees and a private wooden fence creating the perfect setting for outdoor entertaining or peaceful evenings at home. Location is everything, and this home truly delivers! Just minutes from Crocker Park's premier shopping, dining, and entertainment, you'll enjoy quick access to I-480 and other major highways, making commuting throughout Greater Cleveland simple and convenient. Residents also enjoy HOA amenities, including a community center with a large swimming pool, baseball fields, park, playground, and recreation areas, providing activities and enjoyment for all ages. With thoughtful updates, inviting indoor and outdoor living spaces, exceptional community amenities, and an unbeatable location, 6182 Stafford Drive is ready to welcome you home!...
Contact an agent
Home facts
- Year built:1965
- Subdivision & Development:Bretton Rdg 02
- Listing ID #:5231827
- Added:63 day(s) ago
- Updated:October 02, 2026 at 08:13 AM
Rooms and interior
- Bedrooms:3
- Total bathrooms:2
- Full bathrooms:1
- Half bathrooms:1
- Rooms Total:8
- Kitchen Description:Dishwasher, Microwave, Range, Refrigerator
- Living area:1,722 sq. ft.
Heating and cooling
- Cooling:Central Air
- Heating:Forced Air
- Central air:Yes
Structure and exterior
- Roof:Asphalt, Shingle
- Year built:1965
- Building area:1,722 sq. ft.
- Lot area:0.27 Acres
- Construction Materials:Brick, Vinyl Siding
- Exterior Features:Patio, Porch
- Foundation Description:Slab
- Levels:2 Story
Utilities
- Water:Public
- Sewer:Public Sewer
Finances and disclosures
- Price:$309,900
- Price per sq. ft.:$179.97
- Tax amount:$6,366 (2025)
Features and amenities
- Appliances:Dishwasher, Microwave, Range, Refrigerator, Washer
- Laundry features:Dryer, Washer
Parking
- Parking description:Attached, Garage
- Garage:Yes
- Garage spaces:2

New listings near 6182 Stafford Drive
- Open Sat, 12 to 2pmNew
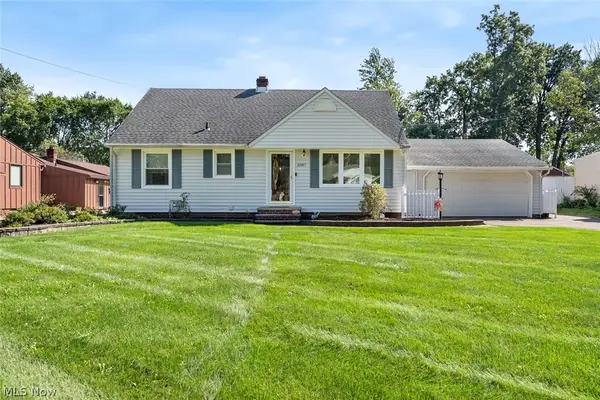 $279,900Active3 beds 2 baths2,405 sq. ft.
5987 Burns Road, North Olmsted, OH 44070
MLS# 5249443Listed by: KELLER WILLIAMS CITYWIDE - New
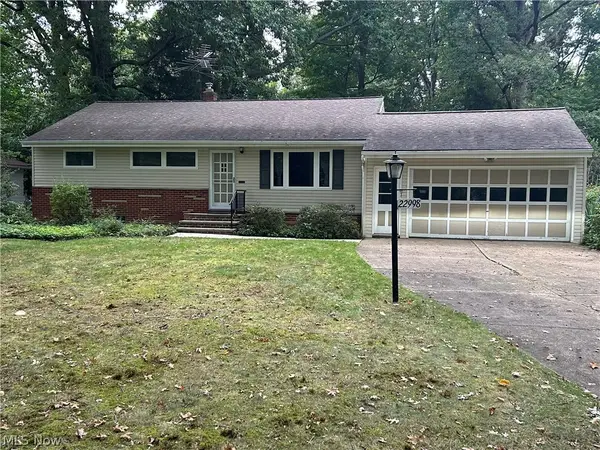 $269,900Active3 beds 2 baths2,240 sq. ft.
22998 Alexander Road, North Olmsted, OH 44070
MLS# 5249513Listed by: RE/MAX ABOVE & BEYOND - Open Sat, 12 to 2pmNew
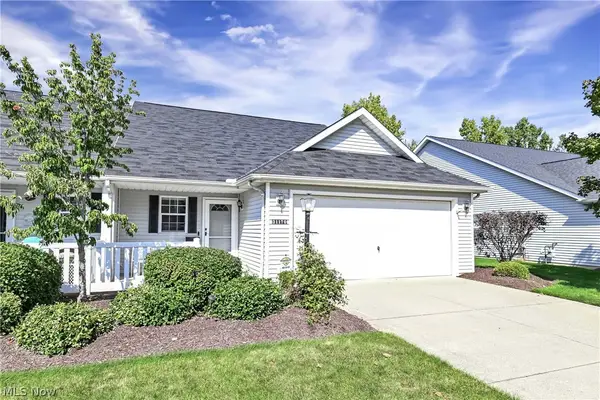 $250,000Active2 beds 2 baths1,637 sq. ft.
31170 Lily Lane, North Olmsted, OH 44070
MLS# 5248432Listed by: KELLER WILLIAMS CITYWIDE - Open Sun, 11am to 1pmNew
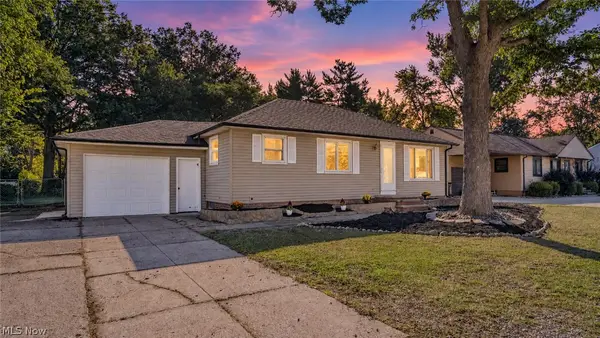 $269,900Active3 beds 2 baths1,864 sq. ft.
5861 Stearns Road, North Olmsted, OH 44070
MLS# 5249357Listed by: RE/MAX ABOVE & BEYOND - New
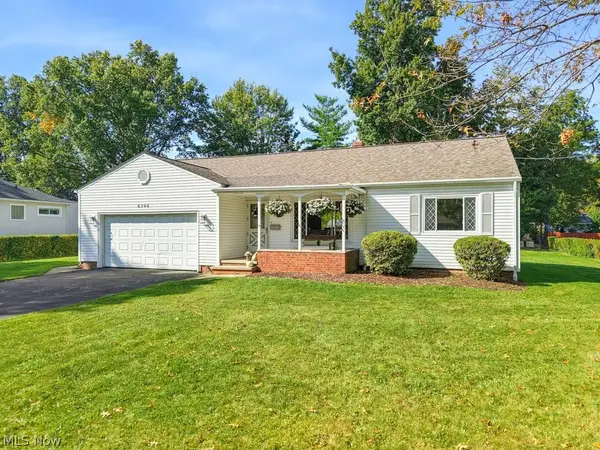 $260,000Active2 beds 2 baths1,538 sq. ft.
4394 Selhurst Road, North Olmsted, OH 44070
MLS# 5249404Listed by: EXP REALTY, LLC. - New
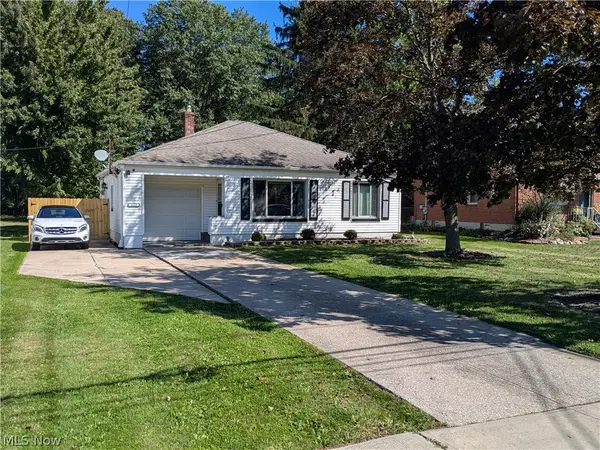 $209,900Active2 beds 1 baths
4119 Columbia Road, North Olmsted, OH 44070
MLS# 5249617Listed by: KELLER WILLIAMS CHERVENIC RLTY - Open Sun, 9 to 11:30amNew
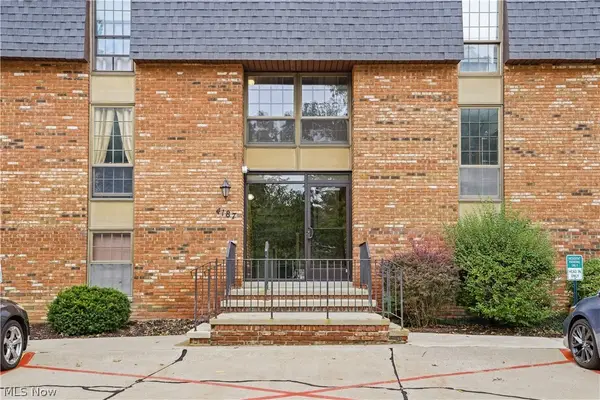 $150,000Active2 beds 2 baths1,185 sq. ft.
4187 Columbia Road #136, North Olmsted, OH 44070
MLS# 5249297Listed by: EXP REALTY, LLC. - New
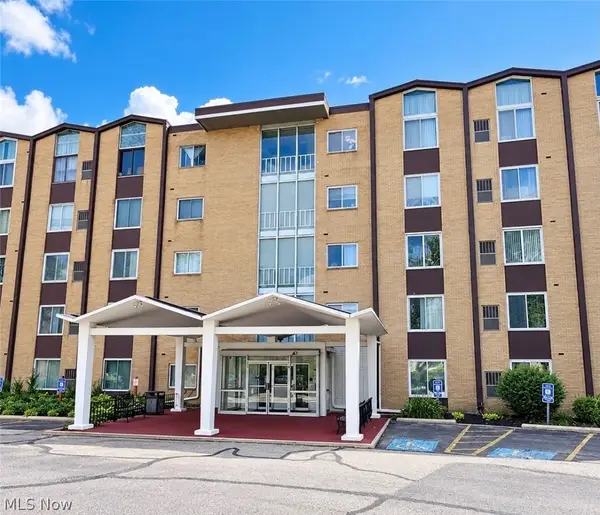 $70,000Active1 beds 1 baths716 sq. ft.
25735 Lorain Road #224, North Olmsted, OH 44070
MLS# 5248139Listed by: CENTURY 21 DEANNA REALTY - New
 $319,237Active3 beds 2 baths1,918 sq. ft.
28096 Edgepark Drive, North Olmsted, OH 44070
MLS# 5248442Listed by: RUSSELL REAL ESTATE SERVICES - New
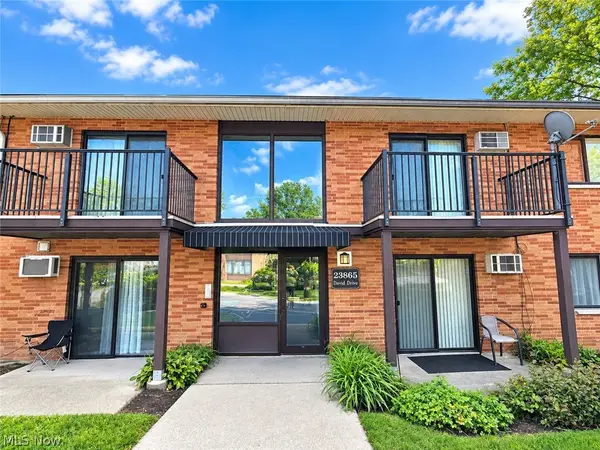 $159,900Active2 beds 1 baths756 sq. ft.
23865 David Drive #204, North Olmsted, OH 44070
MLS# 5248412Listed by: ENCOMPASS OHIO REALTY


Protect your home and budget from life's surprises with an Assurant Home Warranty, backed by a partner that supports you through every step of homeownership. Explore Plans.
© 2023 - 2026 ERA Franchise Systems LLC. All rights reserved. ERA Franchise Systems LLC fully supports the principles of the Fair Housing Act and the Equal Opportunity Act. ERA, ERA Real Estate powered, and their respective logos are registered service marks of ERA Franchise Systems LLC. Each office is independently owned and operated.