
6005 Opal Street, North Ridgeville, OH 44039
Local realty services provided by:ERA Real Solutions Realty
Upcoming open houses
- Sun, Nov 2201:00 pm - 03:00 pm
Listed by: sam lofaso, samuel j lofaso iii
Office: lofaso real estate services
MLS#:5248201
Source:OH_NORMLS
Price summary
- Price:$309,900
- Price per sq. ft.:$156.2
About this home
Welcome home to this 3 bedroom, 2 full bath split level home in North Ridgeville! This home has been well-maintained by the same owner since 2001. It offers 1,984 square feet of living space and a great opportunity to settle into a desirable neighborhood. Major updates have already been taken care of, including a new roof, furnace, and A/C installed in 2024, along with a newer hot water tank that is approximately 5 years old.
As you enter the home, you are greeted by a spacious living room that provides the perfect setting for entertaining family and friends. Continuing through the main level, you'll find an eat-in kitchen featuring new ceramic tile flooring. Just off the kitchen is the dining room, which provides convenient access to the backyard.
The lower level offers a large family room complete with a fireplace, creating a cozy space for relaxing or enjoying quiet nights at home. Off the family room is the utility room, which includes the washer and dryer, a full bathroom, and the home's major mechanical systems.
Upstairs, you'll find three nicely sized bedrooms and a full bathroom with convenient access from both the primary bedroom and the main hallway. With its spacious layout, updated major systems, and room to grow, this home is ready for its next owners to make it their own!...
Contact an agent
Home facts
- Year built:1978
- Subdivision & Development:Center Gate Mills Sub #1
- Listing ID #:5248201
- Added:49 day(s) ago
- Updated:November 16, 2026 at 07:49 PM
Rooms and interior
- Bedrooms:3
- Total bathrooms:2
- Full bathrooms:2
- Rooms Total:7
- Kitchen Description:Dishwasher, Range, Refrigerator
- Living area:1,984 sq. ft.
Heating and cooling
- Cooling:Central Air
- Heating:Heat Pump
- Central air:Yes
Structure and exterior
- Roof:Asphalt, Fiberglass, Shingle
- Year built:1978
- Building area:1,984 sq. ft.
- Lot area:0.31 Acres
- Exterior Features:Deck
- Levels:2 Story
Utilities
- Water:Public
- Sewer:Public Sewer
Finances and disclosures
- Price:$309,900
- Price per sq. ft.:$156.2
- Tax amount:$4,038 (2025)
Features and amenities
- Appliances:Dishwasher, Range, Refrigerator, Washer
- Laundry features:Dryer, Washer
Parking
- Parking description:Garage
- Garage:Yes
- Garage spaces:2.5

New listings near 6005 Opal Street
- New
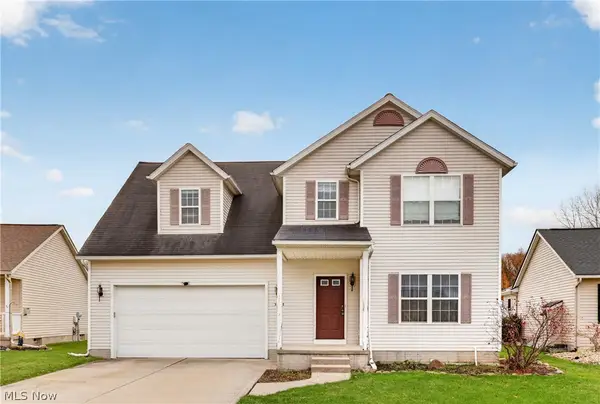 $329,900Active4 beds 3 baths1,980 sq. ft.
38225 Misty Meadow Trail, North Ridgeville, OH 44039
MLS# 5261226Listed by: RE/MAX ABOVE & BEYOND - Open Sat, 1 to 2:30pmNew
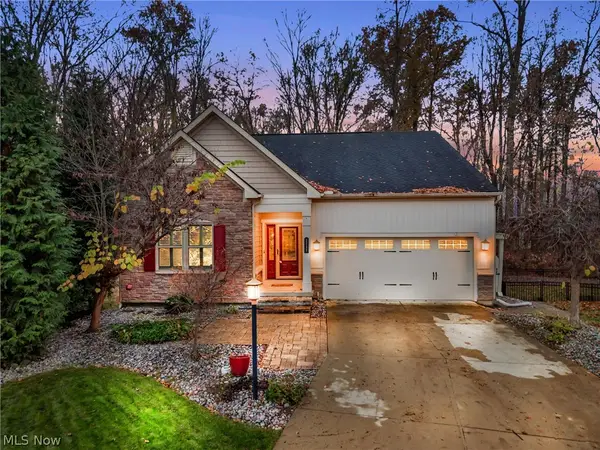 $519,000Active3 beds 3 baths2,482 sq. ft.
32177 Burnt Timber Trail, North Ridgeville, OH 44039
MLS# 5260252Listed by: PLATINUM REAL ESTATE - New
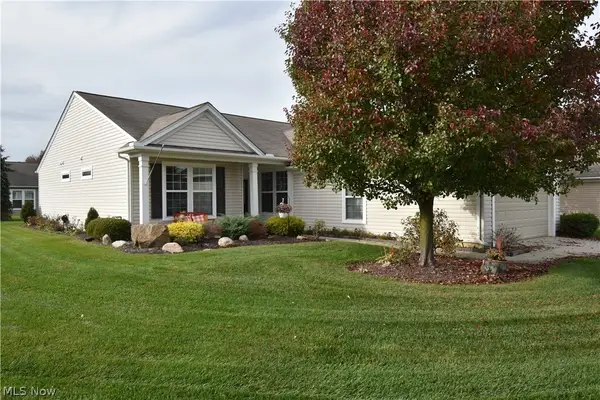 $349,900Active2 beds 2 baths1,676 sq. ft.
9194 Vernon Hill, North Ridgeville, OH 44039
MLS# 5259213Listed by: WESTWAY REALTY - New
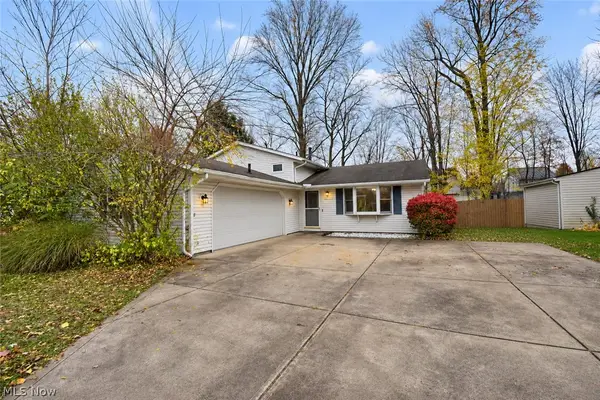 $279,900Active3 beds 2 baths1,652 sq. ft.
6507 Debbie Drive, North Ridgeville, OH 44039
MLS# 5260514Listed by: RE/MAX ABOVE & BEYOND - New
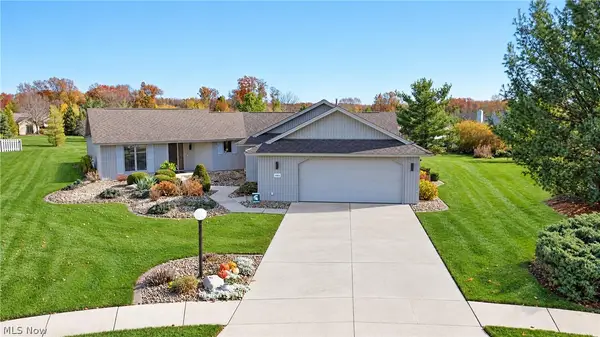 $599,000Active3 beds 2 baths3,038 sq. ft.
33025 Cobblestone Circle, North Ridgeville, OH 44039
MLS# 5259393Listed by: RUSSELL REAL ESTATE SERVICES - New
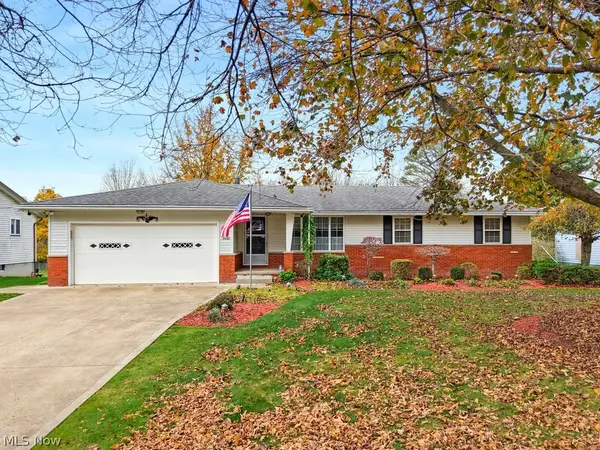 $289,000Active4 beds 3 baths2,340 sq. ft.
31876 Chestnut Ridge Road, North Ridgeville, OH 44039
MLS# 5259674Listed by: RUSSELL REAL ESTATE SERVICES - New
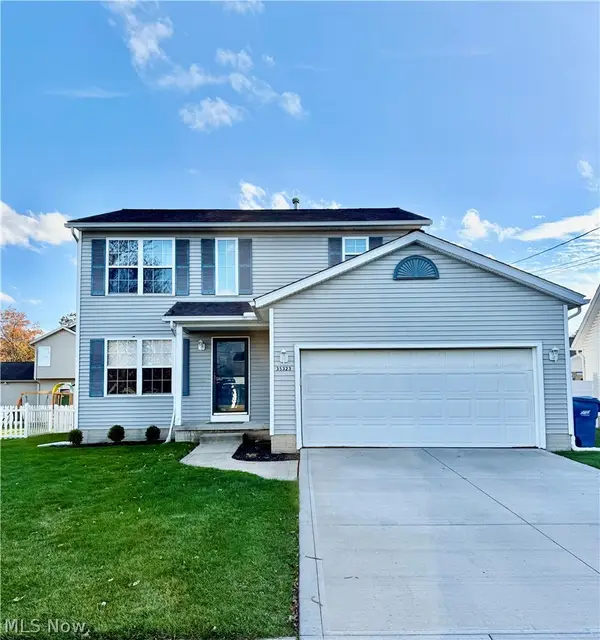 $339,900Active3 beds 4 baths2,038 sq. ft.
35323 Woodbine Street, North Ridgeville, OH 44039
MLS# 5253311Listed by: NEXTHOME EXPERTS - New
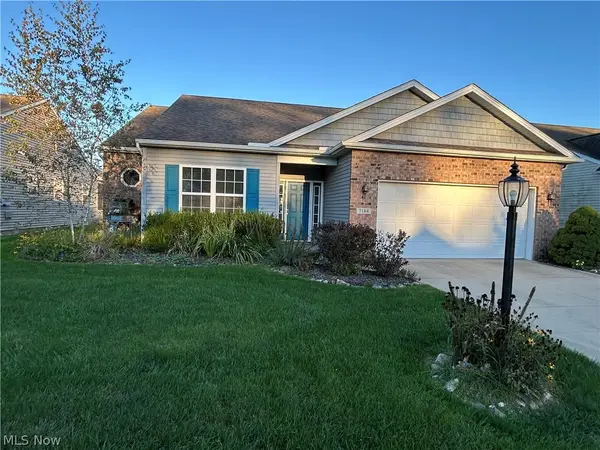 $347,500Active3 beds 2 baths2,058 sq. ft.
7184 Songbird Lane, North Ridgeville, OH 44039
MLS# 5259404Listed by: OHIO PROPERTY GROUP, LLC - New
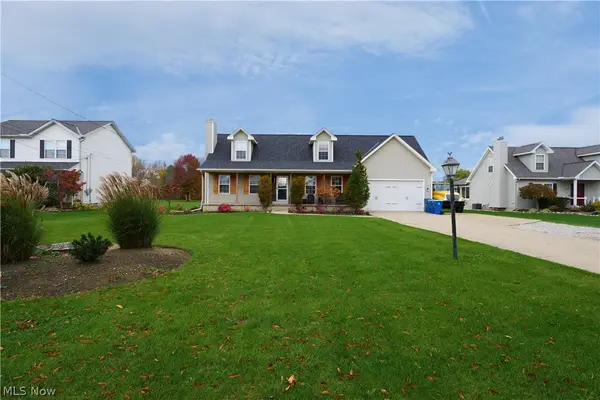 $434,900Active4 beds 3 baths1,750 sq. ft.
6240 Stoney Ridge Road, North Ridgeville, OH 44039
MLS# 5259346Listed by: RE CLOSING PROFESSIONALS, LLC. - New
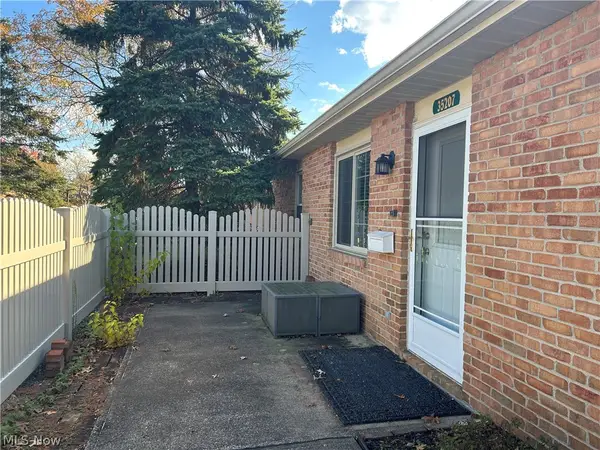 $210,000Active2 beds 2 baths1,092 sq. ft.
35207 Greenwich Avenue #153, North Ridgeville, OH 44039
MLS# 5256711Listed by: NORTH COAST RESIDENTIAL RELOCATION, LLC.


Protect your home and budget from life's surprises with an Assurant Home Warranty, backed by a partner that supports you through every step of homeownership. Explore Plans.
© 2023 - 2026 ERA Franchise Systems LLC. All rights reserved. ERA Franchise Systems LLC fully supports the principles of the Fair Housing Act and the Equal Opportunity Act. ERA, ERA Real Estate powered, and their respective logos are registered service marks of ERA Franchise Systems LLC. Each office is independently owned and operated.