
6517 Tree Top Place, North Ridgeville, OH 44039
Local realty services provided by:ERA Real Solutions Realty
Listed by: ashley m saxe
Office: exp realty, llc.
MLS#:5247933
Source:OH_NORMLS
Price summary
- Price:$449,000
- Price per sq. ft.:$173.9
- Monthly HOA dues:$33.33
About this home
This is the move-in ready ranch that you have been waiting for. Situated on a quiet cul-de-sac with gorgeous landscaping from every angle and spectacular views from the luxurious backyard this 3 bedroom, 3 full bathroom home with a finished basement will amaze you. As you walk through the front door and into the living space a great room with vaulted ceilings and a cozy fireplace welcomes you. It is open into the dining space and kitchen which is perfect for entertaining. A morning room is also open from the dining space providing an abundance of natural light and overlooks the impressively manicured backyard, patios, and stunning water views. The updated kitchen features granite countertops, a peninsula with seating space, upgraded cabinets with ample storage, stainless steel appliances including Samsung fridge, dishwasher, and microwave and a Bosch dishwasher. Off of the kitchen is an updated mudroom perfectly located off of the attached two car garage, with possibilities to put laundry there if needed. The owner’s suite is a dream featuring a large bathroom with double sinks, linen closet, a walk-in shower and a spacious walk-in dream closet. Two additional large bedrooms and another full bathroom complete the first floor. In the basement are two big family room spaces giving you endless possibilities, another full bathroom, and a very large laundry and storage room. The fully fenced in backyard is a dream with two spacious patios and lush, professional landscaping providing complete privacy and tranquility overlooking a quiet pond, fountain, and open field. This sought after community is perfectly located close to everything: schools, shopping, dining, and parks, while still providing a retreat like atmosphere....
Contact an agent
Home facts
- Year built:2018
- Subdivision & Development:Meadow Lakes Sub
- Listing ID #:5247933
- Added:1 day(s) ago
- Updated:October 01, 2026 at 08:44 PM
Rooms and interior
- Bedrooms:3
- Total bathrooms:3
- Full bathrooms:3
- Rooms Total:6
- Kitchen Description:Dishwasher, Microwave, Range, Refrigerator
- Basement:Yes
- Basement Description:Finished, Full, Partially Furnished
- Living area:2,582 sq. ft.
Heating and cooling
- Cooling:Central Air
- Heating:Forced Air, Gas
- Central air:Yes
Structure and exterior
- Roof:Asphalt, Fiberglass
- Year built:2018
- Building area:2,582 sq. ft.
- Lot area:0.19 Acres
- Architectural Style:Ranch
- Construction Materials:Stone, Vinyl Siding
- Exterior Features:Patio
- Levels:1 Story
Utilities
- Water:Public
- Sewer:Public Sewer
Finances and disclosures
- Price:$449,000
- Price per sq. ft.:$173.9
- Tax amount:$5,766 (2025)
Features and amenities
- Appliances:Dishwasher, Microwave, Range, Refrigerator, Washer
- Laundry features:Dryer, Washer
- Amenities:Security System
Parking
- Parking description:Attached, Garage, Paved
- Garage:Yes
- Garage spaces:2

New listings near 6517 Tree Top Place
- New
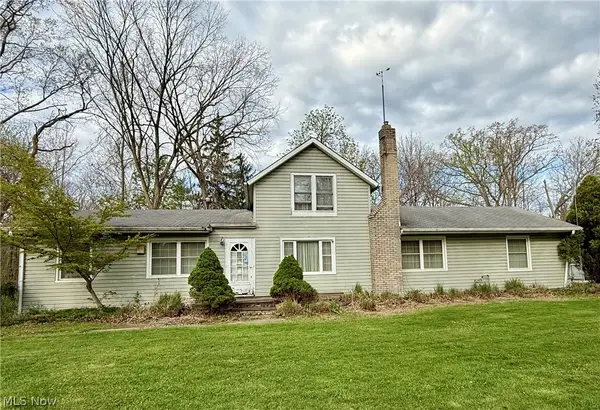 $599,900Active3 beds 2 baths2,476 sq. ft.
6066 Case Road, North Ridgeville, OH 44039
MLS# 5249342Listed by: MADER REALTY, LLC. - New
 $310,000Active3 beds 3 baths1,800 sq. ft.
8735 Ashton Pl Drive, North Ridgeville, OH 44039
MLS# 5248086Listed by: BERKSHIRE HATHAWAY HOMESERVICES PROFESSIONAL REALTY - New
 $229,900Active3 beds 2 baths1,246 sq. ft.
35255 Greenwich Avenue, North Ridgeville, OH 44039
MLS# 5248559Listed by: CENTURY 21 DEANNA REALTY - New
 $450,000Active2 beds 3 baths2,022 sq. ft.
8672 Gatewood Drive, North Ridgeville, OH 44039
MLS# 5248362Listed by: RUSSELL REAL ESTATE SERVICES - New
 $418,000Active2 beds 2 baths
33110 Wren Haven Circle, North Ridgeville, OH 44039
MLS# 5247674Listed by: $2100$ REALTY SELLERS CHOICE, - New
 $330,000Active3 beds 2 baths1,984 sq. ft.
6005 Opal Street, North Ridgeville, OH 44039
MLS# 5248201Listed by: LOFASO REAL ESTATE SERVICES - New
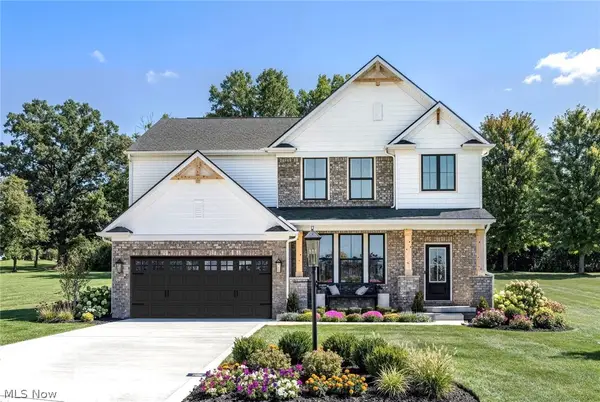 $529,900Active4 beds 3 baths2,476 sq. ft.
36249 Sophia Lane, North Ridgeville, OH 44039
MLS# 5248594Listed by: EXP REALTY, LLC. - Open Sat, 10am to 12pmNew
 $250,000Active3 beds 2 baths1,680 sq. ft.
5638 Mills Creek Lane, North Ridgeville, OH 44039
MLS# 5248648Listed by: RUSSELL REAL ESTATE SERVICES  $335,000Pending2 beds 2 baths1,653 sq. ft.
6671 Amber Way, North Ridgeville, OH 44039
MLS# 5247522Listed by: EXP REALTY, LLC.


Protect your home and budget from life's surprises with an Assurant Home Warranty, backed by a partner that supports you through every step of homeownership. Explore Plans.
© 2023 - 2026 ERA Franchise Systems LLC. All rights reserved. ERA Franchise Systems LLC fully supports the principles of the Fair Housing Act and the Equal Opportunity Act. ERA, ERA Real Estate powered, and their respective logos are registered service marks of ERA Franchise Systems LLC. Each office is independently owned and operated.