
8735 Ashton Pl Drive, North Ridgeville, OH 44039
Local realty services provided by:ERA Real Solutions Realty
Listed by: maryjo scott
Office: berkshire hathaway homeservices professional realty
MLS#:5248086
Source:OH_NORMLS
Price summary
- Price:$310,000
- Price per sq. ft.:$172.22
- Monthly HOA dues:$37.5
About this home
Fantastic opportunity to enter into the Waterbury community with a functional floorplan set on a lot backing to a wooded view. Wander the community trails or take advantage of multiple play set areas plus community pool and clubhouse. Entertain or relax on the private stamped concrete patio in the tranquil backyard. Inside, the foyer leads to a first floor half bath and mudroom area off of the garage entry. The open concept main living space flows into the dining area and kitchen. Plenty of room for a large island or eat in dining area and a coffee bar. A full pantry provides extra storage. The spectacular sunroom with vaulted ceiling includes a slider out to the patio, the perfect place to drink your morning coffee and enjoy the view. Upstairs, retreat to the expansive primary suite which includes a large walk in closet and dedicated bath. Two additional nicely sized bedrooms share the hall bath. A sunny second floor laundry room with storage shelving adds everyday convenience. The unfinished basement offers abundant storage space or the opportunity for future expansion. This single owner property is ready for its next chapter; bring your personal touches and enjoy all the community has to offer....
Contact an agent
Home facts
- Year built:2009
- Subdivision & Development:Waterbury
- Listing ID #:5248086
- Added:1 day(s) ago
- Updated:October 01, 2026 at 03:02 PM
Rooms and interior
- Bedrooms:3
- Total bathrooms:3
- Full bathrooms:2
- Half bathrooms:1
- Rooms Total:6
- Kitchen Description:Dishwasher, Microwave, Range, Refrigerator
- Basement:Yes
- Basement Description:Full, Sump Pump, Unfinished
- Living area:1,800 sq. ft.
Heating and cooling
- Cooling:Central Air
- Heating:Forced Air, Gas
- Central air:Yes
Structure and exterior
- Roof:Asphalt, Fiberglass
- Year built:2009
- Building area:1,800 sq. ft.
- Lot area:0.14 Acres
- Architectural Style:Colonial
- Construction Materials:Vinyl Siding
- Exterior Features:Patio
- Levels:2 Story
Utilities
- Water:Public
- Sewer:Public Sewer
Finances and disclosures
- Price:$310,000
- Price per sq. ft.:$172.22
- Tax amount:$2,494 (2025)
Features and amenities
- Appliances:Dishwasher, Microwave, Range, Refrigerator, Washer
- Laundry features:Dryer, Washer
Parking
- Parking description:Attached, Garage
- Garage:Yes
- Garage spaces:2

New listings near 8735 Ashton Pl Drive
- New
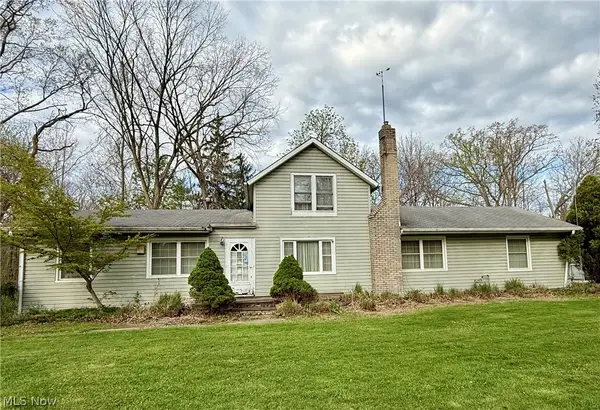 $599,900Active3 beds 2 baths2,476 sq. ft.
6066 Case Road, North Ridgeville, OH 44039
MLS# 5249342Listed by: MADER REALTY, LLC. - New
 $449,000Active3 beds 3 baths2,582 sq. ft.
6517 Tree Top Place, North Ridgeville, OH 44039
MLS# 5247933Listed by: EXP REALTY, LLC. - New
 $229,900Active3 beds 2 baths1,246 sq. ft.
35255 Greenwich Avenue, North Ridgeville, OH 44039
MLS# 5248559Listed by: CENTURY 21 DEANNA REALTY - New
 $450,000Active2 beds 3 baths2,022 sq. ft.
8672 Gatewood Drive, North Ridgeville, OH 44039
MLS# 5248362Listed by: RUSSELL REAL ESTATE SERVICES - New
 $418,000Active2 beds 2 baths
33110 Wren Haven Circle, North Ridgeville, OH 44039
MLS# 5247674Listed by: $2100$ REALTY SELLERS CHOICE, - New
 $330,000Active3 beds 2 baths1,984 sq. ft.
6005 Opal Street, North Ridgeville, OH 44039
MLS# 5248201Listed by: LOFASO REAL ESTATE SERVICES - New
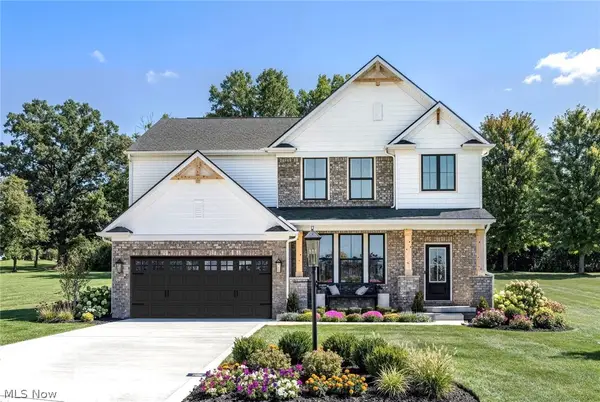 $529,900Active4 beds 3 baths2,476 sq. ft.
36249 Sophia Lane, North Ridgeville, OH 44039
MLS# 5248594Listed by: EXP REALTY, LLC. - Open Sat, 10am to 12pmNew
 $250,000Active3 beds 2 baths1,680 sq. ft.
5638 Mills Creek Lane, North Ridgeville, OH 44039
MLS# 5248648Listed by: RUSSELL REAL ESTATE SERVICES  $335,000Pending2 beds 2 baths1,653 sq. ft.
6671 Amber Way, North Ridgeville, OH 44039
MLS# 5247522Listed by: EXP REALTY, LLC.


Protect your home and budget from life's surprises with an Assurant Home Warranty, backed by a partner that supports you through every step of homeownership. Explore Plans.
© 2023 - 2026 ERA Franchise Systems LLC. All rights reserved. ERA Franchise Systems LLC fully supports the principles of the Fair Housing Act and the Equal Opportunity Act. ERA, ERA Real Estate powered, and their respective logos are registered service marks of ERA Franchise Systems LLC. Each office is independently owned and operated.