
9099 Vernon Hill, North Ridgeville, OH 44039
Local realty services provided by:ERA Real Solutions Realty
9099 Vernon Hill,North Ridgeville, OH 44039
$380,000
- 2 Beds
- 2 Baths
- - sq. ft.
- Single family
- Sold
Listed by: jennifer l taylor
Office: russell real estate services
MLS#:5227847
Source:OH_NORMLS
Sorry, we are unable to map this address
Price summary
- Price:$380,000
- Monthly HOA dues:$238
About this home
Welcome to this immaculate ranch home tucked away on a quiet cul-de-sac in the highly desirable 55+
community of Pioneer Ridge! Offering 2 bedrooms, a dedicated office, 2 full baths, and an open-concept floor
plan, this beautifully maintained home combines quality, comfort, and an exceptional lifestyle.
The spacious Great Room is filled with natural light and showcases gorgeous wood floors that flow seamlessly
throughout the Great Room, kitchen, dining area, and office. The well-appointed kitchen features granite
countertops, an oversized breakfast bar, abundant cabinetry, a newer refrigerator, stainless steel appliances (all
included), and a newer garbage disposal. The dining area is perfectly situated at the front of the home, creating a
bright and inviting space for everyday dining or entertaining.
French doors open to the private office, providing an ideal space for working from home or hobbies and offering
the flexibility to be converted into a third bedroom if desired. The spacious owner?s suite features a large walk-in
closet and an impressive ensuite bath with dual sinks, a private water closet, and ample storage. A second
bedroom and full bath provide comfortable accommodations for guests.
Relax on the expanded patio overlooking a scenic hillside that creates a wonderful sense of privacy from the
homes behind. Recent landscaping enhancements, along with driveway and sidewalk improvements, add to the
home?s outstanding curb appeal. Additional updates include a roof replaced in 2023, new ceiling fans, an
irrigation system, abundant closet space throughout, and meticulous maintenance that makes this home truly
move-in ready. A convenient first-floor laundry includes the washer and dryer.
Enjoy the resort-style amenities Pioneer Ridge has to offer, including a clubhouse, swimming pool, tennis courts,
park, playground, and an active social calendar....
Contact an agent
Home facts
- Year built:2011
- Subdivision & Development:Pioneer Ridge Sub #7
- Listing ID #:5227847
- Added:53 day(s) ago
- Updated:September 07, 2026 at 06:24 AM
Rooms and interior
- Bedrooms:2
- Total bathrooms:2
- Full bathrooms:2
- Kitchen Description:Dishwasher, Disposal, Range, Refrigerator
- Basement:Yes
Heating and cooling
- Cooling:Central Air
- Heating:Forced Air, Gas
- Central air:Yes
Structure and exterior
- Roof:Asphalt, Fiberglass
- Year built:2011
- Architectural Style:Ranch
- Construction Materials:Vinyl Siding
- Exterior Features:Patio
- Foundation Description:Slab
- Levels:1 Story
Utilities
- Water:Public
- Sewer:Public Sewer
Finances and disclosures
- Price:$380,000
- Tax amount:$4,765 (2025)
Features and amenities
- Appliances:Dishwasher, Disposal, Range, Refrigerator, Washer
- Laundry features:Dryer, Washer
- Pool features:Community
Parking
- Parking description:Garage, Paved
- Garage:Yes
- Garage spaces:2

New listings near 9099 Vernon Hill
- Open Tue, 5 to 7pmNew
 $260,000Active4 beds 1 baths1,290 sq. ft.
36260 Shaw Drive, North Ridgeville, OH 44039
MLS# 5242808Listed by: REAL OF OHIO - New
 $479,000Active3 beds 3 baths1,828 sq. ft.
6637 High Perch, North Ridgeville, OH 44039
MLS# 20263564Listed by: RUSSELL REAL ESTATE SERVICES - SANDUSKY - New
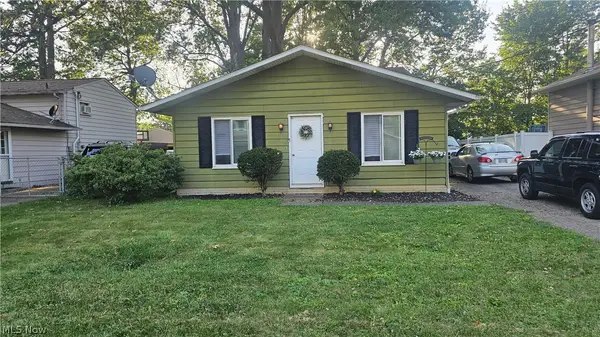 $224,888Active3 beds 2 baths
6158 Rosebelle Avenue, North Ridgeville, OH 44039
MLS# 5242419Listed by: RUSSELL REAL ESTATE SERVICES - New
 $260,000Active3 beds 2 baths1,400 sq. ft.
6044 Paula Boulevard, North Ridgeville, OH 44039
MLS# 5242506Listed by: RUSSELL REAL ESTATE SERVICES - New
 $305,000Active3 beds 2 baths2,500 sq. ft.
7177 Fairacres Avenue, North Ridgeville, OH 44039
MLS# 5242356Listed by: RUSSELL REAL ESTATE SERVICES - New
 $329,900Active3 beds 2 baths1,674 sq. ft.
8782 Wakefield Run, North Ridgeville, OH 44039
MLS# 5241357Listed by: MADER REALTY, LLC. - New
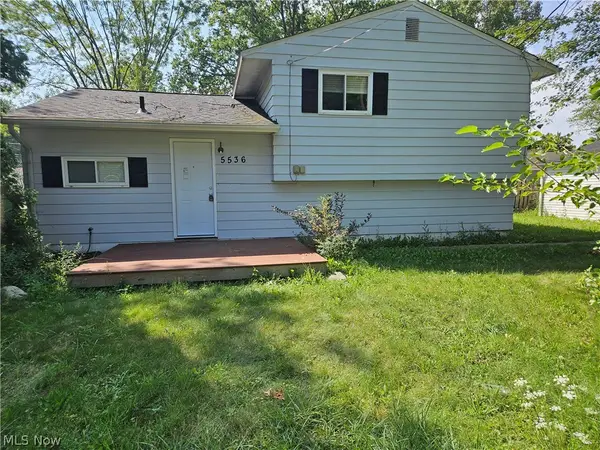 $209,900Active3 beds 2 baths1,796 sq. ft.
5536 Pleasant Avenue, North Ridgeville, OH 44039
MLS# 5241636Listed by: RUSSELL REAL ESTATE SERVICES  $549,000Pending3 beds 3 baths2,614 sq. ft.
5726 Rock Point Circle, North Ridgeville, OH 44039
MLS# 5242335Listed by: PLUM TREE REALTY, LLC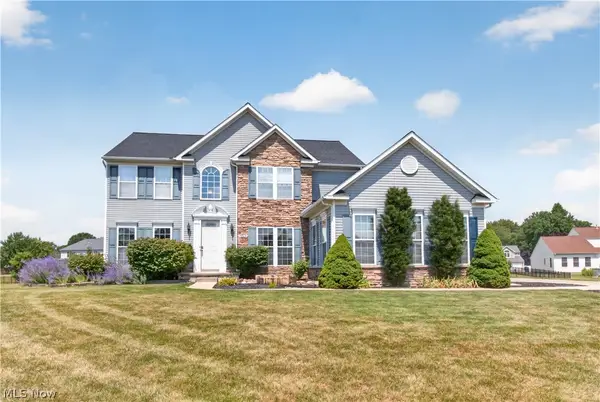 $550,000Pending4 beds 3 baths3,031 sq. ft.
9328 Buttercup Court, North Ridgeville, OH 44039
MLS# 5242066Listed by: RUSSELL REAL ESTATE SERVICES- New
 $419,900Active2 beds 2 baths2,034 sq. ft.
33133 Sandpiper Court, North Ridgeville, OH 44039
MLS# 5242040Listed by: RE/MAX ABOVE & BEYOND


Protect your home and budget from life's surprises with an Assurant Home Warranty, backed by a partner that supports you through every step of homeownership. Explore Plans.
© 2023 - 2026 ERA Franchise Systems LLC. All rights reserved. ERA Franchise Systems LLC fully supports the principles of the Fair Housing Act and the Equal Opportunity Act. ERA, ERA Real Estate powered, and their respective logos are registered service marks of ERA Franchise Systems LLC. Each office is independently owned and operated.