
9133 Brian Street, North Ridgeville, OH 44039
Local realty services provided by:ERA Real Solutions Realty
Listed by: christopher a frederick, michele l frederick
Office: coldwell banker schmidt realty
MLS#:5228632
Source:OH_NORMLS
Price summary
- Price:$599,900
- Price per sq. ft.:$175.26
About this home
(4K Video Available)First time ever offered! Experience a complete lifestyle transformation in this extraordinary custom-built Georgian Colonial, builder's personal residence, designed w/uncompromising quality, timeless craftsmanship, resort-style amenities. Every detail was thoughtfully planned/meticulously maintained, creating a one-of-a-kind property that must be experienced to be fully appreciated. Perfect for multi-generational living, exceptional home features private apartment-style in-law suite above the garage, finished basement w/egress window, bedroom, full bath, & rec room, plus an attached 1,000+ square foot garage/workshop w/nearly four-car capacity, high 8ft doors, & bath. Whole-house generator provides added peace of mind. Elegant interior showcases beautiful architectural details, spacious light-filled rooms, modern updated premium kitchen, beautifully remodeled baths, & numerous cosmetic/mechanical improvements throughout. Luxurious owner's suite is a true private retreat featuring walk-in closet, direct access to full-length second-floor balcony, plus spectacular vaulted spa bath w/skylight/custom exceptional dual shower-head tiled shower. Step outside to your own private resort. Custom designed backyard is an entertainer's dream w/heated in-ground pool, hot tub, lush landscaping, & covered outdoor living area complete w/granite wet bar, skylights, two-sided stone fireplace, generous space for hosting family/friends. Storage sheds and a welcoming full-length front porch complete this remarkable property. No HOA restrictions, home offers unmatched flexibility, privacy, a lifestyle few properties can match. Whether relaxing by the pool, entertaining on a grand scale, or enjoying peaceful evenings on the balcony overlooking the beautifully landscaped grounds, every day feels like a vacation. Pride of ownership is evident throughout this rare masterpiece. The owners have created countless memories here and are now ready to begin their next chapter....
Contact an agent
Home facts
- Year built:1996
- Subdivision & Development:Fields Corners Sub
- Listing ID #:5228632
- Added:47 day(s) ago
- Updated:September 06, 2026 at 07:38 AM
Rooms and interior
- Bedrooms:4
- Total bathrooms:5
- Full bathrooms:3
- Half bathrooms:2
- Rooms Total:8
- Kitchen Description:Dishwasher, Microwave, Range, Refrigerator
- Basement:Yes
- Basement Description:Finished, Full
- Living area:3,423 sq. ft.
Heating and cooling
- Cooling:Central Air
- Heating:Forced Air, Gas
- Central air:Yes
Structure and exterior
- Roof:Asphalt
- Year built:1996
- Building area:3,423 sq. ft.
- Lot area:0.34 Acres
- Lot Features:Wooded/Treed
- Architectural Style:Colonial
- Construction Materials:Stone, Vinyl Siding
- Exterior Features:Deck, Patio, Porch, Wooded
- Levels:2 Stories, 2 Story
Utilities
- Water:Public
- Sewer:Public Sewer
Finances and disclosures
- Price:$599,900
- Price per sq. ft.:$175.26
- Tax amount:$6,500 (2025)
Features and amenities
- Appliances:Dishwasher, Microwave, Range, Refrigerator
- Pool features:In Ground
Parking
- Parking description:Attached, Garage
- Garage:Yes
- Garage spaces:3

New listings near 9133 Brian Street
- New
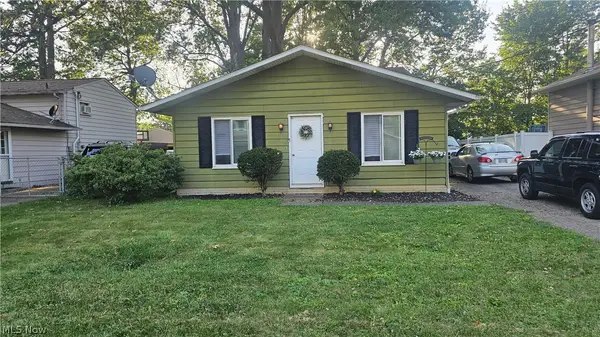 $224,888Active3 beds 2 baths
6158 Rosebelle Avenue, North Ridgeville, OH 44039
MLS# 5242419Listed by: RUSSELL REAL ESTATE SERVICES - New
 $260,000Active3 beds 2 baths1,400 sq. ft.
6044 Paula Boulevard, North Ridgeville, OH 44039
MLS# 5242506Listed by: RUSSELL REAL ESTATE SERVICES - New
 $305,000Active3 beds 2 baths2,500 sq. ft.
7177 Fairacres Avenue, North Ridgeville, OH 44039
MLS# 5242356Listed by: RUSSELL REAL ESTATE SERVICES - New
 $329,900Active3 beds 2 baths1,674 sq. ft.
8782 Wakefield Run, North Ridgeville, OH 44039
MLS# 5241357Listed by: MADER REALTY, LLC. - New
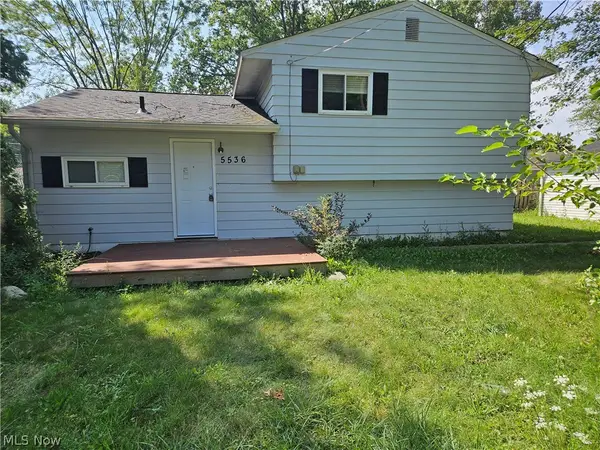 $209,900Active3 beds 2 baths1,796 sq. ft.
5536 Pleasant Avenue, North Ridgeville, OH 44039
MLS# 5241636Listed by: RUSSELL REAL ESTATE SERVICES  $549,000Pending3 beds 3 baths2,614 sq. ft.
5726 Rock Point Circle, North Ridgeville, OH 44039
MLS# 5242335Listed by: PLUM TREE REALTY, LLC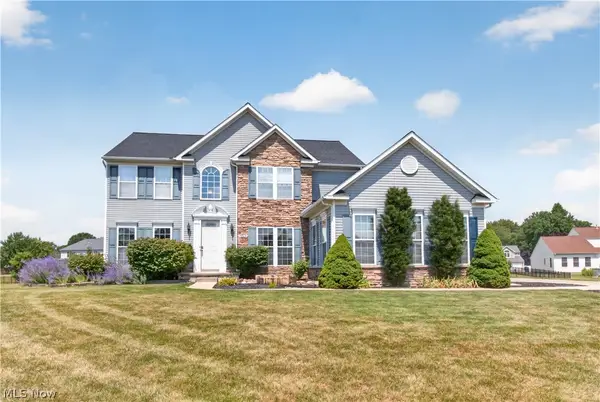 $550,000Pending4 beds 3 baths3,031 sq. ft.
9328 Buttercup Court, North Ridgeville, OH 44039
MLS# 5242066Listed by: RUSSELL REAL ESTATE SERVICES- New
 $419,900Active2 beds 2 baths2,034 sq. ft.
33133 Sandpiper Court, North Ridgeville, OH 44039
MLS# 5242040Listed by: RE/MAX ABOVE & BEYOND - New
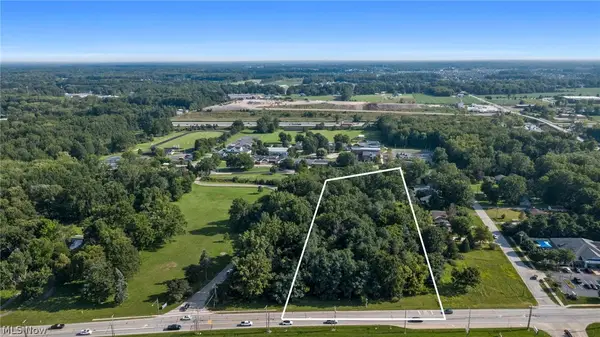 $200,000Active3.59 Acres
V/L Center Ridge Road, North Ridgeville, OH 44039
MLS# 5240942Listed by: ACCLAIMED REALTY 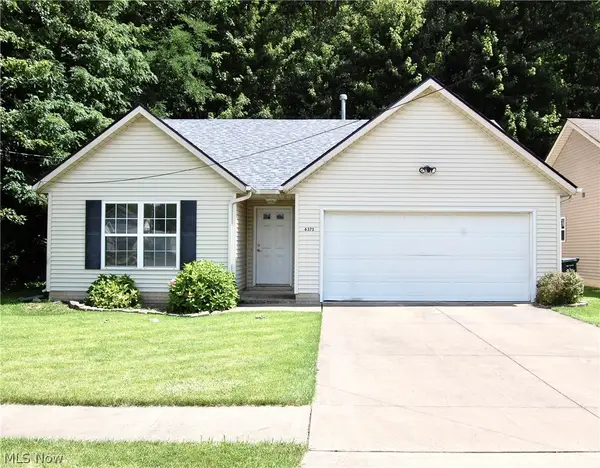 $249,900Pending3 beds 2 baths1,092 sq. ft.
6373 Jefferson, North Ridgeville, OH 44039
MLS# 5240720Listed by: KELLER WILLIAMS LEGACY GROUP REALTY


Protect your home and budget from life's surprises with an Assurant Home Warranty, backed by a partner that supports you through every step of homeownership. Explore Plans.
© 2023 - 2026 ERA Franchise Systems LLC. All rights reserved. ERA Franchise Systems LLC fully supports the principles of the Fair Housing Act and the Equal Opportunity Act. ERA, ERA Real Estate powered, and their respective logos are registered service marks of ERA Franchise Systems LLC. Each office is independently owned and operated.