
9289 Unionville Drive, North Ridgeville, OH 44039
Local realty services provided by:ERA Real Solutions Realty
9289 Unionville Drive,North Ridgeville, OH 44039
$435,000
- 2 Beds
- 2 Baths
- - sq. ft.
- Single family
- Sold
Listed by: damien d baden
Office: exp realty, llc.
MLS#:5227507
Source:OH_NORMLS
Sorry, we are unable to map this address
Price summary
- Price:$435,000
- Monthly HOA dues:$238
About this home
Experience carefree living, resort-style amenities, and a vibrant lifestyle in the premier active adult community of Pioneer Ridge. This 2 bed, 2 bath cluster home begins with a front porch for enjoying coffee or casual chats with neighbors. Inside, the open-concept layout offers comfortable everyday living and improved entertaining. Home chefs will appreciate the well-appointed kitchen featuring abundant cabinetry with pullouts, expansive countertops including a buffet with mini fridge and an 11’ island with breakfast bar for 4-5 stools, a wall oven and microwave, walk-in pantry, and dining area. Overlooking greenspace with privacy trees, your main living spaces include a cozy fireplaced great room and a sunroom (or dining room), which leads to a sizable southeast-facing patio for alfresco enjoyment. French doors open to the study, ideal for professional pursuits, crafting or a library. Your main-level owner’s suite offers dual sinks, a zero-entry tiled shower with bench, water closet, and walk-in closet. A guest bedroom and full bath are tucked at the opposite end of the home. The large second floor loft is perfect for a craft room, playroom or additional living space. This home boasts excellent storage including convenient walk-up access to the garage attic, two coat closets, a linen closet, and under-stair cubbies. In the mud hall, a built-in bench and shoe shelves keep the hall uncluttered. NEW ROOF 2018! Heated garage, whole yard irrigation, rear yard lighting and invisible dog fence. Here, you’ll enjoy days filled with friends, activities, and recreation including indoor/outdoor pools, a state-of-the-art exercise facility, putting green, pickleball/tennis/bocce courts + more! A full-time activities director plans a jam-packed schedule of events, hobby groups, charter clubs, cards/games and more, so you’ll always have something to do! All this, plus low-maintenance living where landscaping and snow removal are done for you! Come live life to the fullest!...
Contact an agent
Home facts
- Year built:2014
- Subdivision & Development:Pioneer Ridge Sub #10
- Listing ID #:5227507
- Added:51 day(s) ago
- Updated:September 07, 2026 at 06:24 AM
Rooms and interior
- Bedrooms:2
- Total bathrooms:2
- Full bathrooms:2
- Rooms Total:6
- Kitchen Description:Built In Oven, Cooktop, Dishwasher, Disposal, Microwave, Refrigerator
- Basement:Yes
Heating and cooling
- Cooling:Central Air
- Heating:Forced Air, Gas
- Central air:Yes
Structure and exterior
- Roof:Asphalt, Fiberglass
- Year built:2014
- Lot Features:Level
- Architectural Style:Colonial
- Construction Materials:Vinyl Siding
- Exterior Features:Level, Patio
- Foundation Description:Slab
- Levels:2 Stories, 2 Story
Utilities
- Water:Public
- Sewer:Public Sewer
Finances and disclosures
- Price:$435,000
- Tax amount:$5,705 (2025)
Features and amenities
- Appliances:Cooktop, Dishwasher, Disposal, Microwave, Refrigerator, Washer
- Laundry features:Dryer, Washer
- Pool features:Community, In Ground
Parking
- Parking description:Attached, Garage
- Garage:Yes
- Garage spaces:2

New listings near 9289 Unionville Drive
- Open Tue, 5 to 7pmNew
 $260,000Active4 beds 1 baths1,290 sq. ft.
36260 Shaw Drive, North Ridgeville, OH 44039
MLS# 5242808Listed by: REAL OF OHIO - New
 $479,000Active3 beds 3 baths1,828 sq. ft.
6637 High Perch, North Ridgeville, OH 44039
MLS# 20263564Listed by: RUSSELL REAL ESTATE SERVICES - SANDUSKY - New
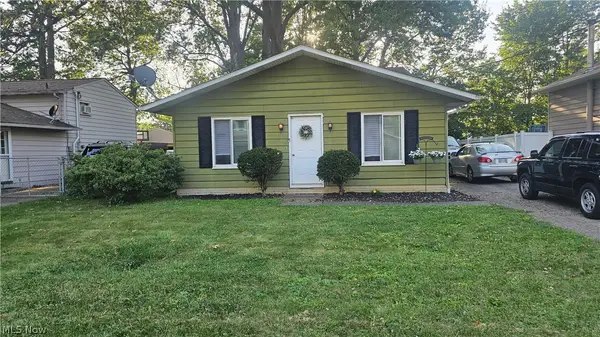 $224,888Active3 beds 2 baths
6158 Rosebelle Avenue, North Ridgeville, OH 44039
MLS# 5242419Listed by: RUSSELL REAL ESTATE SERVICES - New
 $260,000Active3 beds 2 baths1,400 sq. ft.
6044 Paula Boulevard, North Ridgeville, OH 44039
MLS# 5242506Listed by: RUSSELL REAL ESTATE SERVICES - New
 $305,000Active3 beds 2 baths2,500 sq. ft.
7177 Fairacres Avenue, North Ridgeville, OH 44039
MLS# 5242356Listed by: RUSSELL REAL ESTATE SERVICES - New
 $329,900Active3 beds 2 baths1,674 sq. ft.
8782 Wakefield Run, North Ridgeville, OH 44039
MLS# 5241357Listed by: MADER REALTY, LLC. - New
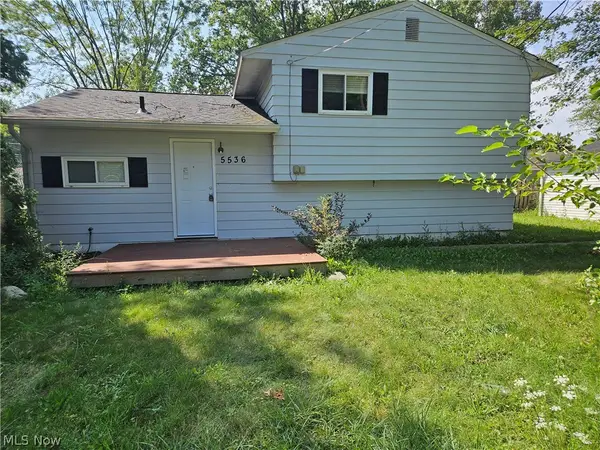 $209,900Active3 beds 2 baths1,796 sq. ft.
5536 Pleasant Avenue, North Ridgeville, OH 44039
MLS# 5241636Listed by: RUSSELL REAL ESTATE SERVICES  $549,000Pending3 beds 3 baths2,614 sq. ft.
5726 Rock Point Circle, North Ridgeville, OH 44039
MLS# 5242335Listed by: PLUM TREE REALTY, LLC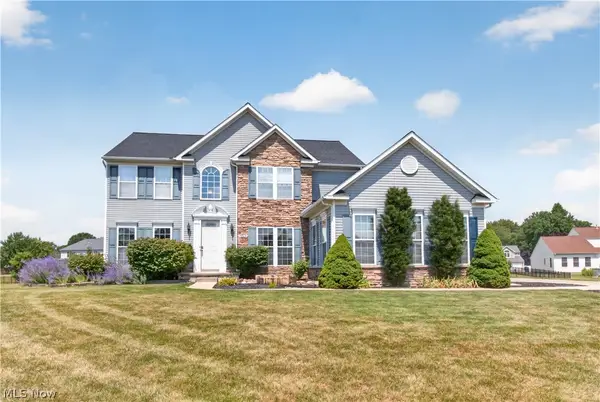 $550,000Pending4 beds 3 baths3,031 sq. ft.
9328 Buttercup Court, North Ridgeville, OH 44039
MLS# 5242066Listed by: RUSSELL REAL ESTATE SERVICES- New
 $419,900Active2 beds 2 baths2,034 sq. ft.
33133 Sandpiper Court, North Ridgeville, OH 44039
MLS# 5242040Listed by: RE/MAX ABOVE & BEYOND


Protect your home and budget from life's surprises with an Assurant Home Warranty, backed by a partner that supports you through every step of homeownership. Explore Plans.
© 2023 - 2026 ERA Franchise Systems LLC. All rights reserved. ERA Franchise Systems LLC fully supports the principles of the Fair Housing Act and the Equal Opportunity Act. ERA, ERA Real Estate powered, and their respective logos are registered service marks of ERA Franchise Systems LLC. Each office is independently owned and operated.