
9454 Harvard Drive, North Ridgeville, OH 44039
Local realty services provided by:ERA Real Solutions Realty
9454 Harvard Drive,North Ridgeville, OH 44039
$357,000
- 2 Beds
- 2 Baths
- - sq. ft.
- Single family
- Sold
Listed by: lorri a marginian
Office: homesmart real estate momentum llc.
MLS#:5228550
Source:OH_NORMLS
Sorry, we are unable to map this address
Price summary
- Price:$357,000
- Monthly HOA dues:$238
About this home
Move right in to this pristine home and enjoy the ease of low maintenance living in the sought after Pioneer Ridge 55+ community. Everything has been done for you. Fresh paint throughout including trim and molding. New custom flooring through the open
floor plan. The kitchen features rich cherry cabinetry, Corian countertops and new stainless steel appliances. The bright and spacious great room flows into the dining area and welcoming sunroom which opens to a private covered patio. This overlooks a peaceful marsh-like setting. An open easement adds privacy and extra space between neighbors. The primary suite offers dual vanities, a walk- in shower and a generous walk-in closet. A second bedroom and bath are perfect for guests. Plus a dedicated home office is great for work or hobbies. The laundry room includes sink, washer, dryer, furnace and newer tankless water heater. Pioneer Ridge is a community within a community offering indoor and outdoor pools, a fitness center, pickleball courts, walking paths, an active social calendar, clubs and more. You will enjoy a vibrant community with a low-maintenance lifestyle....
Contact an agent
Home facts
- Year built:2009
- Subdivision & Development:Pioneer Ridge Sub
- Listing ID #:5228550
- Added:50 day(s) ago
- Updated:September 06, 2026 at 06:14 AM
Rooms and interior
- Bedrooms:2
- Total bathrooms:2
- Full bathrooms:2
- Rooms Total:6
- Kitchen Description:Dishwasher, Disposal, Microwave, Range, Refrigerator
Heating and cooling
- Cooling:Central Air
- Heating:Forced Air, Gas
- Central air:Yes
Structure and exterior
- Roof:Asphalt, Fiberglass
- Year built:2009
- Architectural Style:Ranch
- Construction Materials:Vinyl Siding
- Exterior Features:Patio
- Foundation Description:Slab
- Levels:1 Story
Utilities
- Water:Public
- Sewer:Public Sewer
Finances and disclosures
- Price:$357,000
- Tax amount:$4,214 (2024)
Features and amenities
- Appliances:Dishwasher, Disposal, Microwave, Range, Refrigerator, Washer
- Laundry features:Dryer, Washer
- Amenities:Smoke Detectors
- Pool features:Community
Parking
- Parking description:Attached, Driveway, Garage
- Garage:Yes
- Garage spaces:2

New listings near 9454 Harvard Drive
- New
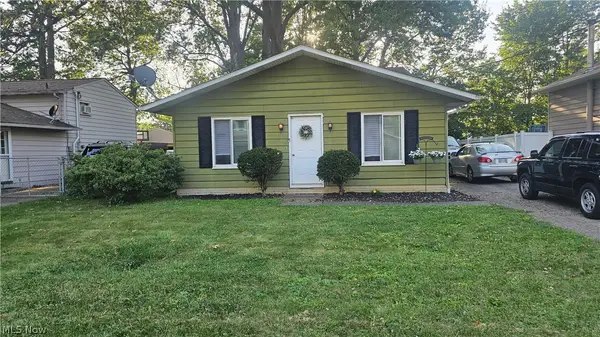 $224,888Active3 beds 2 baths
6158 Rosebelle Avenue, North Ridgeville, OH 44039
MLS# 5242419Listed by: RUSSELL REAL ESTATE SERVICES - New
 $260,000Active3 beds 2 baths1,400 sq. ft.
6044 Paula Boulevard, North Ridgeville, OH 44039
MLS# 5242506Listed by: RUSSELL REAL ESTATE SERVICES - New
 $305,000Active3 beds 2 baths2,500 sq. ft.
7177 Fairacres Avenue, North Ridgeville, OH 44039
MLS# 5242356Listed by: RUSSELL REAL ESTATE SERVICES - New
 $329,900Active3 beds 2 baths1,674 sq. ft.
8782 Wakefield Run, North Ridgeville, OH 44039
MLS# 5241357Listed by: MADER REALTY, LLC. - New
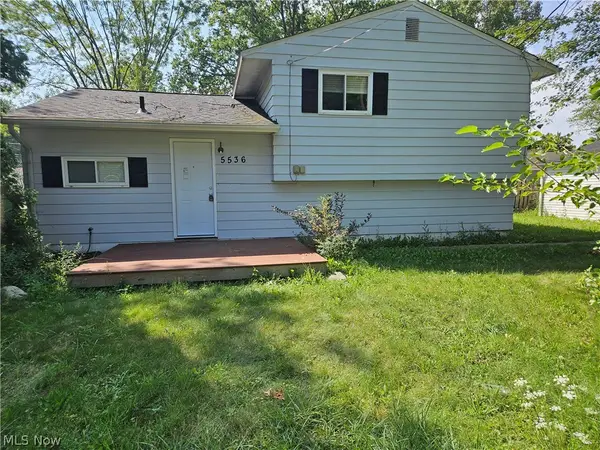 $209,900Active3 beds 2 baths1,796 sq. ft.
5536 Pleasant Avenue, North Ridgeville, OH 44039
MLS# 5241636Listed by: RUSSELL REAL ESTATE SERVICES  $549,000Pending3 beds 3 baths2,614 sq. ft.
5726 Rock Point Circle, North Ridgeville, OH 44039
MLS# 5242335Listed by: PLUM TREE REALTY, LLC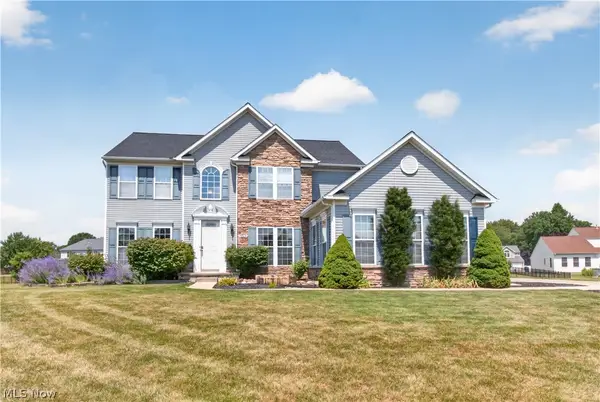 $550,000Pending4 beds 3 baths3,031 sq. ft.
9328 Buttercup Court, North Ridgeville, OH 44039
MLS# 5242066Listed by: RUSSELL REAL ESTATE SERVICES- New
 $419,900Active2 beds 2 baths2,034 sq. ft.
33133 Sandpiper Court, North Ridgeville, OH 44039
MLS# 5242040Listed by: RE/MAX ABOVE & BEYOND - New
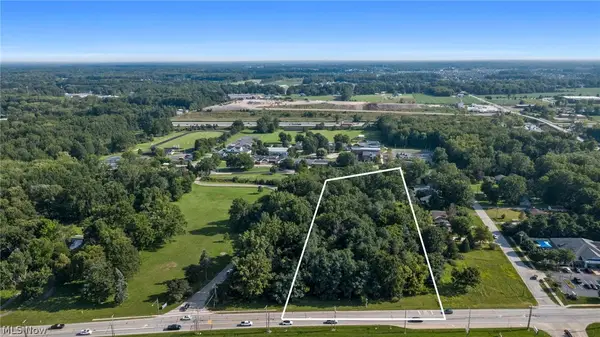 $200,000Active3.59 Acres
V/L Center Ridge Road, North Ridgeville, OH 44039
MLS# 5240942Listed by: ACCLAIMED REALTY 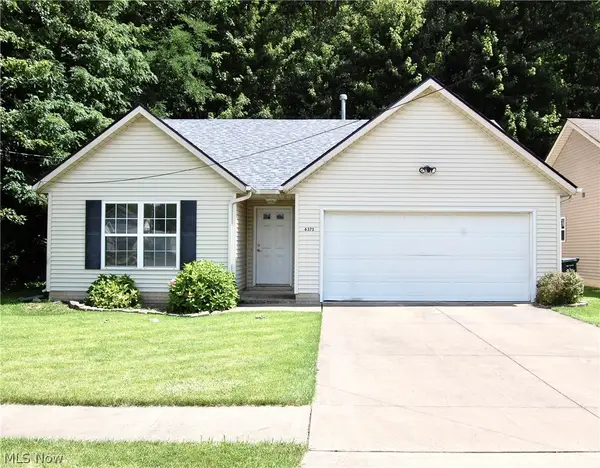 $249,900Pending3 beds 2 baths1,092 sq. ft.
6373 Jefferson, North Ridgeville, OH 44039
MLS# 5240720Listed by: KELLER WILLIAMS LEGACY GROUP REALTY


Protect your home and budget from life's surprises with an Assurant Home Warranty, backed by a partner that supports you through every step of homeownership. Explore Plans.
© 2023 - 2026 ERA Franchise Systems LLC. All rights reserved. ERA Franchise Systems LLC fully supports the principles of the Fair Housing Act and the Equal Opportunity Act. ERA, ERA Real Estate powered, and their respective logos are registered service marks of ERA Franchise Systems LLC. Each office is independently owned and operated.