
10219 N Red Oak Drive, North Royalton, OH 44133
Local realty services provided by:ERA Real Solutions Realty
Listed by: chelsea soyko
Office: re/max above & beyond
MLS#:5253543
Source:OH_NORMLS
Price summary
- Price:$639,000
- Price per sq. ft.:$118.77
- Monthly HOA dues:$10
About this home
Meticulously maintained by its original owner, this custom-built home on a quiet cul-de-sac effortlessly blends soft modern updates with a timeless, traditional design. Showcasing exceptional craftsmanship, rich natural woodwork, crown molding, and architectural accent pillars, its expansive layout easily accommodates a large family or potential multi-generational living. The main level features a remodeled kitchen with a massive island, brand-new oven range, eat-in breakfast area, and formal dining room. A dramatic family room with vaulted ceilings and a fireplace anchors the main living area. The main-floor bedroom wing boasts a primary suite with two individual vanities, a private water closet, jetted tub, walk-in closet, and deck access, plus two additional bedrooms connected by a Jack and Jill bathroom. Upstairs, a huge bonus room and loft offer the perfect space for a sitting room or open-air office. The finished lower level adds a recreation area with a pool table, private office, full bath, and abundant storage, while an unfinished portion provides built-in shelves and direct egress to the attached 3-car garage. Out back, enjoy an updated rear deck and a rare neighborhood bonus: a dedicated storage shed, a feature few surrounding homes offer. Pristine, functional, and turnkey ready....
Contact an agent
Home facts
- Year built:2006
- Subdivision & Development:Whispering Mdws 02
- Listing ID #:5253543
- Added:1 day(s) ago
- Updated:October 18, 2026 at 08:09 AM
Rooms and interior
- Bedrooms:4
- Total bathrooms:4
- Full bathrooms:3
- Half bathrooms:1
- Rooms Total:7
- Kitchen Description:Dishwasher, Humidifier, Microwave, Range, Refrigerator
- Basement:Yes
- Basement Description:Full, Partially Furnished, Unfinished
- Living area:5,380 sq. ft.
Heating and cooling
- Cooling:Central Air
- Heating:Forced Air
- Central air:Yes
Structure and exterior
- Roof:Asphalt
- Year built:2006
- Building area:5,380 sq. ft.
- Lot area:0.43 Acres
- Architectural Style:Colonial
- Construction Materials:Vinyl Siding
- Exterior Features:Deck
- Levels:2 Stories, 2 Story
Utilities
- Water:Public
- Sewer:Public Sewer
Finances and disclosures
- Price:$639,000
- Price per sq. ft.:$118.77
- Tax amount:$7,947 (2025)
Features and amenities
- Appliances:Dishwasher, Microwave, Range, Refrigerator
- Amenities:Smoke Detectors
Parking
- Parking description:Attached, Driveway, Garage
- Garage:Yes
- Garage spaces:3

New listings near 10219 N Red Oak Drive
- Open Sun, 12:30 to 2pmNew
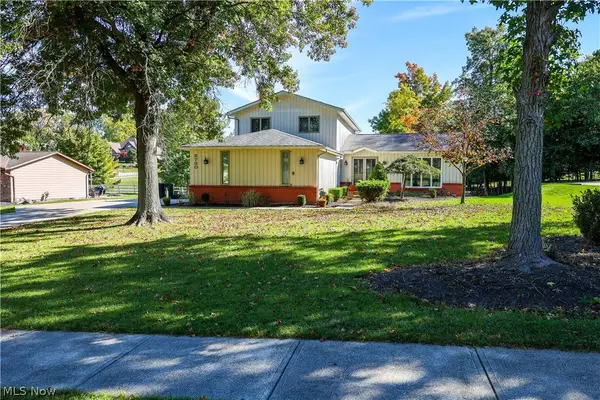 $425,000Active4 beds 3 baths2,938 sq. ft.
8780 Oakwood Lane, North Royalton, OH 44133
MLS# 5254020Listed by: KELLER WILLIAMS GREATER METROPOLITAN - Open Sun, 12 to 2pmNew
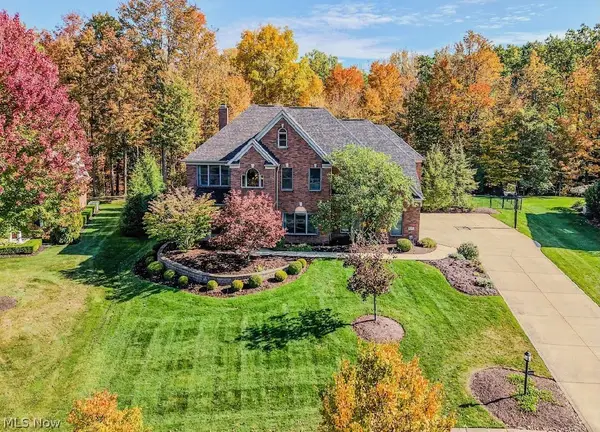 $769,000Active4 beds 5 baths4,699 sq. ft.
10295 Buckeye Trail, North Royalton, OH 44133
MLS# 5252908Listed by: EXP REALTY, LLC. - New
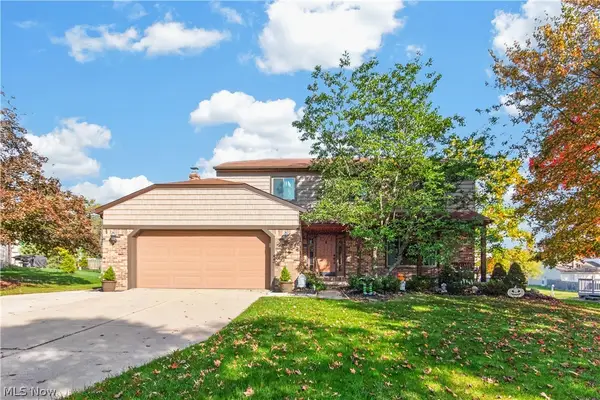 $479,900Active4 beds 3 baths2,500 sq. ft.
3080 Stoney Creek Drive, North Royalton, OH 44133
MLS# 5253324Listed by: REAL OF OHIO - Open Sun, 11am to 1pmNew
 $320,000Active3 beds 2 baths1,638 sq. ft.
16233 Bennett Road, North Royalton, OH 44133
MLS# 5248047Listed by: BERKSHIRE HATHAWAY HOMESERVICES PROFESSIONAL REALTY - Open Sun, 11am to 12:30pmNew
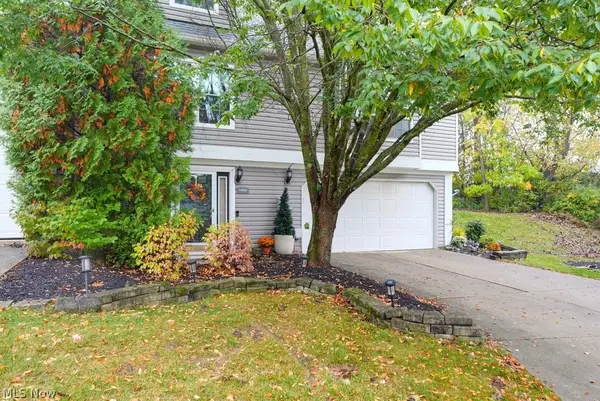 $259,000Active2 beds 2 baths1,326 sq. ft.
14504 Cross Creek Lane, North Royalton, OH 44133
MLS# 5253207Listed by: KELLER WILLIAMS CHERVENIC RLTY - New
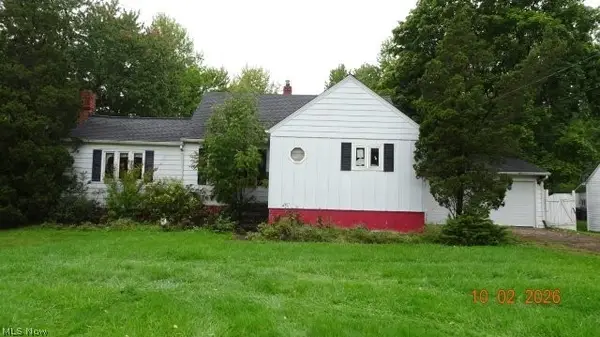 $162,900Active4 beds 2 baths1,596 sq. ft.
11670 State Road, North Royalton, OH 44133
MLS# 5253179Listed by: CENTURY 21 HOMESTAR - New
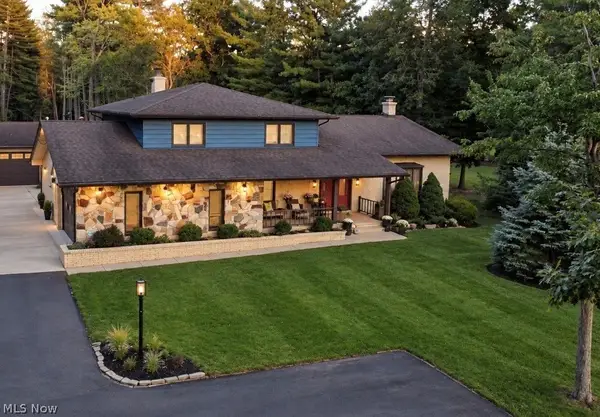 $595,900Active4 beds 3 baths3,399 sq. ft.
12301 W 130th Street, North Royalton, OH 44133
MLS# 5252662Listed by: EXP REALTY, LLC.  $270,000Activeundercontract2 beds 2 baths1,415 sq. ft.
8693 Alexandra Drive #4A, North Royalton, OH 44133
MLS# 5244810Listed by: EXP REALTY, LLC.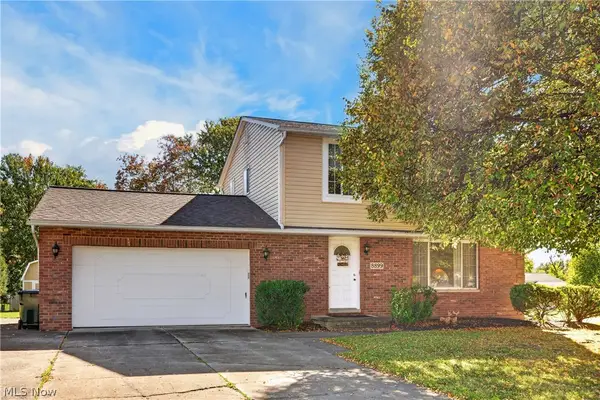 $279,000Pending3 beds 3 baths1,994 sq. ft.
8899 N Gateway Drive, North Royalton, OH 44133
MLS# 5252027Listed by: RE/MAX ABOVE & BEYOND


Protect your home and budget from life's surprises with an Assurant Home Warranty, backed by a partner that supports you through every step of homeownership. Explore Plans.
© 2023 - 2026 ERA Franchise Systems LLC. All rights reserved. ERA Franchise Systems LLC fully supports the principles of the Fair Housing Act and the Equal Opportunity Act. ERA, ERA Real Estate powered, and their respective logos are registered service marks of ERA Franchise Systems LLC. Each office is independently owned and operated.