
12301 W 130th Street, North Royalton, OH 44133
Local realty services provided by:ERA Real Solutions Realty
Listed by: ben murphy, emily franks
Office: exp realty, llc.
MLS#:5252662
Source:OH_NORMLS
Price summary
- Price:$595,900
- Price per sq. ft.:$175.32
About this home
New to the Market!
12301 W 130th Street- Situated on nearly 4 acres, this beautifully updated 4-bedroom, 3-full-bath home offers an incredible combination of space, privacy, extensive garage capacity, and major recent improvements—all in a convenient North Royalton location. Inside, you'll find a completely updated kitchen with new appliances(2025), updated bathrooms(2025), new LVP flooring throughout(2025), new interior doors(2025). The spacious and flexible floor plan provides plenty of room for everyday living, entertaining, and working from home. *** Brand new roof on garage and home 2026***** Car enthusiasts, hobbyists, business owners, or anyone needing extra storage or extra workout or party space will love the multiple heated garage spaces, complete with newly finished epoxy flooring. The expansive property offers nearly four acres to enjoy, providing plenty of room for outdoor entertaining, gardening, recreation, or simply enjoying the wooded land. This home truly offers the best of both worlds—a peaceful country feel with the convenience of city living. A homesteader's dream! Water line routed to the back garden space.
Additional major updates include a zoned high-efficiency boiler (2014), air conditioning (2018), Leaf water filtration system (2024), new plumbing (2025), and partial new asphalt driveway (2025)...
Contact an agent
Home facts
- Year built:1968
- Subdivision & Development:Eureka Park Sub #6/Part/C
- Listing ID #:5252662
- Added:5 day(s) ago
- Updated:October 18, 2026 at 02:14 PM
Rooms and interior
- Bedrooms:4
- Total bathrooms:3
- Full bathrooms:3
- Rooms Total:9
- Basement:Yes
- Basement Description:Partially Furnished
- Living area:3,399 sq. ft.
Heating and cooling
- Cooling:Central Air
- Heating:Forced Air
- Central air:Yes
Structure and exterior
- Roof:Asphalt, Fiberglass, Shingle
- Year built:1968
- Building area:3,399 sq. ft.
- Lot area:3.79 Acres
- Lot Features:Level, Wooded/Treed
- Construction Materials:Aluminium Siding, Brick
- Exterior Features:Level, Porch, Wooded
- Levels:2 Story
Utilities
- Water:Public
- Sewer:Septic Tank
Finances and disclosures
- Price:$595,900
- Price per sq. ft.:$175.32
- Tax amount:$7,494 (2025)
Parking
- Parking description:Detached, Garage
- Garage:Yes
- Garage spaces:5

New listings near 12301 W 130th Street
- Open Sun, 12:30 to 2pmNew
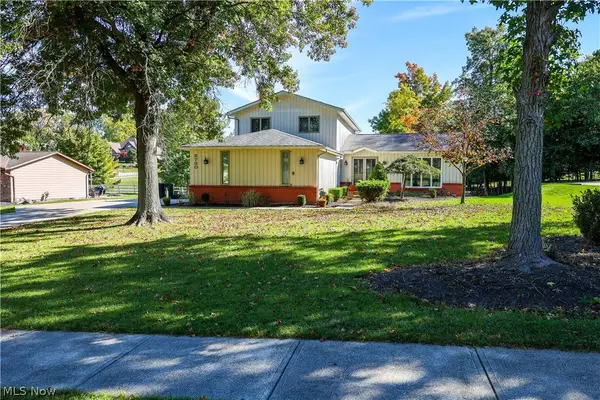 $425,000Active4 beds 3 baths2,938 sq. ft.
8780 Oakwood Lane, North Royalton, OH 44133
MLS# 5254020Listed by: KELLER WILLIAMS GREATER METROPOLITAN - Open Sun, 12 to 2pmNew
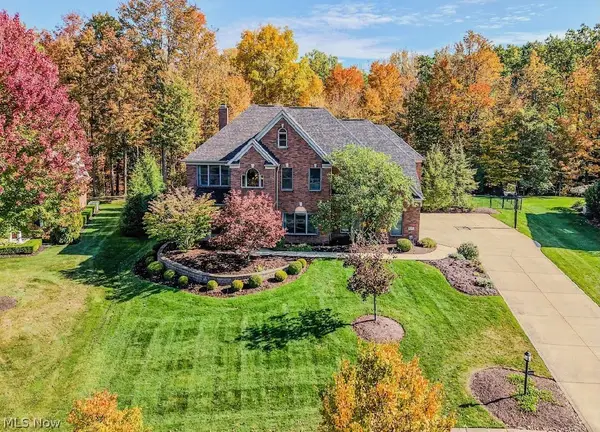 $769,000Active4 beds 5 baths4,699 sq. ft.
10295 Buckeye Trail, North Royalton, OH 44133
MLS# 5252908Listed by: EXP REALTY, LLC. - New
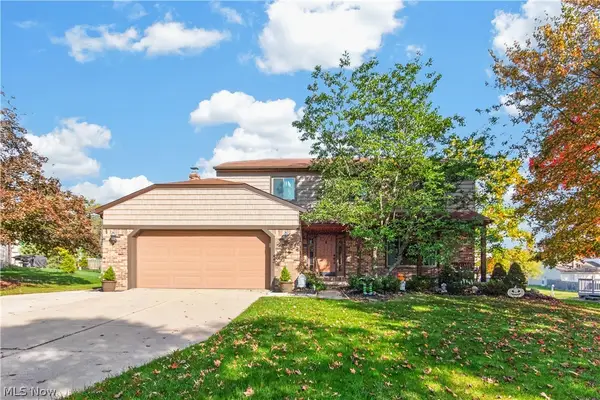 $479,900Active4 beds 3 baths2,500 sq. ft.
3080 Stoney Creek Drive, North Royalton, OH 44133
MLS# 5253324Listed by: REAL OF OHIO 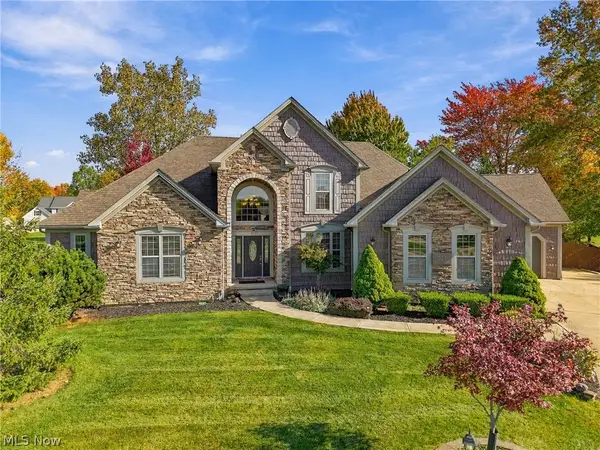 $639,000Pending4 beds 4 baths5,380 sq. ft.
10219 N Red Oak Drive, North Royalton, OH 44133
MLS# 5253543Listed by: RE/MAX ABOVE & BEYOND- Open Sun, 11am to 1pmNew
 $320,000Active3 beds 2 baths1,638 sq. ft.
16233 Bennett Road, North Royalton, OH 44133
MLS# 5248047Listed by: BERKSHIRE HATHAWAY HOMESERVICES PROFESSIONAL REALTY - Open Sun, 11am to 12:30pmNew
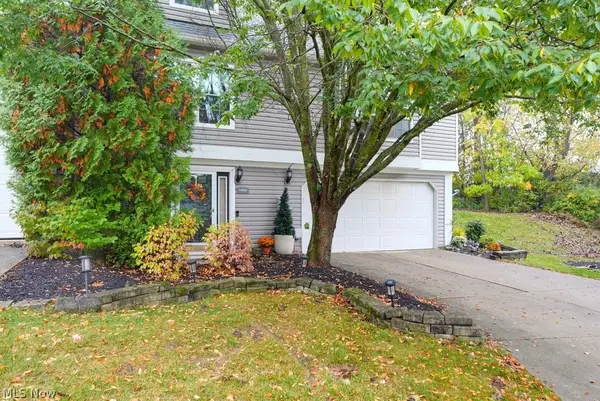 $259,000Active2 beds 2 baths1,326 sq. ft.
14504 Cross Creek Lane, North Royalton, OH 44133
MLS# 5253207Listed by: KELLER WILLIAMS CHERVENIC RLTY - New
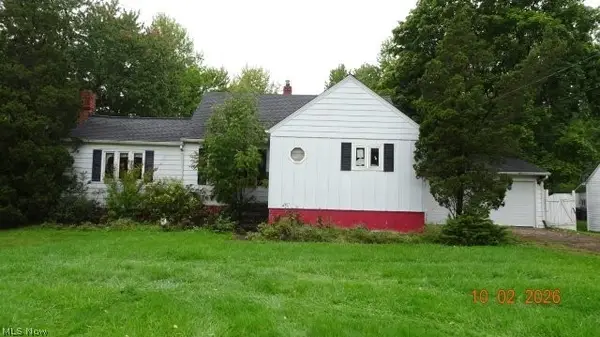 $162,900Active4 beds 2 baths1,596 sq. ft.
11670 State Road, North Royalton, OH 44133
MLS# 5253179Listed by: CENTURY 21 HOMESTAR  $270,000Activeundercontract2 beds 2 baths1,415 sq. ft.
8693 Alexandra Drive #4A, North Royalton, OH 44133
MLS# 5244810Listed by: EXP REALTY, LLC.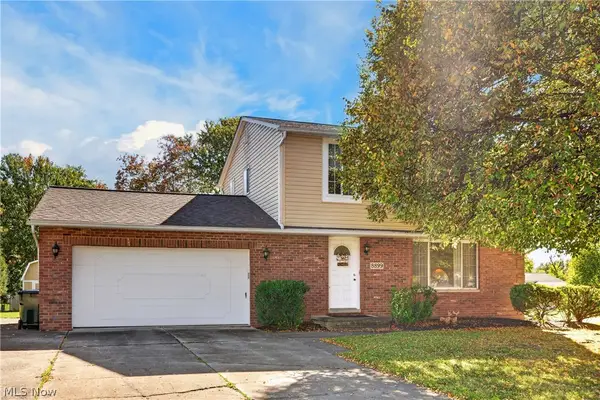 $279,000Pending3 beds 3 baths1,994 sq. ft.
8899 N Gateway Drive, North Royalton, OH 44133
MLS# 5252027Listed by: RE/MAX ABOVE & BEYOND


Protect your home and budget from life's surprises with an Assurant Home Warranty, backed by a partner that supports you through every step of homeownership. Explore Plans.
© 2023 - 2026 ERA Franchise Systems LLC. All rights reserved. ERA Franchise Systems LLC fully supports the principles of the Fair Housing Act and the Equal Opportunity Act. ERA, ERA Real Estate powered, and their respective logos are registered service marks of ERA Franchise Systems LLC. Each office is independently owned and operated.